Tucked away on a peaceful corner lot within a quiet neighborhood, this 3-bedroom, 2-bathroom home provides the perfect balance of comfort, convenience, and charm. As you approach the double front doors, you're welcomed by the expansive, oversized driveway, providing ample parking and easy access to the home. Inside, you'll find a thoughtfully designed split floor plan that ensures privacy and space for every family member. The home features a mix of porcelain, carpet, and vinyl flooring, creating a harmonious flow that’s both stylish and easy to maintain. The open living room is bathed in natural light and seamlessly connects to the kitchen and dining areas. Sliding glass doors lead out to a large screened-in back porch. The kitchen is a heartwarming space, providing plenty of dark countertops and cabinetry for storage. The cozy nook area, framed by large windows, looks out to the front yard, providing the perfect spot for less casual dining or family game night. Directly across from the kitchen, the private dining room beckons with its large window, flooding the space with natural light and creating an inviting atmosphere. With plenty of room for large gatherings. The master bedroom provides a peaceful retreat, with a spacious walk-in closet and an en suite bathroom featuring dual sinks and a walk-in shower. The two guest bedrooms, located on the opposite side of the home, are generously sized, each with large closets and views of the backyard. The guest bathroom includes a tub/shower combination, adding comfort and convenience for family or visitors. Practicality meets function with a large laundry room, complete with shelves for extra storage. For outdoor enthusiasts, Mary Holland Park is just a short stroll away, where you can enjoy fishing, playgrounds, and the opportunity to host parties or picnics in a clean, welcoming setting. Whether it's a leisurely walk or an afternoon of outdoor fun, the neighborhood provides the ideal backdrop for a balanced lifestyle. The covered patio, surrounded by pavers and equipped with blinds for added privacy, opens to a spacious backyard, where you can relax and take in beautiful sunsets. The fenced yard provides both privacy and security, while the additional uncovered patio area is perfect for outdoor gatherings and entertaining. This home is a true blend of relaxation, space, and practicality, making it the perfect place to call your own. Don’t miss the opportunity to see it for yourself—schedule a showing today!
Sold for $305,000
$305,000
1640 TAYLOR LANDING DRIVE, BARTOW, FL 33830
3beds
1,665sqft
Single Family Residence
Built in 2015
0.26 Acres Lot
$293,400 Zestimate®
$183/sqft
$2,179 Estimated rent
Home value
$293,400
$264,000 - $326,000
$2,179/mo
Zestimate® history
Owner options
List your home for rent
$2,179/mo
Rent Zestimate®
Find your next renter with Zillow Rental Manager. Plus, with online applications, you can quickly screen prospective tenants – for free.
$2,179/mo
Rent Zestimate®
Refinance and save
$2,113/mo
Est. payment
Refinancing to a lower rate could help reduce your monthly payments and save thousands over the life of the loan.
$2,113/mo
Est. payment
Explore your selling options
Work with a Zillow partner agent
Leverage their expertise and Zillow's premium Showcase listings to get your home seen by more buyers.
Get startedList with your own agent
Get your home in front of millions of buyers by listing it on Zillow.
Learn how to do itSell it yourself
Take full control of how buyers see your home on Zillow by listing For Sale by Owner (FSBO).
List your homeWhat's special
Fenced yardLarge laundry roomSpacious backyardExpansive oversized drivewayCorner lotUncovered patio areaPrivate dining room
Zillow last checked:
Listing updated:
Listed by:
Jen Lay 863-370-1793,
EXP REALTY LLC 888-883-8509,
Brittany Murphy 863-670-5522,
EXP REALTY LLC
Bought with:
Darlene Casey, LLC, 3268381
WILLIAM RAVEIS REAL ESTATE
Source: Stellar MLS,MLS#: L4950548 Originating MLS: Sarasota - Manatee
Originating MLS: Sarasota - Manatee
Facts & features
Interior
Bedrooms & bathrooms
- Bedrooms: 3
- Bathrooms: 2
- Full bathrooms: 2
Primary bedroom
- Features: Walk-In Closet(s)
- Level: First
Bedroom 1
- Features: Built-in Closet
- Level: First
Bedroom 2
- Features: Built-in Closet
- Level: First
Primary bathroom
- Features: Shower No Tub
- Level: First
Bathroom 1
- Level: First
Dining room
- Level: First
Kitchen
- Features: Pantry
- Level: First
Laundry
- Level: First
Living room
- Level: First
Heating
- Central
Cooling
- Central Air
Appliances
- Included: Dishwasher, Disposal, Electric Water Heater, Exhaust Fan, Freezer, Microwave, Range, Refrigerator
- Laundry: Inside
Features
- Ceiling Fan(s), Eating Space In Kitchen, High Ceilings, In Wall Pest System, Pest Guard System, Primary Bedroom Main Floor, Solid Surface Counters, Thermostat, Walk-In Closet(s)
- Flooring: Carpet, Porcelain Tile, Vinyl
- Doors: Sliding Doors
- Windows: Blinds, Window Treatments
- Has fireplace: No
Interior area
- Total structure area: 2,203
- Total interior livable area: 1,665 sqft
Property
Parking
- Total spaces: 2
- Parking features: Driveway, Garage Door Opener, Garage Faces Side
- Attached garage spaces: 2
- Has uncovered spaces: Yes
Features
- Levels: One
- Stories: 1
- Patio & porch: Patio, Rear Porch, Screened
- Exterior features: Irrigation System, Rain Gutters
- Fencing: Vinyl
Lot
- Size: 0.26 Acres
- Features: Corner Lot, City Lot, Landscaped, Sidewalk
- Residential vegetation: Trees/Landscaped
Details
- Parcel number: 252932363425000240
- Special conditions: None
Construction
Type & style
- Home type: SingleFamily
- Architectural style: Traditional
- Property subtype: Single Family Residence
Materials
- Block, Stone, Stucco
- Foundation: Block
- Roof: Shingle
Condition
- New construction: No
- Year built: 2015
Details
- Builder name: Southern Homes
Utilities & green energy
- Sewer: Public Sewer
- Water: Public
- Utilities for property: Public, Sprinkler Meter, Underground Utilities, Water Connected
Community & HOA
Community
- Security: Security System, Smoke Detector(s)
- Pet fee: $0 monthly
- Subdivision: TAYLOR LANDING
HOA
- Has HOA: Yes
- HOA fee: $35 monthly
- HOA name: Stambough Inc.
- HOA phone: 863-324-5100
Location
- Region: Bartow
Financial & listing details
- Price per square foot: $183/sqft
- Tax assessed value: $248,194
- Annual tax amount: $2,524
- Date on market: 2/7/2025
- Cumulative days on market: 6 days
- Listing terms: Cash,Conventional,FHA,VA Loan
- Ownership: Fee Simple
- Total actual rent: 0
- Road surface type: Paved
Price history
| Date | Event | Price |
|---|---|---|
| 3/27/2025 | Sold | $305,000-4.7%$183/sqft |
Source:  Stellar MLS #L4950548 Report a problem Stellar MLS #L4950548 Report a problem | ||
| 2/14/2025 | Pending sale | $319,900$192/sqft |
Source: Stellar MLS #L4950548 Report a problem | ||
| 2/7/2025 | Listed for sale | $319,900+105.8%$192/sqft |
Source: Stellar MLS #L4950548 Report a problem | ||
| 2/25/2015 | Sold | $155,470+498%$93/sqft |
Source: Public Record Report a problem | ||
| 12/17/2014 | Sold | $26,000$16/sqft |
Source: Public Record Report a problem | ||
Public tax history
| Year | Property taxes | Tax assessment |
|---|---|---|
| 2025 | $2,208 +3.4% | $164,468 +2.9% |
| 2024 | $2,135 +3.1% | $159,833 +3% |
| 2023 | $2,071 +11.7% | $155,178 +3% |
| 2022 | $1,854 +4.1% | $150,658 +3% |
| 2021 | $1,781 +6.4% | $146,270 +1.4% |
| 2020 | $1,674 -0.4% | $144,250 +2.3% |
| 2019 | $1,681 -5.2% | $141,007 +1.9% |
| 2018 | $1,772 +0.2% | $138,378 +2.1% |
| 2017 | $1,770 +8.2% | $135,532 +2.1% |
| 2016 | $1,636 +439.3% | $132,744 +693% |
| 2015 | $303 -1.6% | $16,740 |
| 2014 | $308 +5.1% | $16,740 +7.3% |
| 2013 | $293 +0.2% | $15,600 |
| 2012 | $292 -1.9% | $15,600 -1% |
| 2011 | $298 -28.3% | $15,750 -25% |
| 2010 | $416 -17.3% | $21,000 -16% |
| 2009 | $503 -24.6% | $25,000 -28.6% |
| 2008 | $667 | $35,000 |
Find assessor info on the county website
Neighborhood: 33830
Nearby homes
- $423,4004 bd2 ba2.3k sqft1638 Taylor Landing Dr, Bartow, FL 33830Off Market
- $358,2003 bd2 ba1.7k sqft1604 Taylor Landing Dr, Bartow, FL 33830Off Market
- $359,2003 bd2 ba1.6k sqft1606 Taylor Landing Dr, Bartow, FL 33830Off Market
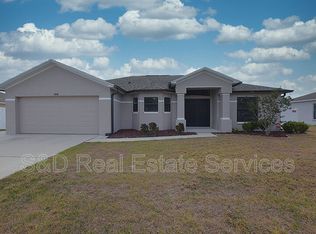
- $247,7003 bd2 ba-- sqft1606 Taylor Lndg, Bartow, FL 33830Off Market

- $442,9004 bd3 ba3.4k sqft1649 Taylor Landing Dr, Bartow, FL 33830Off Market
- $336,7003 bd2 ba1.7k sqft1643 Taylor Landing Dr, Bartow, FL 33830Off Market
- $404,2004 bd3 ba2.6k sqft1636 Taylor Landing Dr, Bartow, FL 33830Off Market
- $279,3004 bd3 ba-- sqft1636 Taylor Lndg, Bartow, FL 33830Off Market
Nearby schools
GreatSchools rating
- 5/10Spessard L Holland Elementary SchoolGrades: PK-5Distance: 3.2 mi
- 3/10Bartow Middle SchoolGrades: 6-8Distance: 2.3 mi
- 3/10Bartow Senior High SchoolGrades: 9-12Distance: 2 mi
Schools provided by the listing agent
- Elementary: Spessard L. Holland Elementary
- Middle: Union Academy Magnet
- High: Bartow High
Source: Stellar MLS. This data may not be complete. We recommend contacting the local school district to confirm school assignments for this home.
Get a cash offer in 3 minutes
Find out how much your home could sell for in as little as 3 minutes with a no-obligation cash offer.
Estimated market value
$293,400
Get a cash offer in 3 minutes
Find out how much your home could sell for in as little as 3 minutes with a no-obligation cash offer.
Estimated market value
$293,400
- Florida
- Polk County
- Bartow
- 33830
- 1640 TAYLOR LANDING DRIVE
Nearby cities
Nearby zip codes
Other Bartow Topics
