Private home retreat set on a premium, private 0.71-acre cul-de-sac lot, offering expansive open lawn, wooded backdrop & inviting curb appeal. A large covered front porch with freshly painted wrought iron railing welcomes you home—an ideal spot to relax & enjoy beautiful sunset views. The main level features 9’ ceilings, an open floor plan, hardwood flooring throughout & thoughtfully integrated built-ins. The two-story Foyer showcases a dual-access staircase with entry from both the front Foyer & Kitchen—rarely found in comparable homes—offering exceptional everyday convenience. Staircases are updated with fresh paint & new carpet runners (2025). Custom built-in display shelving is a standout feature, adding architectural interest along the Foyer hallway. The separate Dining Room features stunning custom glass-front built-in cabinetry & an updated light fixture (2025). The spacious Kitchen offers solid wood 42” cabinetry with updated hardware, under-cabinet lighting, granite countertops, & an expansive granite-topped center island with breakfast bar & base cabinetry. Additional highlights include new tiled backsplash & updated lighting (2025), built-in double ovens, pantry, planning desk, custom display shelving, rear staircase access, & main-floor laundry. The adjoining Family Room features new hardwood flooring (2025), a bright 5-window bay overlooking the backyard, & a wood-burning fireplace. Fireplace updates (2025) include a new mantel, accent wall detail, & pre-wiring for easy TV mounting. A convenient connecting hallway enhances flow between the Living & Family Rooms & offers an ideal space for a desk or dry bar. The Family Room is further complemented by a stylish new fandelier (2025). Upstairs, the Primary Suite offers laminate flooring, a new lighted ceiling fan (2025), a walk-in plus additional closet, & a spacious Bath with new porcelain tile flooring (2025), 3-window bay, soaking tub, separate shower, & double vanity. Bedrooms 2, 3, & 4 feature new carpeting (2026). Five new upper level tilt-in double-hung windows (2026) enhance comfort & efficiency. The Hall Bath features new porcelain tile flooring (2025) & the upper level is completed by laminate flooring & a new hallway fandelier (2025). Enjoy outdoor living & entertaining in the incredible backyard, featuring a large patio and the perfect balance of open lawn & private woods on the property. Additional highlights include an oversized side-entry garage with door monitor, expanded side driveway with basketball hoop, freshly painted interior (2025), a bonus mudroom area in the garage with built-in cubbies & storage & new exterior shutters (2025). Located in the highly sought-after Rockwood School District with easy access to Wildwood’s trails & amenities. A home warranty is offered for added peace of mind. This exceptional property blends thoughtful updates, modern convenience & timeless architectural detail—offering a truly move-in ready home in a beautiful, private setting.
Closed
Listed by: Coldwell Banker Realty - Gundaker • Stephanie A Nelson • 314-650-6407
Bought with: Dielmann Sotheby's International Realty
Price Unknown
1640 Timber Hollow Dr, Wildwood, MO 63011
4beds
2,676sqft
Single Family Residence
Built in 1994
0.71 Acres Lot
$554,900 Zestimate®
$--/sqft
$3,664 Estimated rent
Home value
$554,900
$516,000 - $594,000
$3,664/mo
Zestimate® history
Owner options
List your home for rent
$3,664/mo
Rent Zestimate®
Find your next renter with Zillow Rental Manager. Plus, with online applications, you can quickly screen prospective tenants – for free.
$3,664/mo
Rent Zestimate®
Refinance and save
$200/mo
Est. payment
Refinancing to a lower rate could help reduce your monthly payments and save thousands over the life of the loan.
$200/mo
Est. payment
Explore your selling options
Work with a Zillow partner agent
Leverage their expertise and Zillow's premium Showcase listings to get your home seen by more buyers.
Get startedList with your own agent
Get your home in front of millions of buyers by listing it on Zillow.
Learn how to do itSell it yourself
Take full control of how buyers see your home on Zillow by listing For Sale by Owner (FSBO).
List your homeWhat's special
Wood-burning fireplaceExpansive open lawnGranite countertopsThoughtfully integrated built-insBeautiful sunset viewsFreshly painted interiorOpen floor plan
Zillow last checked:
Listing updated:
Listed by:
Stephanie A Nelson 314-650-6407,
Coldwell Banker Realty - Gundaker
Bought with:
Amy Weinstock, 1999099012
Dielmann Sotheby's International Realty
Source: MARIS,MLS#: 26019834 Originating MLS: St. Louis Association of REALTORS
Originating MLS: St. Louis Association of REALTORSFacts & features
Interior
Bedrooms & bathrooms
- Bedrooms: 4
- Bathrooms: 3
- Full bathrooms: 2
- 1/2 bathrooms: 1
- Main level bathrooms: 1
Primary bedroom
- Features: Floor Covering: Laminate
- Level: Second
- Area: 336
- Dimensions: 24x14
Bedroom 2
- Features: Floor Covering: Carpeting
- Level: Second
- Area: 165
- Dimensions: 15x11
Bedroom 3
- Features: Floor Covering: Carpeting
- Level: Second
- Area: 121
- Dimensions: 11x11
Bedroom 4
- Features: Floor Covering: Carpeting
- Level: Second
- Area: 121
- Dimensions: 11x11
Primary bathroom
- Features: Floor Covering: Ceramic Tile
- Level: Second
- Area: 120
- Dimensions: 12x10
Dining room
- Features: Floor Covering: Wood
- Level: Main
- Area: 210
- Dimensions: 15x14
Family room
- Features: Floor Covering: Wood
- Level: Main
- Area: 320
- Dimensions: 20x16
Kitchen
- Features: Floor Covering: Wood
- Level: Main
- Area: 306
- Dimensions: 18x17
Laundry
- Features: Floor Covering: Wood
- Level: Main
- Area: 60
- Dimensions: 10x6
Living room
- Features: Floor Covering: Wood
- Level: Main
- Area: 168
- Dimensions: 14x12
Heating
- Forced Air, Natural Gas
Cooling
- Ceiling Fan(s), Central Air, Electric
Appliances
- Included: Electric Cooktop, Dishwasher, Disposal, Humidifier, Built-In Electric Oven, Double Oven, Washer/Dryer, Gas Water Heater
- Laundry: Electric Dryer Hookup, Gas Dryer Hookup, Laundry Room, Main Level
Features
- Bookcases, Breakfast Bar, Built-in Features, Ceiling Fan(s), Double Vanity, Granite Counters, High Ceilings, Kitchen Island, Open Floorplan, Pantry, Separate Dining, Separate Shower, Soaking Tub, Two Story Entrance Foyer, Walk-In Closet(s)
- Flooring: Carpet, Hardwood, Laminate, Tile
- Doors: Panel Door(s), Sliding Doors
- Windows: Bay Window(s), Blinds, Double Pane Windows, Insulated Windows, Screens, Tilt-In Windows, Window Treatments
- Basement: Concrete,Full,Sump Pump,Unfinished
- Number of fireplaces: 1
- Fireplace features: Wood Burning
Interior area
- Total structure area: 2,676
- Total interior livable area: 2,676 sqft
- Finished area above ground: 2,676
Property
Parking
- Total spaces: 2
- Parking features: Additional Parking, Asphalt, Garage Door Opener, Garage Faces Side, Oversized
- Attached garage spaces: 2
Features
- Levels: Two
- Patio & porch: Covered, Front Porch, Patio
Lot
- Size: 0.71 Acres
- Features: Adjoins Wooded Area, Back Yard, Cul-De-Sac, Front Yard, Landscaped, Private
Details
- Parcel number: 22U230812
- Special conditions: Standard
Construction
Type & style
- Home type: SingleFamily
- Architectural style: Traditional
- Property subtype: Single Family Residence
Materials
- Vinyl Siding
Condition
- Year built: 1994
Details
- Warranty included: Yes
Utilities & green energy
- Electric: Ameren
- Sewer: Public Sewer
- Water: Public
Community & HOA
Community
- Security: Smoke Detector(s)
- Subdivision: Strecker Woods One
HOA
- Has HOA: Yes
- Amenities included: Common Ground
- Services included: Common Area Maintenance
- HOA fee: $200 annually
- HOA name: Strecker Woods
Location
- Region: Wildwood
Financial & listing details
- Tax assessed value: $528,100
- Annual tax amount: $6,838
- Date on market: 4/9/2026
- Cumulative days on market: 3 days
- Listing terms: Cash,Conventional
- Ownership: Private
Price history
| Date | Event | Price |
|---|---|---|
| 5/11/2026 | Sold | -- |
Source:  MARIS #26019834 Report a problem MARIS #26019834 Report a problem | ||
| 4/13/2026 | Pending sale | $550,000$206/sqft |
Source: MARIS #26019834 Report a problem | ||
| 4/9/2026 | Listed for sale | $550,000-2.7%$206/sqft |
Source: MARIS #26019834 Report a problem | ||
| 3/1/2026 | Listing removed | $565,000$211/sqft |
Source: MARIS #26003715 Report a problem | ||
| 1/23/2026 | Listed for sale | $565,000$211/sqft |
Source: MARIS #26003715 Report a problem | ||
| 12/18/2025 | Listing removed | $565,000$211/sqft |
Source: MARIS #25075991 Report a problem | ||
| 11/12/2025 | Listed for sale | $565,000-1.7%$211/sqft |
Source: MARIS #25075991 Report a problem | ||
| 11/12/2025 | Listing removed | $575,000$215/sqft |
Source: MARIS #25068331 Report a problem | ||
| 10/10/2025 | Listed for sale | $575,000$215/sqft |
Source: MARIS #25068331 Report a problem | ||
| 4/8/2008 | Sold | -- |
Source: Public Record Report a problem | ||
Public tax history
| Year | Property taxes | Tax assessment |
|---|---|---|
| 2025 | $6,838 +14.2% | $100,340 +16.6% |
| 2024 | $5,986 +0.1% | $86,090 |
| 2023 | $5,981 +10.8% | $86,090 +19.3% |
| 2022 | $5,398 +0.7% | $72,160 |
| 2021 | $5,358 +8% | $72,160 +13.2% |
| 2020 | $4,963 +2.5% | $63,730 |
| 2019 | $4,840 | $63,730 +9.2% |
| 2018 | $4,840 | $58,370 |
| 2017 | $4,840 +2.4% | $58,370 +0.8% |
| 2016 | $4,725 -3% | $57,890 |
| 2015 | $4,872 | $57,890 -4.4% |
| 2014 | $4,872 -4.8% | $60,560 |
| 2013 | $5,120 | $60,560 +11.7% |
| 2012 | -- | $54,240 |
| 2011 | -- | $54,240 +4.1% |
| 2010 | $3,941 +5.7% | $52,120 |
| 2009 | $3,728 -6.4% | $52,120 -8.6% |
| 2008 | $3,985 +12.1% | $57,000 -1% |
| 2007 | $3,553 | $57,570 +22.2% |
| 2006 | $3,553 -0.9% | $47,120 |
| 2005 | $3,586 +2.7% | $47,120 +6.5% |
| 2003 | $3,491 +0.8% | $44,250 -3.8% |
| 2002 | $3,464 -3.1% | $45,980 -15.5% |
| 2001 | $3,574 | $54,430 |
Find assessor info on the county website
Neighborhood: 63011
Nearby homes
- $513,7003 bd3 ba2k sqft1644 Timber Hollow Dr, Ballwin, MO 63011Off Market
- $572,2004 bd4 ba2.8k sqft1628 Strecker Ridge Ct, Ballwin, MO 63011Off Market
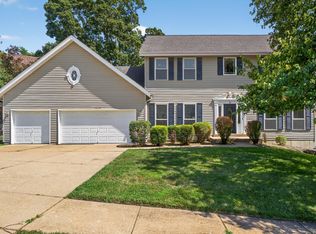
- $570,3004 bd3 ba2.4k sqft1624 Strecker Ridge Ct, Ballwin, MO 63011Off Market
- $615,5004 bd4 ba2.9k sqft1620 Strecker Ridge Ct, Ballwin, MO 63011Off Market
- $584,4004 bd3 ba2.9k sqft1632 Strecker Ridge Ct, Ballwin, MO 63011Off Market
- $609,4004 bd4 ba2.6k sqft1648 Timber Hollow Dr, Ballwin, MO 63011Off Market
- $512,3004 bd3 ba2.9k sqft1643 Timber Hollow Dr, Ballwin, MO 63011Off Market
- $449,9003 bd2 ba2.2k sqft1613 Timber Ridge Estates Dr, Ballwin, MO 63011Off Market
Nearby schools
GreatSchools rating
- 7/10Ellisville Elementary SchoolGrades: K-5Distance: 1.1 mi
- 8/10Crestview Middle SchoolGrades: 6-8Distance: 1.1 mi
- 9/10Lafayette High SchoolGrades: 9-12Distance: 1.5 mi
Schools provided by the listing agent
- Elementary: Ellisville Elem.
- Middle: Crestview Middle
- High: Lafayette Sr. High
Source: MARIS. This data may not be complete. We recommend contacting the local school district to confirm school assignments for this home.
Get a cash offer in 3 minutes
Find out how much your home could sell for in as little as 3 minutes with a no-obligation cash offer.
Estimated market value
$554,900
Get a cash offer in 3 minutes
Find out how much your home could sell for in as little as 3 minutes with a no-obligation cash offer.
Estimated market value
$554,900
- Missouri
- Saint Louis County
- Wildwood
- 63011
- 1640 Timber Hollow Dr
Nearby cities
Nearby zip codes
Other Wildwood Topics
