Loaded with Potential! This Algiers Home in Tropic Gardens Community offers a prime canvas for your design dreams. Whether you're ready to add personal touches or embark on a full renovation, this home is brimming with opportunity. Spacious Layout: The generous living room flows seamlessly into the kitchen and den—great for entertaining or relaxing with loved ones. Enjoy summer and fall cookouts under the covered patio, with room to garden or unwind. The flexible floor plan was originally a 3-bedroom, now converted to 2 bedrooms, with an oversized primary bedroom for creating a luxurious en-suite retreat.
Convenient Location: Just minutes from Edna Karr High School, local dining, shopping, and easy access to the Crescent City Connection, I-10 corridor, and Slidell. Cash or renovation loans only. Home will not go Fha or VA. Call today and schedule your private showing
Closed
Price Unknown
1640 Tropic Dr, New Orleans, LA 70131
2beds
1,580sqft
Single Family Residence
Built in ----
5,320 Square Feet Lot
$-- Zestimate®
$--/sqft
$1,721 Estimated rent
Home value
Not available
Estimated sales range
Not available
$1,721/mo
Zestimate® history
Owner options
List your home for rent
$1,721/mo
Rent Zestimate®
Find your next renter with Zillow Rental Manager. Plus, with online applications, you can quickly screen prospective tenants – for free.
$1,721/mo
Rent Zestimate®
Refinance and save
Refinancing to a lower rate could help reduce your monthly payments and save thousands over the life of the loan.
Explore your selling options
Work with a Zillow partner agent
Leverage their expertise and Zillow's premium Showcase listings to get your home seen by more buyers.
Get startedList with your own agent
Get your home in front of millions of buyers by listing it on Zillow.
Learn how to do itSell it yourself
Take full control of how buyers see your home on Zillow by listing For Sale by Owner (FSBO).
List your homeWhat's special
Covered patioOversized primary bedroomLuxurious en-suite retreat
Zillow last checked:
Listing updated:
Listed by:
Sharon Cross 504-331-0502,
Compass Kenner
Bought with:
Elenora Petty
KELLER WILLIAMS REALTY 455-0100
Source: GSREIN,MLS#: 2547599
Facts & features
Interior
Bedrooms & bathrooms
- Bedrooms: 2
- Bathrooms: 2
- Full bathrooms: 2
Bedroom
- Description: Flooring: Carpet
- Level: Lower
- Dimensions: 23 x 17.6
Bedroom
- Description: Flooring: Carpet
- Level: Lower
- Dimensions: 13.1 x 9.9
Den
- Description: Flooring: Carpet
- Level: Lower
- Dimensions: 12.9 x 17.5
Kitchen
- Description: Flooring: Vinyl
- Level: Lower
- Dimensions: 15 x 14
Living room
- Description: Flooring: Laminate,Simulated Wood
- Level: Lower
- Dimensions: 15 x 13
Other
- Level: Lower
Heating
- Central
Cooling
- Window Unit(s)
Appliances
- Included: Cooktop, Double Oven
- Laundry: Washer Hookup, Dryer Hookup
Features
- Attic, Ceiling Fan(s), Pantry, Pull Down Attic Stairs
- Attic: Pull Down Stairs
- Has fireplace: Yes
- Fireplace features: Gas
Interior area
- Total structure area: 1,711
- Total interior livable area: 1,580 sqft
Property
Parking
- Total spaces: 2
- Parking features: Driveway, Off Street, Two Spaces
- Has uncovered spaces: Yes
Features
- Levels: One
- Stories: 1
- Patio & porch: Concrete, Covered
- Exterior features: Fence
Lot
- Size: 5,320 Square Feet
- Dimensions: 56 x 95
- Features: City Lot, Rectangular Lot
Details
- Parcel number: 1640
- Special conditions: None
Construction
Type & style
- Home type: SingleFamily
- Architectural style: Ranch
- Property subtype: Single Family Residence
Materials
- Brick, Vinyl Siding
- Foundation: Slab
- Roof: Shingle,Slate
Condition
- Average Condition
Utilities & green energy
- Sewer: Public Sewer
- Water: Public
Community & HOA
Community
- Security: Smoke Detector(s)
HOA
- Has HOA: No
Location
- Region: New Orleans
Financial & listing details
- Tax assessed value: $138,600
- Annual tax amount: $789
- Date on market: 3/13/2026
Price history
| Date | Event | Price |
|---|---|---|
| 5/22/2026 | Sold | -- |
Source:  GSREIN #2547599 Report a problem GSREIN #2547599 Report a problem | ||
| 5/19/2026 | Pending sale | $99,900$63/sqft |
Source: GSREIN #2547599 Report a problem | ||
| 5/19/2026 | Price change | $99,900-16.7%$63/sqft |
Source: GSREIN #2547599 Report a problem | ||
| 3/21/2026 | Listed for sale | $119,900-4.1%$76/sqft |
Source: GSREIN #2547599 Report a problem | ||
| 10/17/2025 | Listing removed | $125,000$79/sqft |
Source: Latter and Blum #2511518 Report a problem | ||
| 9/3/2025 | Price change | $125,000-28.6%$79/sqft |
Source: GSREIN #2511518 Report a problem | ||
| 7/19/2025 | Listed for sale | $175,000$111/sqft |
Source: GSREIN #2511518 Report a problem | ||
Public tax history
| Year | Property taxes | Tax assessment |
|---|---|---|
| 2026 | $789 | $12,820 |
| 2025 | $789 -1.3% | $12,820 |
| 2024 | $799 -6.1% | $12,820 |
| 2023 | $852 -51.1% | $12,820 +4.5% |
| 2022 | $1,740 -6.4% | $12,270 -4.3% |
| 2021 | $1,859 -1% | $12,820 |
| 2020 | $1,878 -3.2% | $12,820 |
| 2019 | $1,940 +115% | $12,820 |
| 2018 | $902 | $12,820 |
| 2017 | $902 -1.7% | $12,820 |
| 2016 | $918 +7.6% | $12,820 |
| 2015 | $854 | $12,820 |
| 2014 | $854 -2.3% | $12,820 |
| 2013 | $874 | $12,820 |
| 2012 | -- | $12,820 +16.5% |
| 2011 | -- | $11,000 |
| 2010 | -- | $11,000 |
| 2009 | -- | $11,000 |
| 2007 | -- | $11,000 |
| 2006 | -- | $11,000 |
| 2004 | -- | $11,000 |
| 2002 | -- | $11,000 +74.1% |
| 2001 | -- | $6,320 |
| 2000 | -- | $6,320 |
Find assessor info on the county website
Neighborhood: Old Aurora
Nearby homes
- $130,8003 bd1 ba1.7k sqft1632 Tropic Dr, New Orleans, LA 70131Off Market
- $242,4003 bd2 ba1.2k sqft1648 Tropic Dr, New Orleans, LA 70131Off Market
- $336,3004 bd2 ba2.7k sqft1645 Debattista Pl, New Orleans, LA 70131Off Market
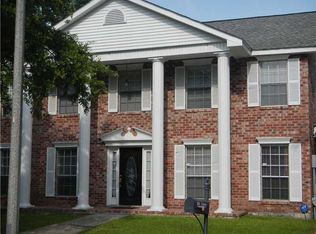
- $187,2003 bd1 ba1.8k sqft1624 Tropic Dr, New Orleans, LA 70131Off Market
- $183,6003 bd2 ba1.5k sqft4200 General Meyer Ave, New Orleans, LA 70131Off Market
- $137,0003 bd1 ba1.3k sqft1641 Tropic Dr, New Orleans, LA 70131Off Market
- $218,8003 bd2 ba1.4k sqft1633 Tropic Dr, New Orleans, LA 70131Off Market
- $194,2003 bd2 ba1.6k sqft1618 Tropic Dr, New Orleans, LA 70131Off Market
Nearby schools
GreatSchools rating
- 8/10Mary McLeod Bethune Elementary School of Literature & TechnologyGrades: PK-8Distance: 4.7 mi
- 3/10The Delores Taylor Arthur School for Young MenGrades: 8-12Distance: 5.1 mi
- 7/10Benjamin Franklin Elementary Math And ScienceGrades: PK-8Distance: 6.3 mi
- Louisiana
- Orleans Parish
- New Orleans
- 70131
- Old Aurora
- 1640 Tropic Dr
Nearby cities
Nearby neighborhoods
Nearby zip codes
Other New Orleans Topics
