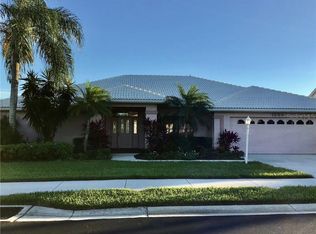
Unbelievable lake views over Waterford's 18th Signature Green!! THIS HOME IS PRICED TO SELL!! 3 bedrooms, 2 baths, 2 car garage overlooking panoramic lake views, overlooking Signature green, waiting for it's new owner! Don't snooze, you may loose! A split bedroom floor plan gives nice privacy to all! Primary bedroom is roomy with 2 walk in closets, roomy bath with skylight and water closet/private toilet and walk in shower. Enter thru foyer into volume ceilings, sky light, 8 ft sliding glass doors and out to large lanai overlooking spectacular lake and golf course views! Great room is open and spacious, volume ceilings, skylight giving lots of lite and spaciousness for overall living. Kitchen is open and light (newer flooring) and next to separate dining room with quick access to dining including breakfast room overlooking lake! Breakfast bar is roomy for stools and easy dining as desired, granite counters throughout kitchen. Large open lanai is spectacular and spacious giving lots of choices for your use and lifestyle. Bedrooms 2 and 3 with built in closets share bath 2 with tub/shower. Bedroom has exit to lanai giving extra privacy for your needs. Inside laundry room has multi use laundry tub and unbelievable overhead open storage! Garage is spacious, room for 2 vehicles, has newer garage door and AGDO 2024, newer hot water heater 2024, nice side door for your outdoors needs. Exterior paint 2024, roof newer. Home is original owner. Waterford is a gated, golfing, tennis community with Club house, on site management, tennis courts with viewing deck, Junior Olympic heated pool and spa, State of the arts gym and equipment. (coming soon Pickleball courts!) no CDD fees!! Located within minutes of Historical Downtown Venice, Gulf of Mexico and the Intracoastal Waterway. The list is endless!!
Sold for $339,000
$339,000
1640 VALLEY DRIVE, VENICE, FL 34292
3beds
1,890sqft
Single Family Residence
Built in 1990
8,800 Square Feet Lot
$334,200 Zestimate®
$179/sqft
$2,890 Estimated rent
Home value
$334,200
$301,000 - $371,000
$2,890/mo
Zestimate® history
Owner options
List your home for rent
$2,890/mo
Rent Zestimate®
Find your next renter with Zillow Rental Manager. Plus, with online applications, you can quickly screen prospective tenants – for free.
$2,890/mo
Rent Zestimate®
Refinance and save
$2,478/mo
Est. payment
Refinancing to a lower rate could help reduce your monthly payments and save thousands over the life of the loan.
$2,478/mo
Est. payment
Explore your selling options
Work with a Zillow partner agent
Leverage their expertise and Zillow's premium Showcase listings to get your home seen by more buyers.
Get startedList with your own agent
Get your home in front of millions of buyers by listing it on Zillow.
Learn how to do itSell it yourself
Take full control of how buyers see your home on Zillow by listing For Sale by Owner (FSBO).
List your homeWhat's special
Panoramic lake viewsLarge lanaiGranite countersBreakfast barExterior paintNewer garage doorBreakfast room overlooking lake
Zillow last checked:
Listing updated:
Listed by:
Gae Stewart 941-544-3775,
RE/MAX ALLIANCE GROUP 941-486-8686
Bought with:
Terry Riley, 307776
COLDWELL BANKER REALTY
Source: Stellar MLS,MLS#: N6140323 Originating MLS: Venice
Originating MLS: Venice
Facts & features
Interior
Bedrooms & bathrooms
- Bedrooms: 3
- Bathrooms: 2
- Full bathrooms: 2
Rooms
- Room types: Breakfast Room Separate, Dining Room, Great Room, Utility Room
Primary bedroom
- Features: Walk-In Closet(s)
- Level: First
- Area: 224 Square Feet
- Dimensions: 16x14
Bedroom 2
- Features: Built-in Closet
- Level: First
- Area: 132 Square Feet
- Dimensions: 12x11
Bedroom 3
- Features: Built-in Closet
- Level: First
- Area: 132 Square Feet
- Dimensions: 12x11
Primary bathroom
- Features: Window/Skylight in Bath
- Level: First
- Area: 72 Square Feet
- Dimensions: 9x8
Balcony porch lanai
- Level: First
- Area: 440 Square Feet
- Dimensions: 40x11
Dining room
- Level: First
- Area: 180 Square Feet
- Dimensions: 15x12
Foyer
- Features: Built-in Closet
- Level: First
- Area: 56 Square Feet
- Dimensions: 8x7
Great room
- Features: Ceiling Fan(s)
- Level: First
- Area: 270 Square Feet
- Dimensions: 18x15
Kitchen
- Features: Granite Counters
- Level: First
- Area: 110 Square Feet
- Dimensions: 11x10
Laundry
- Level: First
- Area: 72 Square Feet
- Dimensions: 9x8
Heating
- Electric
Cooling
- Central Air
Appliances
- Included: Dishwasher, Disposal, Dryer, Electric Water Heater, Microwave, Range, Refrigerator, Washer
- Laundry: Common Area, Electric Dryer Hookup, Inside, Laundry Room, Other, Washer Hookup
Features
- Cathedral Ceiling(s), Ceiling Fan(s), High Ceilings, Open Floorplan, Primary Bedroom Main Floor, Split Bedroom, Thermostat, Walk-In Closet(s)
- Flooring: Carpet, Ceramic Tile, Luxury Vinyl
- Doors: Sliding Doors
- Windows: Skylight(s)
- Has fireplace: No
Interior area
- Total structure area: 2,876
- Total interior livable area: 1,890 sqft
Property
Parking
- Total spaces: 2
- Parking features: Driveway, Garage Door Opener, Ground Level
- Attached garage spaces: 2
- Has uncovered spaces: Yes
- Details: Garage Dimensions: 23x21
Features
- Levels: One
- Stories: 1
- Patio & porch: Covered, Enclosed, Front Porch, Porch, Screened
- Exterior features: Irrigation System, Private Mailbox, Sidewalk
- Has view: Yes
- View description: Lake
- Has water view: Yes
- Water view: Lake
- Waterfront features: Lake, Lake Front, Lake Privileges
- Body of water: VALLEY LAKE
Lot
- Size: 8,800 Square Feet
- Features: City Lot, Landscaped, Near Golf Course, Sidewalk
- Residential vegetation: Mature Landscaping, Trees/Landscaped
Details
- Parcel number: 0388110018
- Zoning: PUD
- Special conditions: None
Construction
Type & style
- Home type: SingleFamily
- Architectural style: Florida
- Property subtype: Single Family Residence
Materials
- Block, Stucco
- Foundation: Slab
- Roof: Tile
Condition
- New construction: No
- Year built: 1990
Utilities & green energy
- Sewer: Public Sewer
- Water: Public
- Utilities for property: Cable Available, Electricity Connected, Public, Sewer Connected, Street Lights, Water Connected
Community & HOA
Community
- Features: Lake, Association Recreation - Owned, Clubhouse, Deed Restrictions, Fitness Center, Gated Community - No Guard, Golf Carts OK, Golf, Irrigation-Reclaimed Water, Pool, Sidewalks, Tennis Court(s)
- Security: Gated Community, Smoke Detector(s)
- Pet fee: $0 monthly
- Subdivision: WATERFORD
HOA
- Has HOA: Yes
- Amenities included: Clubhouse, Fence Restrictions, Gated, Golf Course, Lobby Key Required, Park, Pickleball Court(s), Playground, Pool, Recreation Facilities, Spa/Hot Tub, Tennis Court(s), Vehicle Restrictions
- Services included: Common Area Taxes, Community Pool, Reserve Fund, Fidelity Bond, Manager, Private Road, Recreational Facilities, Trash
- HOA fee: $180 monthly
- HOA name: Barb Fager / Argus Venice Management
- HOA phone: 941-484-8879
- Second HOA name: Waterford Master Owners Association
Location
- Region: Venice
Financial & listing details
- Price per square foot: $179/sqft
- Tax assessed value: $325,800
- Annual tax amount: $2,720
- Date on market: 9/2/2025
- Cumulative days on market: 3 days
- Listing terms: Cash,Conventional,FHA,VA Loan
- Ownership: Fee Simple
- Total actual rent: 0
- Electric utility on property: Yes
- Road surface type: Paved, Asphalt
Price history
| Date | Event | Price |
|---|---|---|
| 10/31/2025 | Sold | $339,000-5.8%$179/sqft |
Source:  Stellar MLS #N6140323 Report a problem Stellar MLS #N6140323 Report a problem | ||
| 9/5/2025 | Pending sale | $359,900$190/sqft |
Source: Stellar MLS #N6140323 Report a problem | ||
| 9/2/2025 | Listed for sale | $359,900$190/sqft |
Source: Stellar MLS #N6140323 Report a problem | ||
Public tax history
| Year | Property taxes | Tax assessment |
|---|---|---|
| 2025 | $2,789 +2.5% | $232,068 +2.9% |
| 2024 | $2,721 +2.7% | $225,528 +3% |
| 2023 | $2,649 -2.8% | $218,959 +3% |
| 2022 | $2,727 0% | $212,582 +3% |
| 2021 | $2,727 -0.3% | $206,390 +1.4% |
| 2020 | $2,736 +3% | $203,540 +2.3% |
| 2019 | $2,656 | $198,964 +1.9% |
| 2018 | $2,656 +2% | $195,254 +2.1% |
| 2017 | $2,602 +15.2% | $191,238 -13.3% |
| 2016 | $2,258 -1.3% | $220,500 +9.5% |
| 2015 | $2,288 +1.5% | $201,400 +17.5% |
| 2014 | $2,254 +0.5% | $171,400 |
| 2013 | $2,242 -3% | $171,400 -3.4% |
| 2012 | $2,312 -1.6% | $177,400 -2.6% |
| 2011 | $2,350 -11.8% | $182,100 -8.5% |
| 2010 | $2,664 +4.2% | $199,000 -2.2% |
| 2009 | $2,557 | $203,390 +0.1% |
| 2008 | $2,557 -4.7% | $203,187 +3% |
| 2007 | $2,683 | $197,269 +2.5% |
| 2006 | -- | $192,458 +3% |
| 2005 | -- | $186,852 +3% |
| 2004 | $2,842 +0.8% | $181,410 +1.9% |
| 2003 | $2,819 +1.3% | $178,027 +2.4% |
| 2002 | $2,782 +6.2% | $173,854 +1.6% |
| 2001 | $2,619 +3.4% | $171,116 +3% |
| 2000 | $2,532 | $166,132 |
Find assessor info on the county website
Neighborhood: Pinebrook
Nearby homes
- $635,0003 bd3 ba2.4k sqft1636 Valley Dr, Venice, FL 34292Sold

- $644,0003 bd2 ba2.6k sqft1644 Valley Dr, Venice, FL 34292Off Market
- $568,6003 bd3 ba2.3k sqft1632 Valley Dr, Venice, FL 34292Off Market

- $509,3003 bd2 ba2.6k sqft1641 Valley Dr, Venice, FL 34292Off Market
- $650,0004 bd3 ba2.9k sqft1648 Valley Dr, Venice, FL 34292Off Market
- $520,1003 bd2 ba2.4k sqft1643 Valley Dr, Venice, FL 34292Off Market
- $630,8003 bd3 ba3k sqft1647 Valley Dr, Venice, FL 34292Off Market
- $584,8003 bd2 ba2.4k sqft1628 Valley Dr, Venice, FL 34292Off Market
Nearby schools
GreatSchools rating
- 9/10Garden Elementary SchoolGrades: K-5Distance: 3.4 mi
- 6/10Venice Middle SchoolGrades: 6-8Distance: 5 mi
- 7/10Venice Senior High SchoolGrades: 9-12Distance: 2.9 mi
Get a cash offer in 3 minutes
Find out how much your home could sell for in as little as 3 minutes with a no-obligation cash offer.
Estimated market value
$334,200
Get a cash offer in 3 minutes
Find out how much your home could sell for in as little as 3 minutes with a no-obligation cash offer.
Estimated market value
$334,200
- Florida
- Sarasota County
- Venice
- 34292
- Pinebrook
- 1640 VALLEY DRIVE
