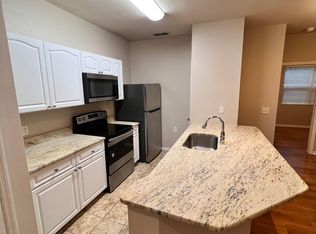
Step into this chic and modern condo, meticulously upgraded with a touch of custom southern charm! Nestled within the gated resort-style community of Tuscano at Suncoast Crossings, this property enjoys an ideal location at the crossroads of State Road 54 and the Veterans Expressway. This beautifully updated unit offers a contemporary living experience, featuring an open concept design and panoramic pond views that overlook a picturesque greenspace. Luxury vinyl plank flooring seamlessly extends throughout the entire home, creating a sense of spacious, comfortable living. Custom trim work and fresh molding accents throughout give this unit a model-home feel, elevating your lifestyle. The kitchen boasts marble countertops, an upgraded sink, and stainless-steel appliances, adding a touch of style and comfort. The dining nook, adjacent to the kitchen, is perfectly positioned for entertaining and savoring coffee or a delightful dinner with a view. Opposite the dining area, you'll find a custom work space, thoughtfully designed to facilitate remote work or create a comfortable home office setup. Both bedrooms feature fully updated en suite bathrooms, complete with additional custom trim work and bead board walls that evoke a soothing southern spa vibe. And a conveniently located half bathroom continues the harmonious theme of this unit. Step outside to the perfectly situated covered patio, extending your living space and offering the perfect setting for indoor/outdoor Florida living. Additional upgrades, including interior paint, ceiling fans, plumbing fixtures, sliding barn doors, and light fixtures, add to the property's charm. Community amenities abound, including two pools (one heated), a clubhouse, a fitness center, a dog run, BBQ pits, and scenic walking trails. The prime location provides convenient access to everyday amenities such as grocery stores, pharmacies, and restaurants. Plus, it's within just a short 30-minute drive from all of Tampa's major attractions. Don't miss the opportunity to explore this phenomenal, chic, and modern condo and the incredible community that accompanies it! Schedule your private showing today! ***VIDEO WALK THROUGH AND 3D TOUR LINKS AVAILABLE UPON REQUEST***
Sold for $258,000
$258,000
1640 Villa Capri Cir APT 210, Odessa, FL 33556
2beds
956sqft
Condominium
Built in 2005
-- sqft lot
$212,300 Zestimate®
$270/sqft
$1,743 Estimated rent
Home value
$212,300
$200,000 - $225,000
$1,743/mo
Zestimate® history
Owner options
List your home for rent
$1,743/mo
Rent Zestimate®
Find your next renter with Zillow Rental Manager. Plus, with online applications, you can quickly screen prospective tenants – for free.
$1,743/mo
Rent Zestimate®
Refinance and save
$2,081/mo
Est. payment
Refinancing to a lower rate could help reduce your monthly payments and save thousands over the life of the loan.
$2,081/mo
Est. payment
Explore your selling options
Work with a Zillow partner agent
Leverage their expertise and Zillow's premium Showcase listings to get your home seen by more buyers.
Get startedList with your own agent
Get your home in front of millions of buyers by listing it on Zillow.
Learn how to do itSell it yourself
Take full control of how buyers see your home on Zillow by listing For Sale by Owner (FSBO).
List your homeWhat's special
Modern condoPanoramic pond viewsBbq pitsFitness centerCustom trim workFresh molding accents throughoutCustom work space
Zillow last checked:
Listing updated:
Listed by:
Dylan Libadisos 808-221-4533,
FLORIDA EXECUTIVE REALTY 813-908-8500
Bought with:
Freddy Genao
CENTURY 21 CIRCLE
Source: Stellar MLS,MLS#: T3480557 Originating MLS: Tampa
Originating MLS: Tampa
Facts & features
Interior
Bedrooms & bathrooms
- Bedrooms: 2
- Bathrooms: 3
- Full bathrooms: 2
- 1/2 bathrooms: 1
Primary bedroom
- Level: First
- Dimensions: 12x12
Bedroom 2
- Level: First
- Dimensions: 13x12
Primary bathroom
- Level: First
- Dimensions: 9x9
Bathroom 2
- Level: First
- Dimensions: 8x5
Bathroom 3
- Level: First
- Dimensions: 3x5
Dining room
- Level: First
- Dimensions: 10x10
Kitchen
- Level: First
- Dimensions: 10x10
Living room
- Level: First
- Dimensions: 15x10
Heating
- Electric
Cooling
- Central Air
Appliances
- Included: Dryer, Electric Water Heater, Microwave, Range, Refrigerator, Washer
- Laundry: Inside, Laundry Closet
Features
- Ceiling Fan(s), Crown Molding, Kitchen/Family Room Combo, Living Room/Dining Room Combo, Open Floorplan, Thermostat
- Flooring: Luxury Vinyl
- Doors: Outdoor Grill
- Has fireplace: No
Interior area
- Total structure area: 1,082
- Total interior livable area: 956 sqft
Property
Parking
- Parking features: Common, Guest
Features
- Levels: One
- Stories: 1
- Patio & porch: Covered, Patio, Rear Porch
- Exterior features: Dog Run, Outdoor Grill, Private Mailbox, Rain Gutters, Sidewalk
- Has view: Yes
- View description: Park/Greenbelt, Water, Pond
- Has water view: Yes
- Water view: Water,Pond
Lot
- Size: 1,000 Square Feet
Details
- Parcel number: 182631009.0008.00210.0
- Zoning: MPUD
- Special conditions: None
Construction
Type & style
- Home type: Condo
- Architectural style: Other
- Property subtype: Condominium
Materials
- Stucco, Wood Frame (FSC Certified)
- Foundation: Other
- Roof: Shingle
Condition
- New construction: No
- Year built: 2005
Utilities & green energy
- Sewer: Public Sewer
- Water: Public
- Utilities for property: BB/HS Internet Available, Cable Connected, Electricity Connected, Public, Sewer Connected, Water Connected
Community & HOA
Community
- Features: Clubhouse, Community Mailbox, Dog Park, Fitness Center, Gated Community - No Guard, Pool, Sidewalks
- Security: Fire Sprinkler System, Gated Community
- Pet fee: $0 monthly
- Subdivision: TUSCANO AT SUNCOAST CROSSINGS CONDO
HOA
- Has HOA: Yes
- Amenities included: Cable TV, Clubhouse, Fitness Center, Maintenance, Park, Pool, Recreation Facilities, Trail(s)
- Services included: Cable TV, Community Pool, Insurance, Internet, Maintenance Structure, Maintenance Grounds, Manager, Pest Control, Pool Maintenance, Recreational Facilities, Trash
- HOA fee: $296 monthly
- HOA name: Quinty Suarez
- HOA phone: 813-749-8105
Location
- Region: Odessa
Financial & listing details
- Price per square foot: $270/sqft
- Tax assessed value: $196,622
- Annual tax amount: $1,931
- Date on market: 10/19/2023
- Cumulative days on market: 67 days
- Listing terms: Cash,Conventional
- Ownership: Condominium
- Total actual rent: 0
- Electric utility on property: Yes
- Road surface type: Asphalt
Price history
| Date | Event | Price |
|---|---|---|
| 2/1/2024 | Sold | $258,000-1.9%$270/sqft |
Source:  Stellar MLS #T3480557 Report a problem Stellar MLS #T3480557 Report a problem | ||
| 1/8/2024 | Pending sale | $263,000$275/sqft |
Source: Stellar MLS #T3480557 Report a problem | ||
| 12/5/2023 | Price change | $263,000-2.6%$275/sqft |
Source: Stellar MLS #T3480557 Report a problem | ||
| 11/3/2023 | Listed for sale | $269,900$282/sqft |
Source: Stellar MLS #T3480557 Report a problem | ||
| 10/21/2023 | Pending sale | $269,900$282/sqft |
Source: Stellar MLS #T3480557 Report a problem | ||
| 10/19/2023 | Listed for sale | $269,900+28.5%$282/sqft |
Source: Stellar MLS #T3480557 Report a problem | ||
| 5/20/2022 | Sold | $210,000-4.5%$220/sqft |
Source: Public Record Report a problem | ||
| 4/14/2022 | Pending sale | $220,000$230/sqft |
Source: Stellar MLS #T3364236 Report a problem | ||
| 4/11/2022 | Listed for sale | $220,000+12.8%$230/sqft |
Source: Stellar MLS #T3364236 Report a problem | ||
| 6/19/2017 | Listing removed | $1,000$1/sqft |
Source: Zillow Rental Manager Report a problem | ||
| 6/15/2017 | Price change | $1,000-2.4%$1/sqft |
Source: Zillow Rental Manager Report a problem | ||
| 4/25/2017 | Listed for rent | $1,025$1/sqft |
Source: Zillow Rental Manager Report a problem | ||
| 9/26/2006 | Sold | $194,990$204/sqft |
Source: Public Record Report a problem | ||
Public tax history
| Year | Property taxes | Tax assessment |
|---|---|---|
| 2024 | $2,018 +4.3% | $149,430 |
| 2023 | $1,935 -3.8% | $149,430 +17.7% |
| 2022 | $2,011 +8.4% | $126,933 +24.8% |
| 2021 | $1,856 +13.9% | $101,720 +10% |
| 2020 | $1,630 +1.3% | $92,477 +3.5% |
| 2019 | $1,609 | $89,310 +2% |
| 2018 | $1,609 +7.4% | $87,573 +9.4% |
| 2017 | $1,498 +6.8% | $80,058 +8.3% |
| 2016 | $1,403 +10.2% | $73,915 +21.2% |
| 2015 | $1,273 | $61,004 +6.8% |
| 2014 | -- | $57,108 +5.3% |
| 2013 | -- | $54,208 +8.8% |
| 2012 | -- | $49,823 -1.3% |
| 2011 | -- | $50,469 -13.3% |
| 2010 | -- | $58,212 -50.3% |
| 2009 | -- | $117,226 -20.6% |
| 2008 | -- | $147,675 -1.3% |
| 2007 | -- | $149,680 -1.3% |
| 2006 | -- | $151,686 |
Find assessor info on the county website
Neighborhood: 33556
Nearby homes
- $180,0001 bd2 ba812 sqft1640 Villa Capri Cir APT 206, Odessa, FL 33556Sold

- $240,0002 bd3 ba1.1k sqft1640 Villa Capri Cir APT 303, Odessa, FL 33556For Sale

- $210,1002 bd3 ba1.1k sqft1640 Villa Capri Cir APT 108, Odessa, FL 33556Off Market

- $--2 bd3 ba1.1k sqft1640 Villa Capri Cir, Odessa, FL 33556Off Market
- $233,0002 bd3 ba1.1k sqft1640 Villa Capri Cir APT 203, Odessa, FL 33556Sold
- $157,6001 bd2 ba812 sqft1640 Villa Capri Cir APT 205, Odessa, FL 33556Off Market
- $157,2001 bd2 ba812 sqft1640 Villa Capri Cir APT 306, Odessa, FL 33556Off Market
- $192,8002 bd2 ba949 sqft1640 Villa Capri Cir APT 101, Odessa, FL 33556Off Market
Nearby schools
GreatSchools rating
- 6/10Bexley Elementary SchoolGrades: PK-5Distance: 2.7 mi
- 7/10Charles S. Rushe Middle SchoolGrades: 6-8Distance: 2.7 mi
- 7/10Sunlake High SchoolGrades: 9-12Distance: 2.4 mi
Schools provided by the listing agent
- Elementary: Bexley Elementary School
- Middle: Charles S. Rushe Middle-PO
- High: Sunlake High School-PO
Source: Stellar MLS. This data may not be complete. We recommend contacting the local school district to confirm school assignments for this home.
Get a cash offer in 3 minutes
Find out how much your home could sell for in as little as 3 minutes with a no-obligation cash offer.
Estimated market value
$212,300
Get a cash offer in 3 minutes
Find out how much your home could sell for in as little as 3 minutes with a no-obligation cash offer.
Estimated market value
$212,300
- Florida
- Pasco County
- Lutz
- 33556
- 1640 Villa Capri Cir Apartment 210
Nearby cities
Nearby neighborhoods
Nearby zip codes
Other Lutz Topics
