Welcome home! BRAND NEW CARPET JUST INSTALLED & ENTIRE INTERIOR FRESHLY REPAINTED. Also, new turf installed in the backyard! This recently updated property boasts a comfortable and inviting atmosphere, making it the perfect place to settle down. Step inside to discover a spacious living area that seamlessly blends comfort with modern living. The open floor plan ensures that the living room flows effortlessly into the dining area, making it ideal for gatherings and family meals. Natural light floods the space, highlighting the tile flooring, brand new carpet, and fresh interior paint throughout the home. Upstairs, the master bedroom offers a serene retreat with its own private bathroom and a generous closet space. Two additional bedrooms provide ample space for family, guests, or a home office each room echoing the home's blend of comfort and modern touches. The upstairs loft provides additional space for office, workout area or flex space! Outside you'll find a covered patio, artificial turf, and built-in planters providing you the perfect backyard for relaxation or letting your kids/pets run around! Located in a desirable area of Phoenix, this home is just moments away from local parks, hiking trails, and golf courses, offering endless opportunities for outdoor activities and relaxation. Hop on loop 202 for a quick commute to shopping, dining, and entertainment options ensuring you have everything you need just a short stop away! Don't miss out on your chance to call this place HOME!
Sold for $486,500
$486,500
1640 W LACEWOOD Place, Phoenix, AZ 85045
3beds
1,782sqft
Single Family Residence
Built in 2009
2,790 Square Feet Lot
$457,900 Zestimate®
$273/sqft
$2,242 Estimated rent
Home value
$457,900
$435,000 - $481,000
$2,242/mo
Zestimate® history
Owner options
List your home for rent
$2,242/mo
Rent Zestimate®
Find your next renter with Zillow Rental Manager. Plus, with online applications, you can quickly screen prospective tenants – for free.
$2,242/mo
Rent Zestimate®
Refinance and save
$3,230/mo
Est. payment
Refinancing to a lower rate could help reduce your monthly payments and save thousands over the life of the loan.
$3,230/mo
Est. payment
Explore your selling options
Work with a Zillow partner agent
Leverage their expertise and Zillow's premium Showcase listings to get your home seen by more buyers.
Get startedList with your own agent
Get your home in front of millions of buyers by listing it on Zillow.
Learn how to do itSell it yourself
Take full control of how buyers see your home on Zillow by listing For Sale by Owner (FSBO).
List your homeWhat's special
Covered patioMaster bedroomGolf coursesFlex spaceGenerous closet spaceOpen floor planArtificial turf
Zillow last checked:
Listing updated:
Listed by:
Kelly Cook 480-442-9868,
Real Broker,
Sean King 605-892-5280,
Real Broker
Bought with:
Alex Li, SA688360000
eXp Realty
Source: ARMLS,MLS#: 6672346
Facts & features
Interior
Bedrooms & bathrooms
- Bedrooms: 3
- Bathrooms: 3
- Full bathrooms: 2
- 1/2 bathrooms: 1
Heating
- Natural Gas
Cooling
- Central Air, Ceiling Fan(s)
Appliances
- Included: Refrigerator, Built-in Microwave, Dishwasher, Disposal, Gas Range, Gas Oven, Gas Cooktop
- Laundry: Inside
Features
- High Speed Internet, Granite Counters, Double Vanity, Upstairs, 9+ Flat Ceilings, Pantry, Full Bth Master Bdrm, Separate Shwr & Tub
- Flooring: Carpet, Tile
- Windows: Double Pane Windows
- Has basement: No
- Has fireplace: No
Interior area
- Total structure area: 1,782
- Total interior livable area: 1,782 sqft
Property
Parking
- Total spaces: 2
- Parking features: Garage Door Opener, Direct Access, Attch'd Gar Cabinets
- Garage spaces: 2
Features
- Stories: 2
- Patio & porch: Covered, Patio
- Pool features: None
- Spa features: None
- Fencing: Block
Lot
- Size: 2,790 Square Feet
- Features: Sprinklers In Rear, Sprinklers In Front, Desert Back, Desert Front, Gravel/Stone Back, Synthetic Grass Back
Details
- Parcel number: 30097382
- Special conditions: Owner/Agent
Construction
Type & style
- Home type: SingleFamily
- Architectural style: Santa Barbara/Tuscan
- Property subtype: Single Family Residence
Materials
- Stucco, Wood Frame
- Roof: Tile,Concrete
Condition
- Year built: 2009
Details
- Builder name: Woodside Homes
Utilities & green energy
- Sewer: Public Sewer
- Water: City Water
Community & HOA
Community
- Features: Playground, Biking/Walking Path
- Subdivision: FOOTHILLS CLUB WEST PARCELS 20 AND 25 AMD
HOA
- Has HOA: Yes
- Services included: Maintenance Grounds
- HOA fee: $413 semi-annually
- HOA name: Foothills Club West
- HOA phone: 480-759-4945
Location
- Region: Phoenix
Financial & listing details
- Price per square foot: $273/sqft
- Tax assessed value: $357,800
- Annual tax amount: $2,151
- Date on market: 3/3/2026
- Cumulative days on market: 17 days
- Listing terms: Cash,Conventional,FHA
- Ownership: Fee Simple
Price history
| Date | Event | Price |
|---|---|---|
| 4/19/2024 | Sold | $486,500+1.4%$273/sqft |
Source:  ARMLS #6672346 Report a problem ARMLS #6672346 Report a problem | ||
| 3/21/2024 | Pending sale | $480,000$269/sqft |
Source: ARMLS #6672346 Report a problem | ||
| 3/4/2024 | Listed for sale | $480,000+23.7%$269/sqft |
Source: ARMLS #6672346 Report a problem | ||
| 2/7/2024 | Sold | $388,000+58.4%$218/sqft |
Source: Public Record Report a problem | ||
| 11/22/2016 | Sold | $245,000-0.2%$137/sqft |
Source: ARMLS #5492033 Report a problem | ||
| 9/21/2016 | Price change | $245,500-1.8%$138/sqft |
Source: Russ Lyon Sotheby''s International Realty #5492033 Report a problem | ||
| 9/12/2016 | Price change | $249,900-2%$140/sqft |
Source: Russ Lyon Sotheby''s International Realty #5492033 Report a problem | ||
| 9/2/2016 | Listed for sale | $255,000+19.7%$143/sqft |
Source: Russ Lyon Sotheby''s International Realty #5492033 Report a problem | ||
| 4/5/2013 | Sold | $213,000-0.9%$120/sqft |
Source: Public Record Report a problem | ||
| 3/9/2013 | Listed for sale | $215,000+4.4%$121/sqft |
Source: Realty Executives #4901513 Report a problem | ||
| 5/14/2010 | Sold | $206,000$116/sqft |
Source: Public Record Report a problem | ||
Public tax history
| Year | Property taxes | Tax assessment |
|---|---|---|
| 2025 | $2,247 +2.8% | $35,780 -6.2% |
| 2024 | $2,186 +2.2% | $38,150 +66.8% |
| 2023 | $2,140 +4.5% | $22,867 -9.5% |
| 2022 | $2,048 -1.7% | $25,270 +10.3% |
| 2021 | $2,083 +3.3% | $22,910 +2.9% |
| 2020 | $2,017 +3.5% | $22,260 +3.6% |
| 2019 | $1,948 | $21,480 +8.8% |
| 2018 | $1,948 +4.8% | $19,750 +3.1% |
| 2017 | $1,859 +10.2% | $19,150 +3.9% |
| 2016 | $1,687 +3% | $18,430 +3.4% |
| 2015 | $1,637 | $17,820 +17.8% |
| 2014 | -- | $15,130 +12.9% |
| 2013 | -- | $13,400 -8.4% |
| 2012 | -- | $14,630 -11.1% |
| 2011 | -- | $16,460 +217.7% |
| 2009 | -- | $5,181 -81.3% |
| 2008 | -- | $27,760 -59.7% |
| 2007 | -- | $68,800 |
Find assessor info on the county website
Neighborhood: Ahwatukee Foothills
Nearby homes
- $444,8003 bd2 ba1.9k sqft1644 W Lacewood Pl, Phoenix, AZ 85045Off Market

- $448,9003 bd3 ba1.9k sqft1636 W Lacewood Pl, Phoenix, AZ 85045Off Market

- $404,5003 bd2 ba1.4k sqft1632 W Lacewood Pl, Phoenix, AZ 85045Off Market
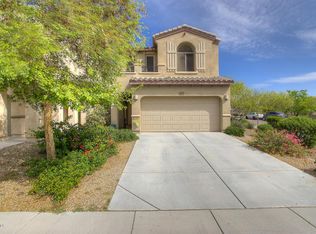
- $427,6003 bd3 ba1.7k sqft1648 W Lacewood Pl, Phoenix, AZ 85045Off Market
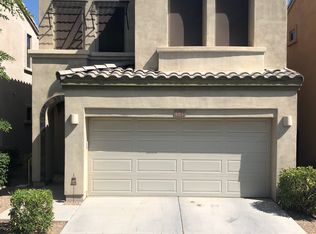
- $402,7003 bd2 ba1.4k sqft1639 W Cottonwood Ln, Phoenix, AZ 85045Off Market
- $468,7004 bd3 ba1.9k sqft1635 W Cottonwood Ln, Phoenix, AZ 85045Off Market
- $500,1004 bd3 ba1 sqft1643 W Cottonwood Ln, Phoenix, AZ 85045Off Market
- $447,000-- bd3 ba1.9k sqft1652 W Lacewood Pl, Phoenix, AZ 85045Off Market
Nearby schools
GreatSchools rating
- 10/10Kyrene de la Sierra SchoolGrades: PK-5Distance: 2.2 mi
- 8/10Kyrene Altadena Middle SchoolGrades: 4-8Distance: 2.6 mi
- 8/10Desert Vista High SchoolGrades: 9-12Distance: 4.6 mi
Schools provided by the listing agent
- Elementary: Kyrene de la Sierra School
- Middle: Kyrene Altadena Middle School
- High: Desert Vista High School
- District: Kyrene Elementary District
Source: ARMLS. This data may not be complete. We recommend contacting the local school district to confirm school assignments for this home.
Get a cash offer in 3 minutes
Find out how much your home could sell for in as little as 3 minutes with a no-obligation cash offer.
Estimated market value
$457,900
Get a cash offer in 3 minutes
Find out how much your home could sell for in as little as 3 minutes with a no-obligation cash offer.
Estimated market value
$457,900
- Arizona
- Maricopa County
- Phoenix
- 85045
- Ahwatukee Foothills
- 1640 W LACEWOOD Place
Nearby cities
Nearby neighborhoods
Nearby zip codes
Other Phoenix Topics
