Welcome to 1640 Warner Ave, a charming split-level home nestled in the heart of McLean, VA. This residence offers a blend of modern updates and classic design, providing a comfortable and stylish living environment. The upper level boasts three spacious bedrooms and two full bathrooms, all featuring Elfa closet systems for optimized storage. The ground level includes a large family room and a versatile flex room with its own full bath, ideal for guests or a home office. The fully finished basement offers a recreation room and an additional bedroom or den, providing ample space for various needs. The open-concept kitchen is equipped with granite countertops and stainless steel appliances, seamlessly integrating with the main living areas to facilitate easy entertaining and daily living. Hardwood floors run throughout the home, enhancing its warm and inviting atmosphere. The open floor plan allows for natural light to fill the space, creating a bright and airy ambiance. A new roof has been installed, ensuring durability and peace of mind for future homeowners. All bathrooms have been updated to reflect contemporary styles and fixtures, adding to the home's modern appeal. Situated on a 0.29-acre lot, the property features a stone patio, perfect for outdoor dining and relaxation. The surrounding yard offers potential for gardening and outdoor activities. The home includes an attached carport, providing convenient and covered parking for residents. Location, Location, Location! This is one of McLean’s most conveniently located neighborhoods. Residents can enjoy easy access to local shops, parks, and dining options in the vibrant McLean community. The neighborhood offers a blend of suburban tranquility and urban conveniences. With close proximity to major commuter routes and public transportation, including the McLean Metro station, this location provides straightforward commutes to Washington, D.C., and surrounding areas.
Sold for $1,460,000
$1,460,000
1640 Warner Ave, Mc Lean, VA 22101
4beds
1,330sqft
Single Family Residence
Built in 1959
0.29 Acres Lot
$1,481,800 Zestimate®
$1,098/sqft
$4,271 Estimated rent
Home value
$1,481,800
$1.38M - $1.59M
$4,271/mo
Zestimate® history
Owner options
List your home for rent
$4,271/mo
Rent Zestimate®
Find your next renter with Zillow Rental Manager. Plus, with online applications, you can quickly screen prospective tenants – for free.
$4,271/mo
Rent Zestimate®
Refinance and save
$9,273/mo
Est. payment
Refinancing to a lower rate could help reduce your monthly payments and save thousands over the life of the loan.
$9,273/mo
Est. payment
Explore your selling options
Work with a Zillow partner agent
Leverage their expertise and Zillow's premium Showcase listings to get your home seen by more buyers.
Get startedList with your own agent
Get your home in front of millions of buyers by listing it on Zillow.
Learn how to do itSell it yourself
Take full control of how buyers see your home on Zillow by listing For Sale by Owner (FSBO).
List your homeWhat's special
Zillow last checked:
Listing updated:
Listed by:
Will Prendergast 703-434-2711,
Washington Fine Properties, LLC,
Listing Team: The Prendergast Team, LLC,Co-Listing Team: The Prendergast Team, LLC,Co-Listing Agent: Marianne K Prendergast 703-676-3030,
Washington Fine Properties, LLC
Bought with:
Megan Fass, 0225255084
EXP Realty, LLC
Amanda Gibb, 0225269892
EXP Realty, LLC
Source: Bright MLS,MLS#: VAFX2224208
Facts & features
Interior
Bedrooms & bathrooms
- Bedrooms: 4
- Bathrooms: 3
- Full bathrooms: 3
Basement
- Area: 0
Heating
- Forced Air, Natural Gas
Cooling
- Central Air, Electric
Appliances
- Included: Dishwasher, Disposal, Dryer, Washer, Refrigerator, Microwave, Gas Water Heater
Features
- Dining Area
- Basement: Rear Entrance,Connecting Stairway,Full,Improved
- Number of fireplaces: 1
Interior area
- Total structure area: 1,330
- Total interior livable area: 1,330 sqft
- Finished area above ground: 1,330
- Finished area below ground: 0
Property
Parking
- Total spaces: 1
- Parking features: Off Street, Attached Carport
- Carport spaces: 1
Accessibility
- Accessibility features: None
Features
- Levels: Multi/Split,Four
- Stories: 4
- Pool features: None
Lot
- Size: 0.29 Acres
Details
- Additional structures: Above Grade, Below Grade
- Parcel number: 0303 10 0072
- Zoning: 130
- Special conditions: Standard
Construction
Type & style
- Home type: SingleFamily
- Property subtype: Single Family Residence
Materials
- Combination, Brick
- Foundation: Block
- Roof: Shingle
Condition
- Excellent
- New construction: No
- Year built: 1959
Utilities & green energy
- Sewer: Public Sewer
- Water: Public
Community & HOA
Community
- Subdivision: West Lewinsville Heights
HOA
- Has HOA: No
Location
- Region: Mc Lean
Financial & listing details
- Price per square foot: $1,098/sqft
- Tax assessed value: $1,002,610
- Annual tax amount: $11,846
- Date on market: 3/18/2025
- Listing agreement: Exclusive Right To Sell
- Ownership: Fee Simple
Price history
| Date | Event | Price |
|---|---|---|
| 3/27/2025 | Sold | $1,460,000+2.5%$1,098/sqft |
Source:  Bright MLS #VAFX2224208 Report a problem Bright MLS #VAFX2224208 Report a problem | ||
| 3/18/2025 | Pending sale | $1,425,000+79.2%$1,071/sqft |
Source: Bright MLS #VAFX2224208 Report a problem | ||
| 12/29/2017 | Sold | $795,000-3%$598/sqft |
Source: Public Record Report a problem | ||
| 12/14/2017 | Pending sale | $819,900$616/sqft |
Source: Berkshire Hathaway HomeServices PenFed Realty #FX9997738 Report a problem | ||
| 10/3/2017 | Price change | $819,900-1.8%$616/sqft |
Source: Berkshire Hathaway HomeServices PenFed Realty #FX9997738 Report a problem | ||
| 8/16/2017 | Price change | $834,900-1.8%$628/sqft |
Source: Berkshire Hathaway HomeServices PenFed Realty #FX9997738 Report a problem | ||
| 7/21/2017 | Listed for sale | $849,900$639/sqft |
Source: Berkshire Hathaway HomeServices PenFed Realty #FX9997738 Report a problem | ||
| 7/11/2017 | Pending sale | $849,900$639/sqft |
Source: Berkshire Hathaway HomeServices PenFed Realty #FX9997738 Report a problem | ||
| 7/7/2017 | Listed for sale | $849,900+14.1%$639/sqft |
Source: Berkshire Hathaway HomeServices PenFed Realty #FX9997738 Report a problem | ||
| 3/22/2017 | Listing removed | $3,700$3/sqft |
Source: Owner Report a problem | ||
| 3/10/2017 | Listed for rent | $3,700$3/sqft |
Source: Owner Report a problem | ||
| 6/7/2007 | Sold | $744,900+12.9%$560/sqft |
Source: Public Record Report a problem | ||
| 8/16/2005 | Sold | $660,000$496/sqft |
Source: Public Record Report a problem | ||
Public tax history
| Year | Property taxes | Tax assessment |
|---|---|---|
| 2025 | $13,600 +9.7% | $1,101,820 +9.9% |
| 2024 | $12,401 +9.8% | $1,002,610 +6.9% |
| 2023 | $11,293 +6.2% | $938,150 +7.7% |
| 2022 | $10,633 | $870,790 +11.4% |
| 2021 | -- | $782,000 +1.7% |
| 2020 | $9,649 +3.6% | $769,100 +3.9% |
| 2019 | $9,314 +0.9% | $740,070 +0.5% |
| 2018 | $9,231 +6.4% | $736,070 +4.6% |
| 2017 | $8,673 +7.7% | $703,380 +7.8% |
| 2016 | $8,056 +7.5% | $652,640 +4% |
| 2015 | $7,494 +1.7% | $627,650 +1.5% |
| 2014 | $7,371 | $618,180 -2.8% |
| 2013 | -- | $635,680 +3.2% |
| 2012 | -- | $616,240 +0.3% |
| 2011 | -- | $614,440 -10.8% |
| 2010 | -- | $689,050 -0.9% |
| 2009 | -- | $695,530 -3.9% |
| 2008 | -- | $724,010 +18.5% |
| 2007 | -- | $610,740 +54.8% |
| 2003 | -- | $394,490 +13% |
| 2002 | -- | $349,105 +24.7% |
| 2001 | -- | $279,980 |
Find assessor info on the county website
Neighborhood: 22101
Nearby homes
- $1,298,6004 bd3 ba2k sqft1634 Glen Head Ct, Mc Lean, VA 22101Off Market
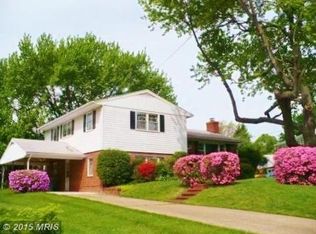
- $1,480,5004 bd3 ba3k sqft1641 Evers Dr, Mc Lean, VA 22101Off Market
- $1,378,6005 bd4 ba1.5k sqft1639 Evers Dr, Mc Lean, VA 22101Off Market
- $1,230,0004 bd3 ba1.3k sqft1638 Warner Ave, Mc Lean, VA 22101Off Market
- $1,239,9004 bd3 ba1.3k sqft1641 Warner Ave, Mc Lean, VA 22101Off Market
- $1,356,5004 bd3 ba2.5k sqft1701 Warner Ave, Mc Lean, VA 22101Off Market
- $1,241,7004 bd3 ba1.3k sqft1632 Glen Head Ct, Mc Lean, VA 22101Off Market
- $1,236,8004 bd3 ba1.3k sqft1637 Evers Dr, Mc Lean, VA 22101Off Market
Nearby schools
GreatSchools rating
- 10/10Kent Gardens Elementary SchoolGrades: PK-6Distance: 0.9 mi
- 10/10Longfellow Middle SchoolGrades: 7-8Distance: 1.3 mi
- 9/10McLean High SchoolGrades: 9-12Distance: 0.4 mi
Schools provided by the listing agent
- Elementary: Kent Gardens
- Middle: Longfellow
- High: Mclean
- District: Fairfax County Public Schools
Source: Bright MLS. This data may not be complete. We recommend contacting the local school district to confirm school assignments for this home.
Get a cash offer in 3 minutes
Find out how much your home could sell for in as little as 3 minutes with a no-obligation cash offer.
Estimated market value
$1,481,800
Get a cash offer in 3 minutes
Find out how much your home could sell for in as little as 3 minutes with a no-obligation cash offer.
Estimated market value
$1,481,800
- Virginia
- Fairfax County
- McLean
- 22101
- 1640 Warner Ave
Nearby cities
Nearby zip codes
Other McLean Topics
