Skip main navigation
Off market
Street View
  • $428,300

    1640 Warrior Ln, Waukee, IA 50263

    4beds
    3baths
    2,102sqft
    SingleFamily
    Built in 2015
    8,276 Square Feet Lot
    $428,300 Zestimate®
    $204/sqft
    $2,604 Estimated rent

    Home value

    $428,300

    $403,000 - $454,000

    $2,604/mo

    Zestimate® history
    Loading
    Loading...

    Owner options

    List your home for rent

    $2,604/mo

    Rent Zestimate®

    Find your next renter with Zillow Rental Manager. Plus, with online applications, you can quickly screen prospective tenants – for free.

    Learn more

    $2,604/mo

    Rent Zestimate®

    Refinance and save

    $2,809/mo

    Est. payment

    Refinancing to a lower rate could help reduce your monthly payments and save thousands over the life of the loan.

    See today's rates

    $2,809/mo

    Est. payment

    Explore your selling options

    Work with a Zillow partner agent

    Leverage their expertise and Zillow's premium Showcase listings to get your home seen by more buyers.

    Get started

    List with your own agent

    Get your home in front of millions of buyers by listing it on Zillow.

    Learn how to do it

    Sell it yourself

    Take full control of how buyers see your home on Zillow by listing For Sale by Owner (FSBO).

    List your home

    What's special

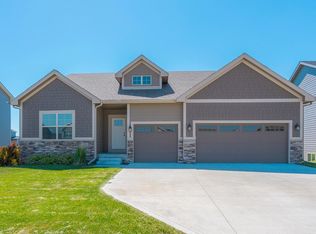
    Introducing the Dublin II Plan by Orton Homes. Features include over 2,100 finished sq.ft., 4 bedrooms, 2.5 baths, Stainless steel appliances, Mianline faucets, Energy Star 3.0 (R-21 in the walls and R-46 in the attic), Insulated front door, lifetime architectural shingles, 2x6 exterior walls (varies in location), vaulted or tray ceilings in bedrooms (if possible), rounded drywall corners, Orange peel walls and Executive textured ceilings, Tile backsplash in kitchen, under cabinet lighting, gas fireplace, 3cm granite, hardwood & tile floors, Frieze carpet, Vinyl Low E glass windows, Insulated garage door(s), Ceiling fans with light kits, Oil rubbed bronze lighting & hardware package, Painted trim, Birch or Maple cabinets, 14 seer AC, 92.5% two stage furnace, Sealed ductwork, Fresh air ventilator system, custom lockers. Waukee Schools. Glynn Village HOA includes access to Pool, Community Room & a Prairie! Photos similar to.

    This property is off market, which means it's not currently listed for sale or rent on Zillow. This may be different from what's available on other websites or public sources.

    Facts & features

    Interior

    Bedrooms & bathrooms
    • Bedrooms: 4
    • Bathrooms: 3
    Interior area
    • Total interior livable area: 2,102 sqft

    Property

    Lot
    • Size: 8,276 sqft
    Details
    • Parcel number: 1605214009

    Construction

    Type & style
    • Home type: SingleFamily
    Condition
    • Year built: 2015

    Community & neighborhood

    Location
    • Region: Waukee

    Price history

    DateEventPrice
    7/17/2015Sold$326,609+573.4%$155/sqft
    Source: DMMLS #449378 Report a problem
    3/10/2015Sold$48,500$23/sqft
    Source: DMMLS #434928 Report a problem

    Public tax history

    Tax history is unavailable.

    Neighborhood: 50263

    Nearby schools

    GreatSchools rating
    Get pre-qualified for a loan
    At Zillow Home Loans, we can pre-qualify you in as little as 5 minutes with no impact to your credit score.

    An equal housing lender. NMLS #10287.

    Sell for more on Zillow
    Get a Zillow Showcase℠ listing at no additional cost and you could sell for .
    $428,300
    2% more
    +$8,566
    With Zillow Showcase(estimated)
    $436,866