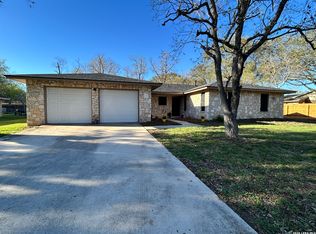
Convenient Location, Great Curb appeal and Recent Updates make this a Must See Home! At 2034 sq ft this Well Sized 3-bed, 2-bath, spacious 2 car garage home is an Asset in an Attractive Well Established neighborhood! Built in 1978 recent updates include Fresh Paint, new Roof, new Privacy Fence, new Carpet, ceiling fans, and blinds throughout. The inviting Formal living room showcases Wood Beamed Ceilings and a brick wood-burning fireplace. A spacious 2nd living/family room provides flexibility for a game room or home office plus an enclosed sun room. The kitchen is complete with Granite Countertops, a New Oven, new Dishwasher, Eat-In breakfast area and separate dining room just off the kitchen-ideal for gatherings. The large backyard offers has a wide Alley Way Easement on 2 sides, gate added for access. Back yard features a bricked patio with a fountain, plus a 120 sq. ft. storage room. Modern updates, timeless character and spacious layout makes this a great place to Call Home. Shown by Appointment!
For sale
Price cut: $5.1K (8/31)
$324,900
1640 WILLOW LN, Seguin, TX 78155
3beds
2,034sqft
Single Family Residence
Built in 1978
0.31 Acres Lot
$-- Zestimate®
$160/sqft
$-- HOA
What's special
Brick wood-burning fireplaceNew ovenNew dishwasherLarge backyardSeparate dining roomEnclosed sun roomGreat curb appeal
- 39 days
- 388
- 16
Zillow last checked:
Listing updated:
Listed by:
Mark Preston TREC #702616 (210) 477-9400,
ERA Brokers Consolidated
Source: LERA MLS,MLS#: 2003314
Facts & features
Interior
Bedrooms & bathrooms
- Bedrooms: 3
- Bathrooms: 2
- Full bathrooms: 2
Primary bedroom
- Features: Walk-In Closet(s), Ceiling Fan(s), Full Bath
- Area: 192
- Dimensions: 16 x 12
Bedroom 2
- Area: 132
- Dimensions: 12 x 11
Bedroom 3
- Area: 132
- Dimensions: 12 x 11
Primary bathroom
- Features: Tub/Shower Combo, Single Vanity
- Area: 25
- Dimensions: 5 x 5
Dining room
- Area: 121
- Dimensions: 11 x 11
Family room
- Area: 375
- Dimensions: 25 x 15
Kitchen
- Area: 180
- Dimensions: 20 x 9
Living room
- Area: 280
- Dimensions: 20 x 14
Heating
- Central, Natural Gas
Cooling
- Central Air
Appliances
- Included: Cooktop, Built-In Oven, Gas Cooktop, Dishwasher, Plumbed For Ice Maker, Gas Water Heater
- Laundry: In Garage, Dryer Connection
Features
- Two Living Area, Separate Dining Room, Eat-in Kitchen, Pantry, 1st Floor Lvl/No Steps, All Bedrooms Downstairs, Walk-In Closet(s), Ceiling Fan(s), Solid Counter Tops
- Flooring: Carpet, Ceramic Tile, Laminate
- Windows: Window Coverings
- Has basement: No
- Number of fireplaces: 1
- Fireplace features: One, Living Room, Wood Burning
Interior area
- Total interior livable area: 2,034 sqft
Video & virtual tour
Property
Parking
- Total spaces: 2
- Parking features: Two Car Garage, Attached, Garage Door Opener
- Attached garage spaces: 2
Features
- Levels: One
- Stories: 1
- Pool features: None
Lot
- Size: 0.31 Acres
- Features: 1/4 - 1/2 Acre, Level
- Residential vegetation: Mature Trees (ext feat)
Details
- Parcel number: 1G3630000001900000
Construction
Type & style
- Home type: SingleFamily
- Architectural style: Traditional
- Property subtype: Single Family Residence
Materials
- Brick, 3 Sides Masonry, Siding
- Foundation: Slab
- Roof: Composition
Condition
- Pre-Owned
- New construction: No
- Year built: 1978
Utilities & green energy
- Sewer: Sewer System
- Water: Water System
- Utilities for property: Cable Available, City Garbage service
Community & HOA
Community
- Features: None
- Subdivision: The Willows
Location
- Region: Seguin
Financial & listing details
- Price per square foot: $160/sqft
- Tax assessed value: $259,083
- Annual tax amount: $4,954
- Price range: $324.9K - $324.9K
- Date on market: 7/26/2026
- Cumulative days on market: 40 days
- Listing terms: Conventional,FHA,VA Loan,Cash
Estimated market value
Not available
Estimated sales range
Not available
Not available
Price history
| Date | Event | Price |
|---|---|---|
| 8/31/2026 | Price change | $324,900-1.5%$160/sqft |
Source:  LERA MLS #2003314 Report a problem LERA MLS #2003314 Report a problem | ||
| 8/21/2026 | Price change | $330,000-1.4%$162/sqft |
Source: LERA MLS #2003314 Report a problem | ||
| 8/10/2026 | Price change | $334,8000%$165/sqft |
Source: LERA MLS #2003314 Report a problem | ||
| 7/26/2026 | Listed for sale | $334,900+6.3%$165/sqft |
Source: LERA MLS #2003314 Report a problem | ||
| 11/6/2025 | Sold | -- |
Source:  Central Texas MLS #591763 Report a problem Central Texas MLS #591763 Report a problem | ||
| 10/25/2025 | Pending sale | $315,000$155/sqft |
Source: LERA MLS #1898856 Report a problem | ||
| 10/19/2025 | Contingent | $315,000$155/sqft |
Source: LERA MLS #1898856 Report a problem | ||
| 9/8/2025 | Listed for sale | $315,000$155/sqft |
Source: LERA MLS #1898856 Report a problem | ||
Public tax history
| Year | Property taxes | Tax assessment |
|---|---|---|
| 2025 | -- | $259,083 -6.8% |
| 2024 | $886 -6.1% | $277,932 +10% |
| 2023 | $944 -47.6% | $252,665 +10% |
| 2022 | $1,802 | $229,695 +10% |
| 2021 | $1,802 | $208,814 +10% |
| 2020 | $1,802 | $189,831 +4.3% |
| 2019 | -- | $181,956 +1.2% |
| 2018 | -- | $179,753 0% |
| 2017 | $1,802 | $179,827 +7.4% |
| 2016 | $1,802 -7.3% | $167,511 +0.7% |
| 2015 | $1,943 | $166,426 +9.7% |
| 2014 | $1,943 | $151,758 +0.4% |
| 2013 | -- | $151,093 -3% |
| 2012 | -- | $155,727 +3.2% |
| 2011 | -- | $150,917 |
| 2010 | -- | $150,917 -1.4% |
| 2009 | -- | $153,085 +1.3% |
| 2008 | -- | $151,191 +1.8% |
| 2007 | -- | $148,446 +10% |
| 2006 | -- | $134,951 +10% |
| 2005 | -- | $122,683 +2% |
| 2004 | -- | $120,268 +3.4% |
| 2003 | -- | $116,269 |
| 2002 | -- | -- |
| 2001 | -- | -- |
| 2000 | -- | -- |
Find assessor info on the county website
Monthly payment
Est. payment
Payment breakdown
Explore the cost of this home by adjusting the details. Changes won't be saved.Climate risks
Neighborhood: 78155
Nearby schools
Schools provided by the listing agent
- Elementary: Koenneckee
- Middle: Jim Barnes
- High: Seguin
- District: Seguin
Source: LERA MLS. This data may not be complete. We recommend contacting the local school district to confirm school assignments for this home.

Similar homes
- $310,0003 bd2 ba1.4k sqft614 E MARTINDALE ST, Seguin, TX 78155For Sale

 MLS ID #2012631, Carla Sanchez TREC #818286, White Line Realty LLC. LERA MLS
 - $295,0003 bd2 ba1.9k sqft243 Twin Oak, Seguin, TX 78155For Sale
 MLS ID #2003534, Vickie Jacobs TREC #524200, LMG Realty LLC. LERA MLS
 - $296,9992 bd2 ba1.4k sqft632 E Donegan, Seguin, TX 78155For Sale
 MLS ID #2001259, Samantha Brooks TREC #767043, Real Broker, LLC. LERA MLS
 - $290,0003 bd3 ba1.8k sqft1130 Bartholomae Street, Seguin, TX 78155For Sale
 MLS ID #1990650, Hannah Roberts TREC #831938, Real Broker, LLC. LERA MLS
 - $325,0003 bd2 ba1.2k sqft23030 S State Highway 123, Seguin, TX 78155For SaleMLS ID #1995182, Isabel Rodriguez TREC #718912, Resi Realty, LLC. LERA MLS
- $285,0004 bd3 ba2.2k sqft3422 Quintana Trl, Seguin, TX 78155For SaleMLS ID #2007372, Vanessa Juarez TREC #822033, Levi Rodgers Real Estate Group. LERA MLS
- $400,0003 bd3 ba1.6k sqft163 Buckeye, Seguin, TX 78155For SaleMLS ID #1954823, Jeff Smith TREC #430382, San Antonio Elite Realty. LERA MLS
- $315,0004 bd2 ba2.1k sqft111 LONGHORN RD, Stockdale, TX 78160For SaleMLS ID #1995750, Yasmina Slaughter TREC #699983, Option One Real Estate. LERA MLS
- $330,0003 bd2 ba1.7k sqft1529 Allison, New Braunfels, TX 78130For SaleMLS ID #1990681, Channon Lamb TREC #845838, BHHS Don Johnson Realtors - SA. LERA MLS
- $289,9003 bd2 ba1.9k sqft4620 Fm 1339, Kingsbury, TX 78638For SaleMLS ID #2011056, Duley Dawson TREC #425603, Dawson & Associates. LERA MLS
- $315,0003 bd2 ba1.7k sqft1640 Sunstone Cir, New Braunfels, TX 78130For SaleMLS ID #1990617, Stephen Baldwin TREC #570496, BHHS Don Johnson Realtors - CL. LERA MLS
- $325,0003 bd3 ba2.2k sqft355 Deer Crest Dr, New Braunfels, TX 78130For SaleMLS ID #2002459, Anna Ghalumian TREC #748831, Real Broker, LLC. LERA MLS
- $349,5003 bd2 ba2k sqft1636 MARIGOLD DR, New Braunfels, TX 78130For SaleMLS ID #1993303, Melisa Fitchett TREC #703328, Coldwell Banker D'Ann Harper. LERA MLS
- $320,0003 bd2 ba1.9k sqft256 GARDNER CV, Cibolo, TX 78108For SaleMLS ID #2004322, Beth Ann Falcon TREC #642037, Keller Williams Legacy. LERA MLS
- $310,0003 bd2 ba2.1k sqft836 WILLOW CROSSING, New Braunfels, TX 78130For SaleMLS ID #2006800, David Hess TREC #633048, BHHS Don Johnson Realtors - SA. LERA MLS
- $335,0004 bd3 ba2.5k sqft1944 Eastern Finch, New Braunfels, TX 78130Active
 MLS ID #623218, Alanna Hubbard, Keller Williams Heritage. Central Texas MLS
 - $329,5003 bd2 ba1.4k sqft2267 GARDEN SUN PL, New Braunfels, TX 78130For SaleMLS ID #1971299, Emily Upshaw TREC #690216, Keller Williams Heritage. LERA MLS
- $349,9003 bd2 ba2k sqft441 RAVEN RDG, New Braunfels, TX 78130For SaleMLS ID #1993545, Lonnie Lynn TREC #562906, The Lynn Group, LLC. LERA MLS
- $335,5003 bd2 ba1.9k sqft2128 Stonehaven, New Braunfels, TX 78130For SaleMLS ID #1964052, Erika Chapa TREC #687417, Redfin Corporation. LERA MLS
- $312,5004 bd3 ba2.1k sqft537 Roadrunner Ave, New Braunfels, TX 78130For SaleMLS ID #2002969, Shane Neal TREC #608871, eXp Realty. LERA MLS
