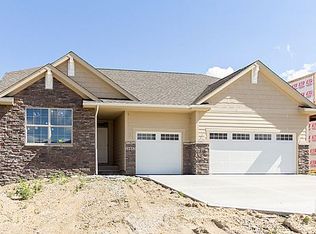
Bryant Plan by Northstar Homes a division of Highland Development. Beautiful ranch floor plan featuring open kitchen with Birch stained cabinets, soft close drawers and granite counter tops. Drop zone area. Master bedroom with high coffered ceilings and master bath with oversized shower. Finished basement with family room, bedroom and ¾ bath. Upgraded insulation including 50R ceiling and 5 star package. Cement bard siding and more!
This property is not currently displayed as for sale or rent on Zillow. This may be different from what's on other websites or public sources.