Perfection at its BEST… This 5 bedroom, 6 bath duplex is a modern take on classic lake home styling. It offers incredible blue water views of West Lake on 60’ of premier Egralharve shoreline. Offering 5100 sq ft of luxury living with custom kitchen, 2 bar areas, master suite, two additional ensuite bedrooms, two bedrooms with large shared bath, laundry rooms on all three levels, and 10’ ceilings and 8’ Anderson glass doors and windows throughout to maximize views and light. The main level features an open kitchen with hickory cabinetry, high-end SS KitchenAid appliances, quartz countertops, walk-in pantry, dining area, wet bar with wine fridge and ice maker, and family room area with marble 10’ fireplace. There is a large, private 25’x12’ deck with grill hook up and private stairway to the dock. There are two bedrooms with a shared bath designed with custom tile and glass shower as well as private vanity/sink area for each bedroom. There is a half bath, laundry room, and oversized mudroom at the garage entrance on this level as well. The upper level features a very large master bedroom with 15’ vaulted ceiling and sweeping West Lake views. The master bath has a large custom tile and glass shower, soaking tub, and very large walk-in closet with an island of drawers. There are two additional ensuite bedrooms on the upper floor with gorgeous green views of Okoboji View golf course, custom tile and glass showers, and walk-in closets. The lower level of the unit is a large game room complete with wet bar with full-size refrigerator, wine fridge, ice maker and mounted granite bar-height table for seating. This level is designed for easy lake living with lake access through the shared boat house tunnel - a very rare old Okoboji Lake feature! The lower level has a full bath and full laundry for ease of clean up after post-lake adventures. This level also provides an excellent storm shelter. This easy maintenance and energy efficient duplex is built with concrete siding and natural stone, two HVAC systems per unit, and an oversized 2-car attached, heated garage.
Sold for $2,875,000
$2,875,000
16400 Bayside Dr, Spirit Lake, IA 51360
5beds
5,100sqft
Duplex
Built in 2024
-- sqft lot
$3,104,200 Zestimate®
$564/sqft
$2,308 Estimated rent
Home value
$3,104,200
$2.82M - $3.45M
$2,308/mo
Zestimate® history
Owner options
List your home for rent
$2,308/mo
Rent Zestimate®
Find your next renter with Zillow Rental Manager. Plus, with online applications, you can quickly screen prospective tenants – for free.
$2,308/mo
Rent Zestimate®
Refinance and save
$14,502/mo
Est. payment
Refinancing to a lower rate could help reduce your monthly payments and save thousands over the life of the loan.
$14,502/mo
Est. payment
Explore your selling options
Work with a Zillow partner agent
Leverage their expertise and Zillow's premium Showcase listings to get your home seen by more buyers.
Get startedList with your own agent
Get your home in front of millions of buyers by listing it on Zillow.
Learn how to do itSell it yourself
Take full control of how buyers see your home on Zillow by listing For Sale by Owner (FSBO).
List your homeWhat's special
Zillow last checked:
Listing updated:
Listed by:
Mary Lynn Ingvall PRIM:(712)330-1121,
Ingvall Real Estate Team
Bought with:
Aaron Jones, B61252
RE/MAX Lakes Realty
Source: Iowa Great Lakes BOR,MLS#: 240700
Facts & features
Interior
Bedrooms & bathrooms
- Bedrooms: 5
- Bathrooms: 6
- Full bathrooms: 5
- 1/2 bathrooms: 1
Bedroom 1
- Description: Walk In Closet
- Level: Main
- Dimensions: 13.7 x 12.9
Bedroom 2
- Description: Walk In Closet
- Level: Main
- Dimensions: 13.7 x 16
Bedroom 3
- Level: Upper
- Dimensions: 15.9 x 12.6
Bedroom 4
- Level: Upper
- Dimensions: 10.7 x 16
Bedroom 5
- Level: Upper
- Dimensions: 29 x 23
Bathroom 1
- Description: 1/2 Bath, Main Level
- Level: Main
- Dimensions: 8.5 x 5.5
Bathroom 2
- Description: Jack N Jill Bath
- Level: Main
- Dimensions: 12 x 8.3
Bathroom 3
- Level: Upper
- Dimensions: 16 x 8.5
Bathroom 4
- Level: Upper
- Dimensions: 15 x 6.8
Bathroom 5
- Description: Master Bath
- Level: Upper
- Dimensions: 12.8 x 14
Other
- Description: Master Walk In Closet
- Level: Upper
- Dimensions: 10.2 x 15
Family room
- Level: Lower
- Dimensions: 23 x 30
Laundry
- Description: Main Level
- Level: Main
- Dimensions: 5.6 x 5
Laundry
- Description: Lower Level
- Level: Lower
- Dimensions: 7.5 x 5.9
Laundry
- Description: Upper Level
- Level: Upper
- Dimensions: 8.5 x 7.1
Mud room
- Level: Main
- Dimensions: 4.7 x 11.7
Pantry
- Level: Main
- Dimensions: 6.2 x 4.2
Heating
- Forced Air
Cooling
- Central Air
Appliances
- Included: Dishwasher, Disposal, Dryer, Exhaust Fan, Microwave, Range/Stove, Refrigerator, Washer, Gas Water Heater
- Laundry: 2nd Floor Laundry, Main Level
Features
- Ceiling Fan(s), Eat-in Kitchen, Kitchen Island, Main Floor Bedrooms, Pantry, Walk-In Closet(s), Wet Bar
- Basement: Finished,Sump Pump,Walk-Out Access,Concrete,Full,Walkout
- Has fireplace: Yes
- Fireplace features: Gas
- Common walls with other units/homes: 1 Common Wall
Interior area
- Total structure area: 5,100
- Total interior livable area: 5,100 sqft
- Finished area above ground: 3,956
- Finished area below ground: 1,144
Property
Parking
- Total spaces: 2
- Parking features: Concrete, Attached, Garage Door Opener
- Attached garage spaces: 2
- Has uncovered spaces: Yes
Features
- Levels: Three Or More
- Stories: 3
- Exterior features: Balcony, Dock
- Has view: Yes
- View description: Lake
- Has water view: Yes
- Water view: Lake
- Waterfront features: Waterfront, Lake
- Body of water: West Okoboji Lake
- Frontage length: Waterfront Frontage: 60
Lot
- Size: 0.35 Acres
- Dimensions: 60 x 2603,956
- Features: Accessible Shoreline, Landscaped
- Residential vegetation: Partially Wooded
Details
- Parcel number: 0611176013
Construction
Type & style
- Home type: MultiFamily
- Architectural style: Contemporary
- Property subtype: Duplex
- Attached to another structure: Yes
Materials
- Cement Siding, Stone, Frame/Wood
- Roof: Asphalt
Condition
- Year built: 2024
Utilities & green energy
- Electric: Circuit Breakers
- Sewer: Public Sewer
- Water: Public
- Utilities for property: Natural Gas Connected
Community & HOA
Community
- Subdivision: IA
Location
- Region: Spirit Lake
Financial & listing details
- Price per square foot: $564/sqft
- Tax assessed value: $2,445,200
- Annual tax amount: $11,780
- Date on market: 6/21/2024
Price history
| Date | Event | Price |
|---|---|---|
| 8/23/2024 | Sold | $2,875,000$564/sqft |
Source:  Iowa Great Lakes BOR #240700 Report a problem Iowa Great Lakes BOR #240700 Report a problem | ||
| 8/16/2024 | Pending sale | $2,875,000$564/sqft |
Source: Iowa Great Lakes BOR #240700 Report a problem | ||
| 6/21/2024 | Listed for sale | $2,875,000+43.8%$564/sqft |
Source: Iowa Great Lakes BOR #240700 Report a problem | ||
| 8/30/2023 | Sold | $2,000,000-8.9%$392/sqft |
Source: Iowa Great Lakes BOR #221380 Report a problem | ||
| 8/10/2023 | Pending sale | $2,195,000$430/sqft |
Source: Iowa Great Lakes BOR #221380 Report a problem | ||
| 7/14/2023 | Price change | $2,195,000-4.4%$430/sqft |
Source: Iowa Great Lakes BOR #221380 Report a problem | ||
| 12/26/2022 | Listed for sale | $2,295,000+398.9%$450/sqft |
Source: Iowa Great Lakes BOR #221380 Report a problem | ||
| 8/22/1997 | Sold | $460,000$90/sqft |
Source: Agent Provided Report a problem | ||
Public tax history
| Year | Property taxes | Tax assessment |
|---|---|---|
| 2025 | $7,016 | $2,445,200 +178.1% |
| 2024 | -- | $879,100 -58.6% |
| 2023 | $11,780 +2.4% | $2,122,000 +76% |
| 2022 | $11,508 -2.5% | $1,205,800 |
| 2021 | $11,804 +2.1% | $1,205,800 +3% |
| 2020 | $11,564 +15.7% | $1,171,200 |
| 2019 | $9,993 +4.4% | $1,171,200 +15% |
| 2018 | $9,575 -2.5% | $1,018,700 |
| 2017 | $9,822 +2.6% | $1,018,700 +5.3% |
| 2016 | $9,576 +5.9% | $967,600 |
| 2015 | $9,040 +3.2% | $967,600 +6.6% |
| 2014 | $8,762 +3.2% | $907,400 |
| 2013 | $8,488 +8.3% | $907,400 |
| 2007 | $7,840 | -- |
Find assessor info on the county website
Neighborhood: 51360
Nearby homes
- $2,351,7005 bd3 ba2.1k sqft16390 Bayside Dr, Spirit Lake, IA 51360Off Market
- $---- bd-- ba-- sqftBayside Dr, Spirit lake, IA 51360Off Market
- $1,724,2004 bd3 ba2.1k sqft16408 Bayside Dr, Spirit Lake, IA 51360Off Market
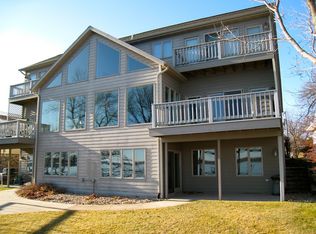
- $1,815,4003 bd3 ba2.9k sqft16412 Bayside Dr, Spirit Lake, IA 51360Off Market

- $3,247,4005 bd4 ba5k sqft16380 Bayside Dr, Spirit Lake, IA 51360Off Market
- $3,239,4005 bd3 ba4k sqft16420 Bayside Dr, Spirit Lake, IA 51360Off Market
- $2,750,0005 bd6 ba5.1k sqft16402 Bayside Dr, Spirit Lake, IA 51360Sold
- $2,671,5005 bd5 ba1.8k sqft16370 Bayside Dr, Spirit Lake, IA 51360Off Market
Nearby schools
GreatSchools rating
- 5/10Spirit Lake Elementary SchoolGrades: PK-4Distance: 4 mi
- 5/10Spirit Lake Middle SchoolGrades: 5-8Distance: 4.1 mi
- 7/10Spirit Lake High SchoolGrades: 9-12Distance: 4 mi
Schools provided by the listing agent
- District: Spirit Lake
Source: Iowa Great Lakes BOR. This data may not be complete. We recommend contacting the local school district to confirm school assignments for this home.
- Iowa
- Dickinson County
- Spirit Lake
- 51360
- 16400 Bayside Dr
Nearby cities
Nearby zip codes
Other Spirit Lake Topics
