Skip main navigation
Closed
  • $244,000

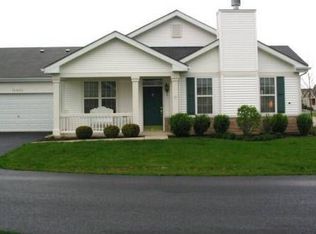
    16400 Crescent Lake Dr #16400, Crest Hill, IL 60403

    2beds
    1,295sqft
    Single Family Residence
    Built in 2005
    2,562 Square Feet Lot
    $246,500 Zestimate®
    $188/sqft
    $2,363 Estimated rent

    Home value

    $246,500

    $227,000 - $269,000

    $2,363/mo

    Zestimate® history
    Loading
    Loading...

    Owner options

    List your home for rent

    $2,363/mo

    Rent Zestimate®

    Find your next renter with Zillow Rental Manager. Plus, with online applications, you can quickly screen prospective tenants – for free.

    Learn more

    $2,363/mo

    Rent Zestimate®

    Refinance and save

    $2,298/mo

    Est. payment

    Refinancing to a lower rate could help reduce your monthly payments and save thousands over the life of the loan.

    See today's rates

    $2,298/mo

    Est. payment

    Explore your selling options

    Work with a Zillow partner agent

    Leverage their expertise and Zillow's premium Showcase listings to get your home seen by more buyers.

    Get started

    List with your own agent

    Get your home in front of millions of buyers by listing it on Zillow.

    Learn how to do it

    Sell it yourself

    Take full control of how buyers see your home on Zillow by listing For Sale by Owner (FSBO).

    List your home

    What's special

    Ceiling fans in roomsNewer washer and dryerCeramic tile flooringNew light fixturesBrand new neutral carpetCut edge countertop
    Great Whitney Model. Lots of news to be ready to move into! New Furnace and air conditioner, brand new refrigerator and dishwasher. Updated stove and microwave! Kitchen has maple cabinets with designer handles, with cut edge countertop. Newer washer and dryer. The whole home has been updated with brand new neutral carpet! The foyer, kitchen and baths are all ceramic tile flooring for easy cleaning. There are custom window coverings with blinds, ceiling fans in rooms. A few new light fixtures to match your taste and it will be done. The community has a "free: three-hole golf course, tennis and pickleball courts, bocce ball courts and horseshoe pits. There are 5 lakes with walking paths and benches and swings to rest along the way. Fishing is permitted with an Illinois license; it is fish and release. The clubhouse has activities almost all days. Everyone can join in. You can be active, or you can sit quietly and read your favorite book. This is a neighborhood to find friends with the same ideas that you have and the people you can have fun with all the time!

    Zillow last checked:

    Listing updated:

    Listed by:

    Carey Grabe 630-291-7977,

    Platinum Partners Realtors

    Bought with:

    Sherry Vansyckle

    RE/MAX 10 in the Park

    Source: MRED as distributed by MLS GRID,MLS#: 12479471MLS Logo

    Facts & features

    Interior

    Bedrooms & bathrooms
    • Bedrooms: 2
    • Bathrooms: 2
    • Full bathrooms: 2
    Rooms
    • Room types: Foyer
    Primary bedroom
    • Features: Flooring (Carpet), Window Treatments (All), Bathroom (Full, Double Sink, Tub & Separate Shwr)
    • Level: Main
    • Area: 210 Square Feet
    • Dimensions: 14X15
    Bedroom 2
    • Features: Flooring (Carpet), Window Treatments (All)
    • Level: Main
    • Area: 121 Square Feet
    • Dimensions: 11X11
    Dining room
    • Features: Flooring (Carpet), Window Treatments (All)
    • Level: Main
    • Area: 90 Square Feet
    • Dimensions: 9X10
    Foyer
    • Features: Flooring (Ceramic Tile)
    • Level: Main
    • Area: 75 Square Feet
    • Dimensions: 5X15
    Kitchen
    • Features: Kitchen (Eating Area-Breakfast Bar, Galley, Pantry-Closet), Flooring (Ceramic Tile)
    • Level: Main
    • Area: 120 Square Feet
    • Dimensions: 10X12
    Laundry
    • Features: Flooring (Ceramic Tile)
    • Level: Main
    • Area: 80 Square Feet
    • Dimensions: 8X10
    Living room
    • Features: Flooring (Carpet), Window Treatments (All)
    • Level: Main
    • Area: 304 Square Feet
    • Dimensions: 19X16
    Heating
    • Natural Gas
    Cooling
    • Central Air
    Appliances
    • Included: Range, Microwave, Dishwasher, Refrigerator, Washer, Dryer, Disposal, Water Softener
    • Laundry: Main Level
    Features
    • Vaulted Ceiling(s), 1st Floor Bedroom, 1st Floor Full Bath, Storage, High Ceilings, Pantry
    • Doors: Storm Door(s)
    • Basement: None
    Interior area
    • Total structure area: 0
    • Total interior livable area: 1,295 sqft

    Property

    Parking
    • Total spaces: 2
    • Parking features: Yes, Garage Owned, Attached, Garage
    • Attached garage spaces: 2
    Accessibility
    • Accessibility features: Hall Width 36 Inches or More, Lever Door Handles, Entry Slope less than 1 foot, Bath Grab Bars, Main Level Entry, No Interior Steps, Disability Access
    Lot
    • Size: 2,562 Square Feet
    • Dimensions: 61 X 42
    • Features: Landscaped
    Details
    • Parcel number: 1104193050330000
    • Special conditions: None

    Construction

    Type & style
    • Home type: SingleFamily
    • Property subtype: Single Family Residence
    Materials
    • Vinyl Siding, Brick
    Condition
    • New construction: No
    • Year built: 2005
    Details
    • Builder model: Whitney

    Utilities & green energy

    • Electric: Circuit Breakers
    • Sewer: Public Sewer
    • Water: Public

    Community & HOA

    Community
    • Subdivision: Carillon Lakes
    HOA
    • Has HOA: Yes
    • Amenities included: Exercise Room, Golf Course, Health Club, Park, Party Room, Indoor Pool, Pool, Tennis Court(s), Spa/Hot Tub, Clubhouse, Covered Porch, Partial Fence, Private Indoor Pool, Private Inground Pool
    • Services included: Insurance, Clubhouse, Exercise Facilities, Pool, Exterior Maintenance, Lawn Care, Snow Removal, Lake Rights
    • HOA fee: $465 monthly
    Location
    • Region: Crest Hill

    Financial & listing details

    • Price per square foot: $188/sqft
    • Annual tax amount: $5,339
    • Date on market: 9/24/2025
    • Listing terms: Cash
    • Ownership: Fee Simple w/ HO Assn.

    Price history

    DateEventPrice
    12/17/2025Sold$244,000-2%$188/sqft
    Source: MRED as distributed by MLS GRID #12479471 Report a problem
    11/21/2025Contingent$249,000$192/sqft
    Source: MRED as distributed by MLS GRID #12479471 Report a problem
    11/15/2025Price change$249,000-2%$192/sqft
    Source: MRED as distributed by MLS GRID #12479471 Report a problem
    11/3/2025Listed for sale$254,000-1.9%$196/sqft
    Source: MRED as distributed by MLS GRID #12479471 Report a problem
    10/28/2025Contingent$259,000$200/sqft
    Source: MRED as distributed by MLS GRID #12479471 Report a problem
    9/24/2025Listed for sale$259,000$200/sqft
    Source: MRED as distributed by MLS GRID #12479471 Report a problem

    Public tax history

    Tax history is unavailable.

    Neighborhood: 60403

    Nearby schools

    GreatSchools rating
    Schools provided by the listing agent
    • Elementary: Richland Elementary School
    • Middle: Richland Elementary School
    • High: Lockport Township High School
    • District: 88A

    Source: MRED as distributed by MLS GRID. This data may not be complete. We recommend contacting the local school district to confirm school assignments for this home.

    Get a cash offer in 3 minutes
    Find out how much your home could sell for in as little as 3 minutes with a no-obligation cash offer.
    Estimated market value
    $246,500
    Get a cash offer in 3 minutes
    Find out how much your home could sell for in as little as 3 minutes with a no-obligation cash offer.
    Estimated market value
    $246,500