Excellent investment opportunity! A great renovation project to flip, lease or live in. This home is nestled in an area of $250,000-$300,000 homes. Bring your tools and your TLC and convert this diamond in the rough into a jewel! The home is currently set up as a one bedroom. One bedroom wall was removed to expand the living area considerably. The closet is still intact, and the wall can be easily replaced if the 2nd bedroom is needed. Vacant and easy to show!
For sale
$97,500
16400 Curtis St, Roseville, MI 48066
2beds
800sqft
:
Get pre-qualified$826/mo
Single Family Residence
Built in 1957
4,356 Square Feet Lot
$95,000 Zestimate®
$122/sqft
$-- HOA
What's special
- 14 days |
- 609 |
- 32 |
Zillow last checked:
Listing updated:
Listed by:
Albert J. Melfi 586-489-6220,
Real Estate One Inc -SCS 586-771-1100
Source: MiRealSource,MLS#: 50214691 Originating MLS: MiRealSource
Originating MLS: MiRealSourceFacts & features
Interior
Bedrooms & bathrooms
- Bedrooms: 2
- Bathrooms: 1
- Full bathrooms: 1
Rooms
- Room types: Bedroom, Laundry, Living Room, Bathroom
Bedroom 1
- Level: Entry
- Area: 117
- Dimensions: 13 x 9
Bedroom 2
- Level: Entry
- Area: 117
- Dimensions: 13 x 9
Bathroom 1
- Level: Entry
- Area: 35
- Dimensions: 7 x 5
Kitchen
- Level: Entry
- Area: 88
- Dimensions: 11 x 8
Living room
- Level: Entry
- Area: 169
- Dimensions: 13 x 13
Heating
- Forced Air, Natural Gas
Cooling
- None
Appliances
- Included: Gas Water Heater
- Laundry: First Floor Laundry, Entry
Features
- Basement: None,Crawl Space
- Has fireplace: No
Interior area
- Total structure area: 800
- Total interior livable area: 800 sqft
- Finished area above ground: 800
- Finished area below ground: 0
Property
Parking
- Total spaces: 2
- Parking features: Garage, Driveway, Detached
- Garage spaces: 2
Features
- Levels: One
- Stories: 1
- Patio & porch: Porch
- Exterior features: Sidewalks, Street Lights
- Frontage type: Road
- Frontage length: 35
Lot
- Size: 4,356 Square Feet
- Dimensions: 35 x 120
- Features: Wooded, Corner Lot, Subdivision, Walk to School
Details
- Parcel number: 081419455001
- Zoning description: Residential
- Special conditions: Private
Construction
Type & style
- Home type: SingleFamily
- Architectural style: Ranch
- Property subtype: Single Family Residence
Materials
- Aluminum Siding
Condition
- New construction: No
- Year built: 1957
Utilities & green energy
- Sewer: Public Sanitary
- Water: Public
- Utilities for property: Cable/Internet Avail., Cable Available, Electricity Connected, Natural Gas Connected, Sewer Connected, Water Connected
Community & HOA
Community
- Subdivision: Packard Park Sub
HOA
- Has HOA: No
- Amenities included: Sidewalks, Street Lights
Location
- Region: Roseville
Financial & listing details
- Price per square foot: $122/sqft
- Tax assessed value: $89,400
- Annual tax amount: $1,874
- Date on market: 7/13/2026
- Cumulative days on market: 15 days
- Listing agreement: Exclusive Right To Sell
- Listing terms: Cash,Conventional
- Road surface type: Paved
Estimated market value
$95,000
$90,000 - $100,000
$1,282/mo
Price history
| Date | Event | Price |
|---|---|---|
| 7/13/2026 | Listed for sale | $97,500+291.6%$122/sqft |
Source:  MiRealSource #50214691 Report a problem MiRealSource #50214691 Report a problem | ||
| 9/4/2014 | Sold | $24,900$31/sqft |
Source: Agent Provided Report a problem | ||
| 7/9/2014 | Listed for sale | $24,900-71.7%$31/sqft |
Source: The Parrott Team LLC #214068127 Report a problem | ||
| 3/14/2002 | Sold | $88,000+76%$110/sqft |
Source: Public Record Report a problem | ||
| 1/25/1996 | Sold | $50,000$63/sqft |
Source: Public Record Report a problem | ||
Public tax history
| Year | Property taxes | Tax assessment |
|---|---|---|
| 2025 | $2,076 -25.6% | $44,700 +9% |
| 2024 | $2,790 +86.8% | $41,000 +11.1% |
| 2023 | $1,493 -11.2% | $36,900 +9.2% |
| 2022 | $1,681 | $33,800 +10.5% |
| 2021 | -- | $30,600 +14.6% |
| 2020 | -- | $26,700 +14.6% |
| 2019 | -- | $23,300 |
| 2018 | $1,206 +12.7% | -- |
| 2017 | $1,071 | $18,634 |
| 2016 | $1,071 | $18,634 +7.7% |
| 2015 | $1,071 | $17,299 +4.1% |
| 2013 | -- | $16,625 -22.4% |
| 2011 | -- | $21,413 -18.4% |
| 2010 | -- | $26,251 -25.3% |
| 2009 | -- | $35,162 -14.1% |
| 2008 | -- | $40,914 -7% |
| 2007 | -- | $43,994 -2.2% |
| 2006 | -- | $44,963 |
| 2005 | -- | -- |
| 2004 | -- | $40,654 +55.1% |
| 2001 | $905 +3.3% | $26,212 +3.2% |
| 2000 | $877 | $25,400 |
Find assessor info on the county website
Monthly payment
Est. payment
Payment breakdown
Explore the cost of this home by adjusting the details. Changes won't be saved.Climate risks
Neighborhood: 48066
Nearby schools
GreatSchools rating
- 5/10Dort Elementary SchoolGrades: PK-5Distance: 0.2 mi
- 3/10Roseville Middle SchoolGrades: 6-8Distance: 1.2 mi
- 5/10Roseville High SchoolGrades: 9-12Distance: 2.6 mi
Schools provided by the listing agent
- District: Roseville Community Schools
Source: MiRealSource. This data may not be complete. We recommend contacting the local school district to confirm school assignments for this home.
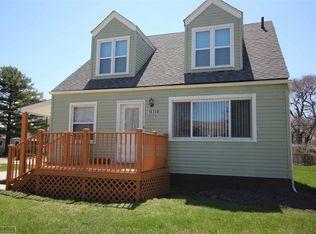
- $210,7004 bd2 ba1.2k sqft16350 Curtis St, Roseville, MI 48066Off Market
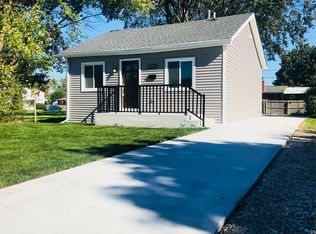
- $126,6003 bd2 ba950 sqft25292 Dodge St, Roseville, MI 48066Off Market
- $94,7002 bd1 ba780 sqft16405 Curtis St, Roseville, MI 48066Off Market
- $118,4002 bd1 ba768 sqft25282 Dodge St, Roseville, MI 48066Off Market
- $179,5003 bd1 ba1.5k sqft25285 Dodge St, Roseville, MI 48066Off Market
- $150,8003 bd1 ba936 sqft16419 Curtis St, Roseville, MI 48066Off Market
- $124,1002 bd1 ba850 sqft16351 Curtis St, Roseville, MI 48066Off Market
- $160,0003 bd1 ba1.1k sqft16338 Curtis St, Roseville, MI 48066Sold
A local agent can set up tours, give advice and negotiate with sellers.
Similar homes
- $--2 bd1 ba728 sqft26339 Oakland St, Roseville, MI 48066Auction
 Auction.com 2
 - $--2 bd1 ba688 sqft28252 Maple St, Roseville, MI 48066Auction
 ServiceLink Auction
 - $99,9003 bd1 ba1.1k sqft26840 Chippendale St, Roseville, MI 48066For Sale

 MLS ID #26038467, Kelli Walinske, @properties Christie's Int'l. MichRIC
 - $104,9002 bd1 ba1k sqft25627 Paige St, Roseville, MI 48066For Sale

 MLS ID #50198546, Michael Petrevski, 21 United. MiRealSource
 - $--2 bd1 ba659 sqft16338 Nicolai Ave, Eastpointe, MI 48021AuctionAuction.com 2
- $60,0003 bd1 ba1.1k sqft16319 Curtis St, Roseville, MI 48066For Sale
 MLS ID #20261057695, Mike Licavoli, Eastern Realty Inc. Realcomp II
 - $--3 bd1 ba1k sqft24566 Lambrecht Ave, Eastpointe, MI 48021AuctionAuction.com 4
- $100,0002 bd1 ba789 sqft22055 Saxony Ave, Eastpointe, MI 48021For SaleMLS ID #20261055532, Stephen G Reynolds II, North American Real Estate LLC. Realcomp II
- $99,0002 bd1 ba1.1k sqft24646 Grove Ave, Eastpointe, MI 48021For SaleMLS ID #20261049340, Hamidur Rashid, Wasim International Realty. Realcomp II
- $134,9002 bd1 ba1k sqft28915 Essex St, Roseville, MI 48066For SaleMLS ID #20261057979, Kelly L Kowalski, MHR Real Estate LLC. Realcomp II
- $124,9002 bd1 ba816 sqft25858 Leach St, Roseville, MI 48066For SaleMLS ID #20261049207, John P Collins, Keller Williams Advantage. Realcomp II
- $100,9992 bd1 ba877 sqft30813 Hidden Pines Ln, Roseville, MI 48066For SaleMLS ID #26017771, Briana Formica, Real Broker LLC. MichRIC
- $125,0002 bd1 ba864 sqft25335 Pinehurst St, Roseville, MI 48066For SaleMLS ID #20261047710, Patrick M Hixson, KW Metro. Realcomp II
- $--3 bd1 ba1.1k sqft13715 Leonard Ave, Warren, MI 48089AuctionAuction.com 2
- $89,0002 bd1 ba1k sqft15906 Collingham Dr, Detroit, MI 48205For SaleMLS ID #20261057356, Anthony Djon, Anthony Djon Luxury Real Estate. Realcomp II
- $--2 bd1 ba696 sqft13398 Sherman Ave, Warren, MI 48089AuctionAuction.com 2
- $119,5003 bd1 ba1.1k sqft15720 Stephens Dr, Eastpointe, MI 48021For SaleMLS ID #50216190, Frank Mancuso III, Real Estate One Inc -SCS. MiRealSource
- $99,9002 bd1 ba850 sqft14267 Hendricks Ave, Warren, MI 48089For SaleMLS ID #50213105, Tony Dragich, Berkshire Hathaway HomeServices Kee Realty. MiRealSource
- $89,0002 bd1 ba750 sqft22613 Sharrow Ave, Warren, MI 48089For Sale By Owner
- $99,9003 bd1 ba1k sqft23626 Stewart Ave, Warren, MI 48089For SaleMLS ID #50215538, MaryKay Gibson, Howard Hanna Real Estate Services-Adrian. MiRealSource
