MLS# 21362913 - Built by Sandlin Homes - Nov 2026 completion! ~ Built on a larger corner lot, this Silverstone plan features 5 bedrooms and 4 bathrooms. 2 beds and 2 full baths are located on main floor. A 3 - car garage, a formal dining room, game room with refreshment center, and a Jack & Jill bathroom upstairs. The gourmet kitchen is equipped with a 36 gas cooktop, wood bonnet hood, under counter lights, 3cm quartz countertops, light stained cabinets with a darker stain on the wrapped kitchen island and oven tower, a trash can pull out drawer, satin brass cabinet hardware, champagne bronze kitchen faucet, and an undermount sink. Throughout the home enjoy upgraded carpet, laminate and tile flooring, matte black hardware, gold designer light fixtures, dark blue wall tiles at the kitchen backsplash and primary bathroom, and a beautifully tiled fireplace. Nestled in the desirable city of Celina, Green Meadows is a beautiful new master planned community with access to highly rated Celina ISD schools. Enjoy community amenities including a community pool, pond, gym, playground, bee hive and pavilion. Located minutes from Frisco, McKinney and major highways, you can enjoy the many restaurants and shops nearby.
New construction
Price cut: $5K (9/3)
$674,900
16400 Flatlands Way, Celina, TX 75009
5beds
3,431sqft
Single Family Residence
Built in 2026
8,712 Square Feet Lot
$655,200 Zestimate®
$197/sqft
$172/mo HOA
What's special
Beautifully tiled fireplaceFormal dining roomLarger corner lotUndermount sinkUnder counter lightsGourmet kitchenBee hive and pavilion
- 78 days
- 13
- 0
Zillow last checked:
Listing updated:
Listed by:
Ben Caballero 888-872-6006,
HomesUSA.com 888-872-6006
Source: NTREIS,MLS#: 21362913
Facts & features
Interior
Bedrooms & bathrooms
- Bedrooms: 5
- Bathrooms: 4
- Full bathrooms: 4
Primary bedroom
- Features: Dual Sinks, En Suite Bathroom, Garden Tub/Roman Tub, Linen Closet, Separate Shower, Walk-In Closet(s)
- Level: First
- Dimensions: 14 x 16
Bedroom
- Features: Walk-In Closet(s)
- Level: Second
- Dimensions: 12 x 13
Bedroom
- Features: Walk-In Closet(s)
- Level: First
- Dimensions: 10 x 10
Bedroom
- Features: Walk-In Closet(s)
- Level: Second
- Dimensions: 12 x 13
Bedroom
- Features: En Suite Bathroom, Walk-In Closet(s)
- Level: Second
- Dimensions: 16 x 14
Bonus room
- Level: Second
- Dimensions: 12 x 13
Breakfast room nook
- Level: First
- Dimensions: 12 x 12
Dining room
- Level: First
- Dimensions: 12 x 13
Game room
- Level: Second
- Dimensions: 18 x 14
Kitchen
- Features: Built-in Features, Eat-in Kitchen, Kitchen Island, Pantry, Walk-In Pantry
- Level: First
- Dimensions: 12 x 14
Living room
- Features: Ceiling Fan(s), Fireplace
- Level: First
- Dimensions: 17 x 20
Heating
- Central, Natural Gas
Cooling
- Central Air, Ceiling Fan(s)
Appliances
- Included: Dishwasher, Electric Oven, Disposal, Gas Range, Microwave, Tankless Water Heater
Features
- Decorative/Designer Lighting Fixtures, Eat-in Kitchen, Kitchen Island, Open Floorplan, Pantry, Walk-In Closet(s)
- Flooring: Carpet, Laminate, Tile
- Has basement: No
- Number of fireplaces: 1
- Fireplace features: Living Room
Interior area
- Total interior livable area: 3,431 sqft
Video & virtual tour
Property
Parking
- Total spaces: 3
- Parking features: Door-Multi, Garage Faces Front, Garage, Garage Door Opener
- Attached garage spaces: 3
Features
- Levels: Two
- Stories: 2
- Patio & porch: Covered
- Exterior features: Private Yard, Rain Gutters
- Pool features: None, Community
- Fencing: Back Yard,Fenced,Wood
Lot
- Size: 8,712 Square Feet
- Features: Corner Lot, Interior Lot, Landscaped, Subdivision, Sprinkler System
Details
- Parcel number: R1047863
Construction
Type & style
- Home type: SingleFamily
- Architectural style: Traditional,Detached
- Property subtype: Single Family Residence
Materials
- Brick, Frame, Concrete, Rock, Stone
- Foundation: Slab
- Roof: Composition
Condition
- Under Construction
- New construction: Yes
- Year built: 2026
Utilities & green energy
- Sewer: Public Sewer
- Water: Public
- Utilities for property: Sewer Available, Water Available
Community & HOA
Community
- Features: Clubhouse, Curbs, Fitness Center, Other, Playground, Park, Pool, Sidewalks, Trails/Paths
- Subdivision: Green Meadows
HOA
- Has HOA: Yes
- Services included: All Facilities
- HOA fee: $172 monthly
- HOA name: Insight Association Management
- HOA phone: 214-494-6002
Location
- Region: Celina
Financial & listing details
- Price per square foot: $197/sqft
- Tax assessed value: $92,020
- Annual tax amount: $1,091
- Date on market: 8/18/2026
- Cumulative days on market: 79 days
- Listing terms: Cash,Conventional,FHA,VA Loan
Estimated market value
$655,200
$622,000 - $688,000
$3,651/mo
Price history
| Date | Event | Price |
|---|---|---|
| 9/3/2026 | Price change | $674,900-0.7%$197/sqft |
Source: NTREIS #21362913 Report a problem | ||
| 8/18/2026 | Listed for sale | $679,900$198/sqft |
Source: NTREIS #21362913 Report a problem | ||
Public tax history
| Year | Property taxes | Tax assessment |
|---|---|---|
| 2025 | $1,091 | $92,020 |
Find assessor info on the county website
Monthly payment
Est. payment
Payment breakdown
Explore the cost of this home by adjusting the details. Changes won't be saved.Climate risks
Neighborhood: 75009
Nearby schools
Schools provided by the listing agent
- Elementary: Tommie Dobie Bothwell
- Middle: Jerry & Linda Moore
- High: Celina
- District: Celina ISD
Source: NTREIS. This data may not be complete. We recommend contacting the local school district to confirm school assignments for this home.
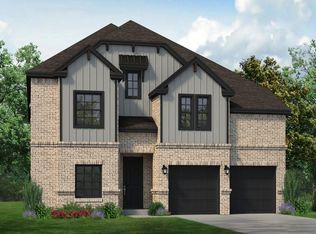
- $654,9005 bd4 ba3.9k sqft16412 Freshwater Dr, Celina, TX 75009New Construction
- $---- bd-- ba-- sqftHomes Available Soon, The Preserve at Green Meadows, Celina, TX 75009New Construction

- $106,6030.32 acres16101 Flatlands Way, Celina, TX 75009Off Market
- $301,1166,446 sqft16105 Flatlands Way, Celina, TX 75009Off Market
Similar homes
- $654,9005 bd4 ba3.9k sqft16412 Freshwater Dr, Celina, TX 75009New ConstructionMLS ID #21362998, Ben Caballero. NTREIS
- $749,3675 bd5 ba3.1k sqft16225 Flatlands Way, Celina, TX 75009New Construction
 NTREIS
- $699,0005 bd4 ba3.7k sqft16608 Highland Dr, Celina, TX 75009For Sale
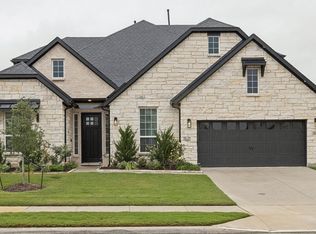 MLS ID #21403238, Jai Sondhi. NTREIS
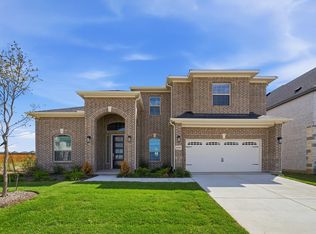
- $699,5665 bd4 ba3k sqft16408 Flatlands Way, Celina, TX 75009New Construction
 NTREIS
