Skip main navigation
Off market
  • $1,136,200

    16400 Graham Peak Way, Broomfield, CO 80023

    4beds
    4,729sqft
    SingleFamily
    Built in 2019
    7,440 Square Feet Lot
    $1,136,200 Zestimate®
    $240/sqft
    $4,722 Estimated rent

    Home value

    $1,136,200

    $1.07M - $1.22M

    $4,722/mo

    Zestimate® history
    Loading
    Loading...

    Owner options

    List your home for rent

    $4,722/mo

    Rent Zestimate®

    Find your next renter with Zillow Rental Manager. Plus, with online applications, you can quickly screen prospective tenants – for free.

    Learn more

    $4,722/mo

    Rent Zestimate®

    Refinance and save

    $5,485/mo

    Est. payment

    Refinancing to a lower rate could help reduce your monthly payments and save thousands over the life of the loan.

    See today's rates

    $5,485/mo

    Est. payment

    Explore your selling options

    Work with a Zillow partner agent

    Leverage their expertise and Zillow's premium Showcase listings to get your home seen by more buyers.

    Get started

    List with your own agent

    Get your home in front of millions of buyers by listing it on Zillow.

    Learn how to do it

    Sell it yourself

    Take full control of how buyers see your home on Zillow by listing For Sale by Owner (FSBO).

    List your home

    What's special

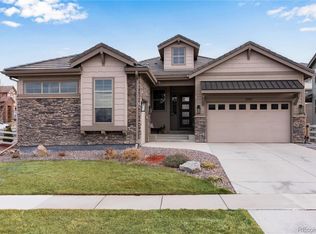
    Incredible Epic Escape ranch plan available for December move-in at Anthem Highlands. Located just steps away from the Parkside Community Center as well as the brand new Thunder Vista P-8 school. This home is a knock out! Huge stacking doors at the outdoor patio, full finished basement which includes two large bedrooms, full bath, media and rec room! Tons of upgrades throughout this beauty, including upgraded white cabinets with decorative pulls, upgraded quartz and granite countertops, and designer bath tile. Stunning 4 pc master bath with enormous shower that features a rain shower head, two stationary heads, and hand held wand. Spacious 3 car split garages with 8' tall doors that will fit the larger SUV/s!

    This property is not currently displayed as for sale or rent on Zillow. This may be different from what's on other websites or public sources.
    Facts & features

    Interior

    Bedrooms & bathrooms
    • Bedrooms: 4
    • Bathrooms: 4
    • Full bathrooms: 3
    • 1/2 bathrooms: 1
    Heating
    • Forced air, Gas
    Cooling
    • Central
    Appliances
    • Laundry: In Unit
    Features
    • Kitchen Island, Walk-In Closet(s), Granite Counters, Eat-in Kitchen, Open Floorplan, Jack & Jill Bath, Quartz Counters, Master Suite, Five Piece Bath
    • Flooring: Tile, Carpet, Hardwood
    • Windows: Double Pane Windows
    • Basement: Finished
    • Has fireplace: Yes
    • Fireplace features: Gas, Family Room, Gas Log
    Interior area
    • Total interior livable area: 4,729 sqft
    • Finished area below ground: 1667.00

    Property

    Parking
    • Total spaces: 3
    • Parking features: Garage - Attached
    Features
    • Patio & porch: Covered, Front Porch
    • Exterior features: Stone, Stucco, Wood
    Lot
    • Size: 7,440 Square Feet
    • Features: Level, Master Planned
    Details
    • Parcel number: 157306424004
    • Zoning description: Residential

    Construction

    Type & style
    • Home type: SingleFamily
    • Architectural style: Contemporary
    Materials
    • brick
    • Roof: Tile
    Condition
    • Year built: 2019

    Utilities & green energy

    • Sewer: Public Sewer
    • Water: Public

    Community & HOA

    HOA
    • Has HOA: Yes
    • Amenities included: Pool, Tennis Court(s), Trail(s)
    • Services included: Trash, Maintenance Grounds
    • HOA fee: $132 monthly
    Location
    • Region: Broomfield

    Financial & listing details

    • Price per square foot: $240/sqft
    • Tax assessed value: $1,102,770
    • Annual tax amount: $9,356
    • Road surface type: Paved

    Price history

    DateEventPrice
    6/1/2020Sold$790,000-1.2%$167/sqft
    Source: Agent Provided Report a problem
    5/20/2020Pending sale$799,900$169/sqft
    Source: Epic Homes #7574353 Report a problem
    5/5/2020Price change$799,900-3%$169/sqft
    Source: Epic Homes #7574353 Report a problem
    3/28/2020Price change$824,900-1.2%$174/sqft
    Source: Epic Homes #7574353 Report a problem
    11/7/2019Listed for sale$834,900$177/sqft
    Source: Epic Homes #7574353 Report a problem

    Public tax history

    YearProperty taxesTax assessment
    2025$9,356 +0.8%$73,890 -5.2%
    2024$9,283 +20.5%$77,970 -3.6%
    2023$7,703 -3.1%$80,880 +41.1%
    2022$7,949 +14%$57,340
    2021$6,974 +88.4%$57,340 +15.5%
    2020$3,702 +45.7%$49,650 +89.1%
    2019$2,540 $26,250 +52.4%
    2018$2,540 +239.2%$17,230 +217.3%
    2017$749 $5,430
    Find assessor info on the county website

    Neighborhood: 80023

    Nearby schools

    GreatSchools rating
    Schools provided by the listing agent
    • Elementary: Thunder Vista
    • Middle: Thunder Vista
    • High: Legacy
    • District: Adams 12 5 Star Schl

    Source: The MLS. This data may not be complete. We recommend contacting the local school district to confirm school assignments for this home.

    Get a cash offer in 3 minutes
    Find out how much your home could sell for in as little as 3 minutes with a no-obligation cash offer.
    Estimated market value
    $1,136,200
    Get a cash offer in 3 minutes
    Find out how much your home could sell for in as little as 3 minutes with a no-obligation cash offer.
    Estimated market value
    $1,136,200