Skip main navigation
Off market
  • $289,400

    16400 Grizzly Dr, Pine Mountain Club, CA 93222

    1beds
    1,008sqft
    SingleFamily
    Built in 1985
    10,158 Square Feet Lot
    $289,400 Zestimate®
    $287/sqft
    $1,524 Estimated rent

    Home value

    $289,400

    $269,000 - $310,000

    $1,524/mo

    Zestimate® history
    Loading
    Loading...

    Owner options

    List your home for rent

    $1,524/mo

    Rent Zestimate®

    Find your next renter with Zillow Rental Manager. Plus, with online applications, you can quickly screen prospective tenants – for free.

    Learn more

    $1,524/mo

    Rent Zestimate®

    Refinance and save

    $1,988/mo

    Est. payment

    Refinancing to a lower rate could help reduce your monthly payments and save thousands over the life of the loan.

    See today's rates

    $1,988/mo

    Est. payment

    Explore your selling options

    Work with a Zillow partner agent

    Leverage their expertise and Zillow's premium Showcase listings to get your home seen by more buyers.

    Get started

    List with your own agent

    Get your home in front of millions of buyers by listing it on Zillow.

    Learn how to do it

    Sell it yourself

    Take full control of how buyers see your home on Zillow by listing For Sale by Owner (FSBO).

    List your home

    What's special

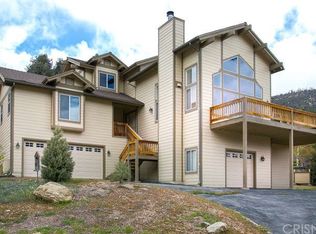
    Fantastic views are the first thing you will notice at this tastefully remodeled cabin on the sunny side of Pine Mountain Club! You will then we wowed by the brand new flooring, new updated light fixtures and ceiling fans, fresh paint, and so much more! The living room features expansive windows to enjoy views of the soaring mountain peaks and the golf course and there are oversized sliding glass doors leading to the large deck perfect for entertaining or extending your living space. The living room features a stacked stone hearth with a gorgeous wood mantle and efficient pellet stove. The dining room is adjacent to the living area and comfortably seats six. The kitchen has brand new flooring, brand new stainless steel gas range/stove, stainless refrigerator, farm sink, quartz counters, a new pantry with a one of a kind antique door which oozes rustic charm. You will also find a brand new half bathroom ideal for guests and an efficient laundry area with an included washer and dryer. The master bedroom is spacious and features a huge walk in closet and a newly remodeled ensuite bathroom. Head outside and you will find a workshop with electrical power, a newly enclosed carport, level lot with a circular driveway and tons of parking room, a large backyard area complete with a horseshoe pit. This home has everything you need for a vacation home or full time living. Most furniture may also be included! Schedule a showing today!

    This property is not currently displayed as for sale or rent on Zillow. This may be different from what's on other websites or public sources.
    Facts & features

    Interior

    Bedrooms & bathrooms
    • Bedrooms: 1
    • Bathrooms: 2
    • Full bathrooms: 1
    • 1/2 bathrooms: 1
    Heating
    • Wall
    Cooling
    • None
    Appliances
    • Included: Dryer, Range / Oven, Refrigerator, Washer
    • Laundry: Stackable, Common Area
    Features
    • Pantry
    • Flooring: Carpet, Laminate
    • Fireplace features: Pellet Stove
    • Common walls with other units/homes: No Common Walls
    Interior area
    • Total interior livable area: 1,008 sqft

    Property

    Parking
    • Total spaces: 7
    • Parking features: Carport, Garage - Attached
    Features
    • Levels: One
    • Pool features: Community
    • Has view: Yes
    • View description: Mountain
    Lot
    • Size: 10,158 Square Feet
    • Features: Lot 10000-19999 Sqft
    Details
    • Additional structures: Shed(s)
    • Parcel number: 25648202
    • Special conditions: Standard

    Construction

    Type & style
    • Home type: SingleFamily
    Materials
    • wood frame
    • Roof: Composition
    Condition
    • Year built: 1985

    Utilities & green energy

    • Sewer: Conventional Septic
    • Water: Public
    • Utilities for property: Propane, Water Connected, Phone Available, Electricity Connected

    Community & HOA

    HOA
    • Has HOA: Yes
    • Amenities included: Security
    • HOA fee: $122 monthly
    Location
    • Region: Pine Mountain Club

    Financial & listing details

    • Price per square foot: $287/sqft
    • Tax assessed value: $227,558
    • Road surface type: Paved

    Price history

    DateEventPrice
    3/28/2019Sold$200,000-4.3%$198/sqft
    Source: Agent Provided Report a problem
    2/9/2019Pending sale$209,000$207/sqft
    Source: Peak to Peak Realty #SR19002122 Report a problem
    1/8/2019Listed for sale$209,000+8.9%$207/sqft
    Source: Peak to Peak Realty #SR19002122 Report a problem
    5/1/2018Sold$192,000+1.6%$190/sqft
    Source: Public Record Report a problem
    4/13/2018Pending sale$189,000$188/sqft
    Source: Alpine Village Realty #SR18067061 Report a problem
    4/7/2018Listed for sale$189,000$188/sqft
    Source: Alpine Village Realty #SR18067061 Report a problem
    3/28/2018Pending sale$189,000$188/sqft
    Source: Alpine Village Realty #SR18067061 Report a problem
    3/24/2018Listed for sale$189,000+11.2%$188/sqft
    Source: Alpine Village Realty #SR18067061 Report a problem
    8/22/2008Sold$170,000$169/sqft
    Source: Public Record Report a problem

    Public tax history

    YearProperty taxesTax assessment
    2026-- $227,558 +2%
    2025$2,684 +0.9%$223,097 +2%
    2024$2,661 +4.1%$218,724 +2%
    2023$2,557 -0.1%$214,436 +2%
    2022$2,559 $210,233 +2%
    2021-- $206,112 +1%
    2020$2,414 +2.7%$204,000 +2.1%
    2019$2,351 +18.1%$199,756 +21.1%
    2018$1,990 +17.2%$165,000 +13.8%
    2017$1,698 -4.5%$145,000 -5.8%
    2016$1,778 +14.3%$154,000 +18.5%
    2015$1,556 +13.3%$130,000 +15%
    2014$1,374 $113,000 -26.2%
    2013-- $153,120
    2012$1,725 -3.4%$153,120
    2011$1,785 +0.2%$153,120
    2010$1,781 +0.4%$153,120
    2009$1,774 -34.8%$153,120 -39.2%
    2008$2,719 +184.2%$251,940 +199.5%
    2007$957 +1.3%$84,114 +2%
    2006$944 +5.2%$82,466 +2%
    2005$898 +1.9%$80,850
    2004$881 +5.5%$80,850 +1.9%
    2003$835 $79,370 +4%
    2002$835 +1.8%$76,290 +2%
    2001$820 $74,795
    2000-- $74,795
    Find assessor info on the county website

    Neighborhood: 93222

    Nearby schools

    GreatSchools rating
    Schools provided by the listing agent
    • District: El Tejon Unified

    Source: The MLS. This data may not be complete. We recommend contacting the local school district to confirm school assignments for this home.

    Get pre-qualified for a loan
    At Zillow Home Loans, we can pre-qualify you in as little as 5 minutes with no impact to your credit score.

    An equal housing lender. NMLS #10287.

    Sell for more on Zillow
    Get a Zillow Showcase℠ listing at no additional cost and you could sell for .
    $289,400
    2% more
    +$5,788
    With Zillow Showcase(estimated)
    $295,188
