Skip main navigation
Sold for $554,000
  • $554,000

    16400 Homer St, Northville Township, MI 48170

    4beds
    2,557sqft
    Single Family Residence
    Built in 1965
    0.43 Acres Lot
    $576,500 Zestimate®
    $217/sqft
    $3,476 Estimated rent

    Home value

    $576,500

    $519,000 - $646,000

    $3,476/mo

    Zestimate® history
    Loading
    Loading...

    Owner options

    List your home for rent

    $3,476/mo

    Rent Zestimate®

    Find your next renter with Zillow Rental Manager. Plus, with online applications, you can quickly screen prospective tenants – for free.

    Learn more

    $3,476/mo

    Rent Zestimate®

    Refinance and save

    $3,866/mo

    Est. payment

    Refinancing to a lower rate could help reduce your monthly payments and save thousands over the life of the loan.

    See today's rates

    $3,866/mo

    Est. payment

    Explore your selling options

    Work with a Zillow partner agent

    Leverage their expertise and Zillow's premium Showcase listings to get your home seen by more buyers.

    Get started

    List with your own agent

    Get your home in front of millions of buyers by listing it on Zillow.

    Learn how to do it

    Sell it yourself

    Take full control of how buyers see your home on Zillow by listing For Sale by Owner (FSBO).

    List your home

    What's special

    Private backyard oasisHost of updatesPaver patioTrex deckAmple storage spaceBeautifully renovated bathroomFresh flooring and paint
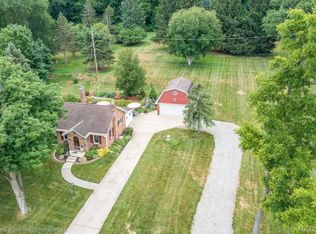
    Charming Family Home in Northville Schools District! Welcome to your dream home! This stunning 4-bedroom, 3-bathroom residence offers 2,557 sq ft of thoughtfully designed living space on a spacious half-acre lot, backing directly onto the picturesque Edward Hines Park. Step outside to your private backyard oasis, featuring a Trex deck, paver patio, and a cozy firepit—perfect for entertaining or relaxing with family. The sunroom seamlessly connects indoor and outdoor living, making it an ideal spot to enjoy the natural surroundings. Inside, you'll find a host of updates, including furnace, AC, and hot water heater, ensuring comfort and efficiency and some newer appliances. The primary suite boasts a beautifully renovated bathroom, while fresh flooring and paint throughout add a modern touch. Ample storage space is available to keep your home organized. With city water and a county-inspected septic system, this home is ready for you to move in and enjoy. Don’t miss the opportunity to make this beautiful property your own!

    Zillow last checked:

    Listing updated:

    Listed by:

    Terri L O'Brien 734-464-6400,

    Century 21 Curran & Oberski

    Bought with:

    Deborah Ronayne, 6502386329

    EXP Realty - Northville

    Source: Realcomp II,MLS#: 20250015583MLS Logo

    Facts & features

    Interior

    Bedrooms & bathrooms
    • Bedrooms: 4
    • Bathrooms: 3
    • Full bathrooms: 3
    Primary bedroom
    • Level: Entry
    • Area: 238
    • Dimensions: 17 x 14
    Bedroom
    • Level: Second
    • Area: 140
    • Dimensions: 10 x 14
    Bedroom
    • Level: Second
    • Area: 130
    • Dimensions: 10 x 13
    Bedroom
    • Level: Second
    • Area: 100
    • Dimensions: 10 x 10
    Primary bathroom
    • Level: Entry
    Other
    • Level: Second
    Other
    • Level: Lower
    Other
    • Level: Entry
    • Area: 121
    • Dimensions: 11 x 11
    Family room
    • Level: Lower
    • Area: 325
    • Dimensions: 13 x 25
    Kitchen
    • Level: Entry
    • Area: 132
    • Dimensions: 11 x 12
    Laundry
    • Level: Entry
    • Area: 112
    • Dimensions: 8 x 14
    Living room
    • Level: Entry
    • Area: 252
    • Dimensions: 14 x 18
    Other
    • Level: Lower
    • Area: 208
    • Dimensions: 16 x 13
    Heating
    • Forced Air, Natural Gas
    Cooling
    • Attic Fan, Ceiling Fans, Central Air
    Appliances
    • Included: Dishwasher, Disposal, Dryer, Free Standing Gas Range, Free Standing Refrigerator, Microwave, Stainless Steel Appliances, Washer
    Features
    • Has basement: No
    • Has fireplace: Yes
    • Fireplace features: Family Room, Wood Burning
    Interior area
    • Total interior livable area: 2,557 sqft
    • Finished area above ground: 2,557

    Property

    Parking
    • Total spaces: 2
    • Parking features: Two Car Garage, Attached, Direct Access, Electricityin Garage, Garage Faces Front, Side Entrance
    • Attached garage spaces: 2
    Features
    • Levels: Tri Level
    • Entry location: GroundLevelwSteps
    • Patio & porch: Covered, Deck, Patio, Porch
    • Exterior features: Chimney Caps, Gutter Guard System, Lighting
    • Pool features: None
    • Fencing: Fencing Allowed,Invisible
    Lot
    • Size: 0.43 Acres
    • Dimensions: 100.00 x 185.00
    Details
    • Additional structures: Sheds
    • Parcel number: 77054020053007
    • Special conditions: Short Sale No,Standard

    Construction

    Type & style
    • Home type: SingleFamily
    • Architectural style: Split Level
    • Property subtype: Single Family Residence
    Materials
    • Brick, Vinyl Siding
    • Foundation: Crawl Space, Poured, Slab
    • Roof: Asphalt
    Condition
    • New construction: No
    • Year built: 1965
    • Major remodel year: 2022

    Utilities & green energy

    • Sewer: Septic Tank
    • Water: Public
    • Utilities for property: Above Ground Utilities

    Community & HOA

    Community
    • Security: Carbon Monoxide Detectors, Smoke Detectors
    • Subdivision: SUPERVISORS NORTHVILLE PLAT NO 2
    HOA
    • Has HOA: No
    Location
    • Region: Northville Township

    Financial & listing details

    • Price per square foot: $217/sqft
    • Tax assessed value: $159,017
    • Annual tax amount: $5,566
    • Date on market: 4/11/2025
    • Cumulative days on market: 10 days
    • Listing agreement: Exclusive Right To Sell
    • Listing terms: Cash,Conventional

    Price history

    DateEventPrice
    5/19/2025Sold$554,000+0.7%$217/sqft
    Source: Realcomp II #20250015583 Report a problem
    4/21/2025Pending sale$550,000$215/sqft
    Source: Realcomp II #20250015583 Report a problem
    4/11/2025Listed for sale$550,000+72.7%$215/sqft
    Source: Realcomp II #20250015583 Report a problem
    8/24/2015Sold$318,500-2.6%$125/sqft
    Source: Public Record Report a problem
    5/13/2015Price change$327,000-5.2%$128/sqft
    Source: Coldwell Banker Weir Manuel #215040749 Report a problem
    4/15/2015Price change$344,900-5.5%$135/sqft
    Source: Coldwell Banker Weir Manuel #215026724 Report a problem
    3/27/2015Listed for sale$365,000$143/sqft
    Source: Coldwell Banker Weir Manuel #215026724 Report a problem

    Public tax history

    YearProperty taxesTax assessment
    2025-- $178,800 +8.9%
    2024-- $164,200 +7%
    2023-- $153,400 -1%
    2022-- $154,900 +1.1%
    2021-- $153,200
    2020$5,062 +8.4%$153,200 +0.9%
    2019$4,670 $151,800 +3.5%
    2018$4,670 $146,700 +4.5%
    2017-- $140,400 +8.3%
    2016$3,947 $129,600 +2.6%
    2015$3,947 -66.4%$126,300 +2.5%
    2013$11,740 +197.5%$123,200 +4.7%
    2012$3,947 $117,700 -9.3%
    2010-- $129,700
    2009-- $129,700 -13.5%
    2008-- $150,000 -6.8%
    2006-- $160,900 +1.7%
    2005-- $158,200 +34.6%
    2001$3,580 +17.2%$117,500 +17.4%
    2000$3,054 $100,116
    Find assessor info on the county website

    Neighborhood: 48170

    Nearby schools

    GreatSchools rating
    Get a cash offer in 3 minutes
    Find out how much your home could sell for in as little as 3 minutes with a no-obligation cash offer.
    Estimated market value
    $576,500
    Get a cash offer in 3 minutes
    Find out how much your home could sell for in as little as 3 minutes with a no-obligation cash offer.
    Estimated market value
    $576,500