Fantastic renovated 4-bedroom 4 bath home residing on 16.91 acres with an open main level floor plan that is move in ready. Beautifully renovated kitchen with 2 ovens for hosting holidays and those who like to entertain. The white quartz counters pair well with the SS appliances and tiled backsplash. The walk-in pantry is also a convenient feature for storage. Also note the coffee bar cupboard that is smartly designed to hide the coffee appliances and microwave when not in use. The living room walks out to a huge deck and patio for outdoor dining and entertaining as well. Patio is wired for a future hot tub. The mud room off the garage also has a 1/2 bath for guests. The upper-level feature 3 bedrooms with 1 full bath and a 3/4 primary bath that have both been renovated. The 3rd level is set up for multi-generational living with a mother-in-law set up featuring a full kitchen and full bath with a walk-in jetted tub and separate shower. The unfinished 4th level has enough room to add another bedroom or office as well as a family room. Newer septic system that was upgraded to support a 5-bedroom home. The 40x50 pole building is well lit and has its own subpanel. Plug in for an electric welder is all set up and an ideal building for some types of business. Potential storage income could be generated as well. Owners estimate that there's about 2-3 acres of wooded property, 11-12 of tillable land and 2-3 of homesite. Beautiful rolling land, ideal for harvesting deer and turkey. Shotgun, bow and muzzleloaders allowed. It's okay to walk the entire property if one desires to do so. Don't let this opportunity pass you by.
Closed
$806,000
16400 N Diamond Lake Rd, Dayton, MN 55327
4beds
2,004sqft
Single Family Residence
Built in 1986
16.91 Acres Lot
$823,900 Zestimate®
$402/sqft
$3,161 Estimated rent
Home value
$823,900
$758,000 - $898,000
$3,161/mo
Zestimate® history
Owner options
List your home for rent
$3,161/mo
Rent Zestimate®
Find your next renter with Zillow Rental Manager. Plus, with online applications, you can quickly screen prospective tenants – for free.
$3,161/mo
Rent Zestimate®
Refinance and save
$5,153/mo
Est. payment
Refinancing to a lower rate could help reduce your monthly payments and save thousands over the life of the loan.
$5,153/mo
Est. payment
Explore your selling options
Work with a Zillow partner agent
Leverage their expertise and Zillow's premium Showcase listings to get your home seen by more buyers.
Get startedList with your own agent
Get your home in front of millions of buyers by listing it on Zillow.
Learn how to do itSell it yourself
Take full control of how buyers see your home on Zillow by listing For Sale by Owner (FSBO).
List your homeWhat's special
Walk-in pantryMulti-generational livingOutdoor dining and entertainingSs appliancesTiled backsplashFull kitchenCoffee bar cupboard
Zillow last checked:
Listing updated:
Listed by:
Joel Anderson 651-303-5050,
Counselor Realty, Inc,
Carissa Krueger 763-360-6623
Bought with:
Emily Brandt
Edina Realty, Inc.
Source: NorthstarMLS as distributed by MLS GRID,MLS#: 6796458
Facts & features
Interior
Bedrooms & bathrooms
- Bedrooms: 4
- Bathrooms: 4
- Full bathrooms: 2
- 3/4 bathrooms: 1
- 1/2 bathrooms: 1
Bedroom
- Level: Upper
- Area: 156 Square Feet
- Dimensions: 13x12
Bedroom 2
- Level: Upper
- Area: 100 Square Feet
- Dimensions: 10x10
Bedroom 3
- Level: Upper
- Area: 99 Square Feet
- Dimensions: 11x9
Bedroom 4
- Level: Third
- Area: 110 Square Feet
- Dimensions: 11x10
Deck
- Level: Main
- Area: 364 Square Feet
- Dimensions: 26x14
Dining room
- Level: Main
- Area: 150 Square Feet
- Dimensions: 15x10
Foyer
- Level: Main
- Area: 35 Square Feet
- Dimensions: 7x5
Kitchen
- Level: Main
- Area: 196 Square Feet
- Dimensions: 14x14
Kitchen 2nd
- Level: Third
- Area: 169 Square Feet
- Dimensions: 13x13
Laundry
- Level: Third
- Area: 64 Square Feet
- Dimensions: 8x8
Living room
- Level: Main
- Area: 270 Square Feet
- Dimensions: 18x15
Mud room
- Level: Main
- Area: 35 Square Feet
- Dimensions: 7x5
Patio
- Level: Main
- Area: 374 Square Feet
- Dimensions: 22x17
Other
- Level: Lower
- Area: 728 Square Feet
- Dimensions: 28x26
Heating
- Forced Air, Fireplace(s)
Cooling
- Central Air
Appliances
- Included: Chandelier, Dishwasher, Double Oven, Dryer, Gas Water Heater, Microwave, Range, Refrigerator, Stainless Steel Appliance(s), Wall Oven, Washer, Water Softener Owned
- Laundry: In Basement, Gas Dryer Hookup, Lower Level, Laundry Room, Sink, Washer Hookup
Features
- Basement: Block,Daylight,Drain Tiled,Finished,Full,Storage Space,Sump Basket,Sump Pump,Unfinished,Walk-Out Access
- Number of fireplaces: 1
- Fireplace features: Circulating, Gas, Living Room, Stone
Interior area
- Total structure area: 2,004
- Total interior livable area: 2,004 sqft
- Finished area above ground: 1,441
- Finished area below ground: 563
Property
Parking
- Total spaces: 2
- Parking features: Attached, Asphalt, Garage, Garage Door Opener, Insulated Garage
- Attached garage spaces: 2
- Has uncovered spaces: Yes
- Details: Garage Dimensions (23x20), Garage Door Height (7), Garage Door Width (16)
Accessibility
- Accessibility features: None
Features
- Levels: Four or More Level Split
- Patio & porch: Deck
- Pool features: None
- Fencing: None
Lot
- Size: 16.91 Acres
- Dimensions: 357 x 1253 x 24 x 1267 x 303 x 928
- Features: Green Acres, Tillable, Tree Coverage - Medium
Details
- Additional structures: Pole Building, Storage Shed
- Foundation area: 1400
- Parcel number: 0812022430001
- Zoning description: Agriculture,Residential-Single Family
- Wooded area: 130680
Construction
Type & style
- Home type: SingleFamily
- Property subtype: Single Family Residence
Materials
- Block, Brick, Concrete, Frame
- Roof: Age 8 Years or Less,Architectural Shingle,Asphalt,Pitched
Condition
- New construction: No
- Year built: 1986
Utilities & green energy
- Electric: Circuit Breakers, 100 Amp Service, Power Company: Xcel Energy
- Gas: Natural Gas
- Sewer: Mound Septic, Private Sewer, Septic System Compliant - Yes
- Water: 4-Inch Submersible, Drilled, Private, Well
Community & HOA
HOA
- Has HOA: No
Location
- Region: Dayton
Financial & listing details
- Price per square foot: $402/sqft
- Annual tax amount: $5,013
- Date on market: 9/29/2025
- Cumulative days on market: 26 days
- Road surface type: Paved
Price history
| Date | Event | Price |
|---|---|---|
| 11/21/2025 | Sold | $806,000-6.8%$402/sqft |
Source:  NorthstarMLS as distributed by MLS GRID #6796458 Report a problem NorthstarMLS as distributed by MLS GRID #6796458 Report a problem | ||
| 10/26/2025 | Pending sale | $865,000$432/sqft |
Source: NorthstarMLS as distributed by MLS GRID #6796458 Report a problem | ||
| 9/29/2025 | Listed for sale | $865,000+98.9%$432/sqft |
Source: NorthstarMLS as distributed by MLS GRID #6796458 Report a problem | ||
| 8/18/2016 | Sold | $435,000$217/sqft |
Source: NorthstarMLS as distributed by MLS GRID #4668908 Report a problem | ||
Public tax history
Tax history is unavailable.
Neighborhood: 55327
Nearby homes
- $549,9004 bd2 ba2.1k sqft16460 N Diamond Lake Rd, Dayton, MN 55327Off Market
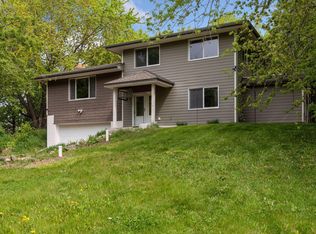
- $578,4004 bd1 ba2k sqft16460 Diamond Lake Rd N, Dayton, MN 55327Off Market
- $806,0003 bd2 ba1.9k sqft16400 Diamond Lake Rd N, Dayton, MN 55327Sold
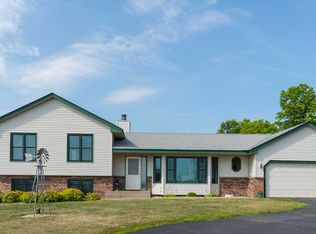
- $805,4003 bd2 ba2.4k sqft16560 Diamond Lake Rd N, Dayton, MN 55327Off Market
- $381,0002 bd1 ba884 sqft16620 Diamond Lake Rd N, Dayton, MN 55327Off Market
- $1,052,2004 bd4 ba4.7k sqft16481 N Diamond Lake Rd, Dayton, MN 55327Off Market
- $1,054,8003 bd2 ba18k sqft16631 N Diamond Lake Rd, Dayton, MN 55327Off Market
- $711,4002 bd2 ba5.6k sqft13991 Zanzibar Ln N, Dayton, MN 55327Off Market
Nearby schools
GreatSchools rating
- 7/10Dayton Elementary SchoolGrades: K-5Distance: 2.8 mi
- 8/10Jackson Middle SchoolGrades: 6-8Distance: 7.8 mi
- 7/10Champlin Park Senior High SchoolGrades: 9-12Distance: 7.9 mi
Get a cash offer in 3 minutes
Find out how much your home could sell for in as little as 3 minutes with a no-obligation cash offer.
Estimated market value
$823,900
Get a cash offer in 3 minutes
Find out how much your home could sell for in as little as 3 minutes with a no-obligation cash offer.
Estimated market value
$823,900
- Minnesota
- Hennepin County
- Dayton
- 55327
- 16400 N Diamond Lake Rd
Nearby cities
Nearby zip codes
Other Dayton Topics
