Welcome to your dream home! This stunning property boasts functional living spaces with thoughtful style. Upon entry,
you'll be greeted by the warm glow of new light fixtures and elegant plantation shutters throughout. The open kitchen is
a chef’s delight, featuring granite countertops, stainless steel appliances, and a gas range. The large walk-in pantry and
bar area add both convenience and style, adjacent to the formal dining room. The main level also includes an office, a
convenient mud room, and a stylish powder room for guests. There is an additional finished flex room located in the
garage that would serve as a great office or fitness room! Upstairs you’ll find the spacious primary suite, complete with a
generously sized bath and closet. There are three additional bedrooms upstairs with private ensuites. Retreat to the
finished basement, where you’ll find a spacious living room, an additional bedroom with a full bath, and a bar area—ideal
for hosting gatherings or enjoying a quiet evening at home. Outside, relax on the covered patio with a see-through
fireplace, perfect for cozy evenings and entertaining.
Sold
Price Unknown
16400 Oakmont St, Overland Park, KS 66221
5beds
4,092sqft
Single Family Residence
Built in 2013
0.33 Acres Lot
$825,000 Zestimate®
$--/sqft
$5,232 Estimated rent
Home value
$825,000
$767,000 - $891,000
$5,232/mo
Zestimate® history
Owner options
List your home for rent
$5,232/mo
Rent Zestimate®
Find your next renter with Zillow Rental Manager. Plus, with online applications, you can quickly screen prospective tenants – for free.
$5,232/mo
Rent Zestimate®
Refinance and save
Refinancing to a lower rate could help reduce your monthly payments and save thousands over the life of the loan.
Explore your selling options
Work with a Zillow partner agent
Leverage their expertise and Zillow's premium Showcase listings to get your home seen by more buyers.
Get startedList with your own agent
Get your home in front of millions of buyers by listing it on Zillow.
Learn how to do itSell it yourself
Take full control of how buyers see your home on Zillow by listing For Sale by Owner (FSBO).
List your homeWhat's special
Formal dining roomFinished basementBar areaNew light fixturesGranite countertopsCovered patioPrivate ensuites
Zillow last checked:
Listing updated:
Listed by:
Cjco Team 913-402-2550,
ReeceNichols - Leawood,
Cami Jones 913-206-2410,
ReeceNichols - Leawood
Bought with:
Kevin Trimble, 2015032647
Keller Williams KC North
Source: Heartland MLS as distributed by MLS GRID,MLS#: 2542056
Facts & features
Interior
Bedrooms & bathrooms
- Bedrooms: 5
- Bathrooms: 6
- Full bathrooms: 5
- 1/2 bathrooms: 1
Primary bedroom
- Level: Second
- Area: 15 Square Feet
- Length: 17
Bedroom 2
- Features: All Carpet, Walk-In Closet(s)
- Level: Second
- Area: 182 Square Feet
- Dimensions: 13 x 14
Bedroom 3
- Features: All Carpet, Walk-In Closet(s)
- Level: Second
- Area: 169 Square Feet
- Dimensions: 13 x 13
Bedroom 4
- Features: All Carpet, Walk-In Closet(s)
Dining room
- Level: First
- Area: 168 Square Feet
- Dimensions: 14 x 12
Great room
- Features: Ceiling Fan(s), Fireplace
- Level: First
- Area: 300 Square Feet
- Dimensions: 20 x 15
Kitchen
- Features: Kitchen Island, Pantry
- Level: First
- Area: 150 Square Feet
- Dimensions: 15 x 10
Office
- Features: Built-in Features
- Level: First
- Area: 70 Square Feet
- Dimensions: 10 x 7
Other
- Features: Built-in Features
- Level: First
- Length: 6
Recreation room
- Features: All Carpet
- Level: Lower
- Area: 493 Square Feet
- Dimensions: 17 x 29
Heating
- Natural Gas, Zoned
Cooling
- Heat Pump
Appliances
- Included: Dishwasher, Disposal, Microwave
- Laundry: Upper Level
Features
- Kitchen Island, Pantry, Vaulted Ceiling(s)
- Flooring: Wood
- Windows: Thermal Windows
- Basement: Egress Window(s),Finished,Interior Entry
- Number of fireplaces: 1
- Fireplace features: Great Room, See Through, Zero Clearance
Interior area
- Total structure area: 4,092
- Total interior livable area: 4,092 sqft
- Finished area above ground: 3,378
- Finished area below ground: 714
Property
Parking
- Total spaces: 4
- Parking features: Attached, Garage Door Opener, Garage Faces Front
- Attached garage spaces: 4
Features
- Patio & porch: Porch
- Spa features: Bath
Lot
- Size: 0.33 Acres
- Features: Corner Lot
Details
- Parcel number: NP67720000 0046
Construction
Type & style
- Home type: SingleFamily
- Architectural style: Traditional
- Property subtype: Single Family Residence
Materials
- Stucco
- Roof: Composition
Condition
- Year built: 2013
Details
- Builder name: Design Builders of J
Utilities & green energy
- Sewer: Public Sewer
- Water: Public
Community & HOA
Community
- Security: Smoke Detector(s)
- Subdivision: Polo Fields
HOA
- Has HOA: Yes
- Amenities included: Pool
- Services included: Trash
Location
- Region: Overland Park
Financial & listing details
- Tax assessed value: $782,500
- Annual tax amount: $9,060
- Date on market: 4/25/2025
- Listing terms: Cash,Conventional
- Ownership: Private
Price history
| Date | Event | Price |
|---|---|---|
| 6/5/2025 | Sold | -- |
Source:  Heartland MLS as distributed by MLS GRID #2542056 Report a problem Heartland MLS as distributed by MLS GRID #2542056 Report a problem | ||
| 4/25/2025 | Pending sale | $785,000$192/sqft |
Source: Heartland MLS as distributed by MLS GRID #2542056 Report a problem | ||
| 4/25/2025 | Listed for sale | $785,000-1.3%$192/sqft |
Source: Heartland MLS as distributed by MLS GRID #2542056 Report a problem | ||
| 10/16/2024 | Listing removed | $795,000$194/sqft |
Source:  ReeceNichols Real Estate #2505596 Report a problem ReeceNichols Real Estate #2505596 Report a problem | ||
| 9/17/2024 | Price change | $795,000-0.6%$194/sqft |
Source: Heartland MLS as distributed by MLS GRID #2505596 Report a problem | ||
| 9/6/2024 | Listed for sale | $800,000$196/sqft |
Source: Heartland MLS as distributed by MLS GRID #2505596 Report a problem | ||
Public tax history
| Year | Property taxes | Tax assessment |
|---|---|---|
| 2025 | $9,269 +2.8% | $89,988 +3% |
| 2024 | $9,019 +9.2% | $87,366 +10.5% |
| 2023 | $8,263 +7.8% | $79,074 +9.7% |
| 2022 | $7,667 | $72,071 +12.6% |
| 2021 | -- | $64,020 +5.9% |
| 2020 | $6,804 | $60,455 -1.3% |
| 2019 | -- | $61,226 +1% |
| 2018 | -- | $60,616 +2.3% |
| 2017 | $7,078 +3.5% | $59,248 +3.6% |
| 2016 | $6,839 +0.8% | $57,201 +1.3% |
| 2015 | $6,785 +5.2% | $56,488 +941366.7% |
| 2013 | $6,448 +708.4% | $6 -99.9% |
| 2009 | $798 -17% | $7,301 -8.3% |
| 2008 | $961 +65.4% | $7,964 +71.5% |
| 2007 | $581 | $4,644 |
Find assessor info on the county website
Neighborhood: 66221
Nearby homes
- $851,9005 bd6 ba3.8k sqft16404 Oakmont St, Overland Park, KS 66221Off Market
- $886,7005 bd6 ba3.8k sqft16404 Oakmont St, Overland Park, KS 66062Off Market
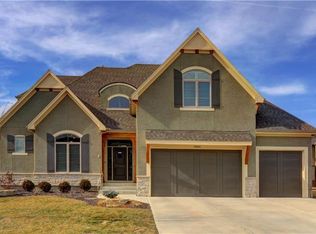
- $887,7005 bd6 ba4.2k sqft12309 W 164th St, Overland Park, KS 66221Off Market
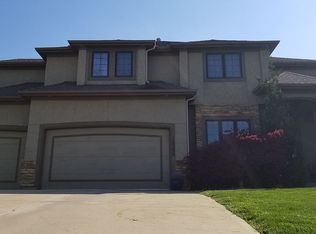
- $945,0004 bd4 ba3.6k sqft16128 S Oakmont St, Overland Park, KS 66062Off Market
- $937,2004 bd4 ba3.6k sqft12300 W 164th St, Overland Park, KS 66221Off Market
- $599,2004 bd3 ba2k sqft16401 Oakmont St, Overland Park, KS 66221Off Market
- $829,0004 bd3 ba2k sqft16401 Oakmont St, Overland Park, KS 66213Off Market
- $856,4004 bd3 ba3.4k sqft12304 W 164th St, Overland Park, KS 66221Off Market
Nearby schools
GreatSchools rating
- 9/10Timber Creek Elementary SchoolGrades: PK-5Distance: 0.6 mi
- 10/10Aubry Bend Middle SchoolGrades: 6-8Distance: 1.6 mi
- 9/10Blue Valley Southwest High SchoolGrades: 9-12Distance: 1.5 mi
Schools provided by the listing agent
- Elementary: Timber Creek
- Middle: Aubry Bend
- High: Blue Valley Southwest
Source: Heartland MLS as distributed by MLS GRID. This data may not be complete. We recommend contacting the local school district to confirm school assignments for this home.
Get a cash offer in 3 minutes
Find out how much your home could sell for in as little as 3 minutes with a no-obligation cash offer.
Estimated market value
$825,000
Get a cash offer in 3 minutes
Find out how much your home could sell for in as little as 3 minutes with a no-obligation cash offer.
Estimated market value
$825,000
- Kansas
- Johnson County
- Overland Park
- 66221
- 16400 Oakmont St
Nearby cities
Nearby neighborhoods
Nearby zip codes
Other Overland Park Topics
