Welcome to 16400 Orchard Tavern Place—an elegant brick Toll Brothers home on a spacious corner lot in the award-winning FoxCreek community. With 5 bedrooms, 4.5 baths, and a FINISHED BASEMENT full of stylish updates, this home blends timeless design with modern comfort. Inside, a grand 2-story foyer with oak stairs and site-finished hardwood floors sets a warm, sophisticated tone. The DESIGNER KITCHEN features white cabinetry, granite countertops, tile flooring, SS appliances, gas cooktop, built-in oven/microwave, a walk-in pantry, and a raised breakfast bar island. Matte black lighting, tile backsplash, and surround sound speakers add style and function. The SUNKEN LIVING ROOM includes wall-to-wall carpet, recessed lighting, surround sound, and a gas fireplace with a colonial mantle. Entertain in the formal dining room with tray ceiling, crown and picture-frame molding, or retreat to the second living space with triple crown molding and more gorgeous hardwoods. The dedicated office features French doors and could serve as a 5th bedroom. Off of the kitchen, there is a mudroom with separate entry. Upstairs, the spacious primary suite includes a sitting area, two walk-in closets, and a luxurious en-suite with dual vanities, two water closets, garden tub, and tiled shower. Additional bedrooms include ceiling fans, generous closets, and well-appointed baths—Jack-and-Jill and private en-suite options included. Downstairs, the finished basement is a showstopper with updated LVP flooring, a full bathroom, a built-in bar area, built-in cabinetry, and TWO OVERSIZED STORAGE ROOMS ready for whatever your lifestyle demands—home gym, hobby space, or future expansion. Outdoor living shines with a newly upgraded Trex deck and oversized rear deck, perfect for entertaining or relaxing in your backyard oasis. Other highlights: 2 staircases, updated lighting, detailed millwork, and a prime corner lot. Enjoy FoxCreek’s resort-style amenities, top-rated schools, and a strong sense of community—this home truly has it all.
Sold for $870,000
$870,000
16400 Orchard Tavern Pl, Moseley, VA 23120
5beds
6,002sqft
Single Family Residence
Built in 2012
0.56 Acres Lot
$892,200 Zestimate®
$145/sqft
$4,742 Estimated rent
Home value
$892,200
$830,000 - $955,000
$4,742/mo
Zestimate® history
Owner options
List your home for rent
$4,742/mo
Rent Zestimate®
Find your next renter with Zillow Rental Manager. Plus, with online applications, you can quickly screen prospective tenants – for free.
$4,742/mo
Rent Zestimate®
Refinance and save
$5,488/mo
Est. payment
Refinancing to a lower rate could help reduce your monthly payments and save thousands over the life of the loan.
$5,488/mo
Est. payment
Explore your selling options
Work with a Zillow partner agent
Leverage their expertise and Zillow's premium Showcase listings to get your home seen by more buyers.
Get startedList with your own agent
Get your home in front of millions of buyers by listing it on Zillow.
Learn how to do itSell it yourself
Take full control of how buyers see your home on Zillow by listing For Sale by Owner (FSBO).
List your homeWhat's special
Gas fireplaceFinished basementBuilt-in bar areaSitting areaGranite countertopsOversized storage roomsCeiling fans
Zillow last checked:
Listing updated:
Listed by:
Karen Loewen (804)356-6772,
Compass,
Caroline Meeker 804-317-7549,
Compass
Bought with:
Bea Costa, 0225217611
Hometown Realty
Source: CVRMLS,MLS#: 2527427 Originating MLS: Central Virginia Regional MLS
Originating MLS: Central Virginia Regional MLSFacts & features
Interior
Bedrooms & bathrooms
- Bedrooms: 5
- Bathrooms: 5
- Full bathrooms: 4
- 1/2 bathrooms: 1
Other
- Description: Tub & Shower
- Level: Basement
Other
- Description: Tub & Shower
- Level: Second
Half bath
- Level: First
Heating
- Electric, Heat Pump, Zoned
Cooling
- Zoned
Appliances
- Included: Built-In Oven, Cooktop, Dishwasher, Exhaust Fan, Electric Water Heater, Gas Cooking, Disposal, Microwave, Range, Refrigerator, Stove
- Laundry: Washer Hookup, Dryer Hookup
Features
- Bookcases, Built-in Features, Balcony, Bedroom on Main Level, Tray Ceiling(s), Ceiling Fan(s), Dining Area, Separate/Formal Dining Room, Double Vanity, Eat-in Kitchen, French Door(s)/Atrium Door(s), Fireplace, Granite Counters, Garden Tub/Roman Tub, High Ceilings, Bath in Primary Bedroom, Pantry, Recessed Lighting, Walk-In Closet(s)
- Flooring: Carpet, Tile, Vinyl, Wood
- Doors: French Doors
- Basement: Full,Finished,Walk-Out Access,Sump Pump
- Attic: Access Only
- Number of fireplaces: 1
- Fireplace features: Gas
Interior area
- Total interior livable area: 6,002 sqft
- Finished area above ground: 4,241
- Finished area below ground: 1,761
Property
Parking
- Total spaces: 3
- Parking features: Attached, Driveway, Garage, Garage Door Opener, Paved, Garage Faces Rear, Garage Faces Side
- Attached garage spaces: 3
- Has uncovered spaces: Yes
Features
- Levels: Two
- Stories: 2
- Patio & porch: Rear Porch, Front Porch, Deck, Porch
- Exterior features: Deck, Sprinkler/Irrigation, Lighting, Porch, Gas Grill, Paved Driveway
- Pool features: None, Community
- Fencing: None
Lot
- Size: 0.56 Acres
- Features: Level
- Topography: Level
Details
- Parcel number: 710675834800000
- Zoning description: R12
Construction
Type & style
- Home type: SingleFamily
- Architectural style: Transitional
- Property subtype: Single Family Residence
Materials
- Brick, Drywall, Frame, Vinyl Siding
Condition
- Resale
- New construction: No
- Year built: 2012
Utilities & green energy
- Sewer: Public Sewer
- Water: Public
Community & HOA
Community
- Features: Common Grounds/Area, Clubhouse, Community Pool, Fitness, Home Owners Association, Playground, Pool, Tennis Court(s), Trails/Paths
- Subdivision: Foxcreek
HOA
- Has HOA: Yes
- Services included: Clubhouse, Common Areas, Pool(s), Recreation Facilities, Trash
- HOA fee: $250 quarterly
Location
- Region: Moseley
Financial & listing details
- Price per square foot: $145/sqft
- Tax assessed value: $738,700
- Annual tax amount: $6,648
- Date on market: 12/9/2025
- Ownership: Individuals
- Ownership type: Sole Proprietor
Price history
| Date | Event | Price |
|---|---|---|
| 12/30/2025 | Sold | $870,000-0.6%$145/sqft |
Source:  CVRMLS #2527427 Report a problem CVRMLS #2527427 Report a problem | ||
| 11/23/2025 | Pending sale | $874,999$146/sqft |
Source: CVRMLS #2527427 Report a problem | ||
| 10/20/2025 | Price change | $874,999-1%$146/sqft |
Source: CVRMLS #2527427 Report a problem | ||
| 10/13/2025 | Price change | $884,000-1.7%$147/sqft |
Source: CVRMLS #2527427 Report a problem | ||
| 9/22/2025 | Price change | $899,000-1.1%$150/sqft |
Source: CVRMLS #2513299 Report a problem | ||
| 9/17/2025 | Price change | $909,000-1.1%$151/sqft |
Source: CVRMLS #2513299 Report a problem | ||
| 8/26/2025 | Price change | $919,000-0.5%$153/sqft |
Source: CVRMLS #2513299 Report a problem | ||
| 6/27/2025 | Price change | $924,000-5.1%$154/sqft |
Source: CVRMLS #2513299 Report a problem | ||
| 6/10/2025 | Price change | $974,000-2.5%$162/sqft |
Source: CVRMLS #2513299 Report a problem | ||
| 5/12/2025 | Listed for sale | $999,000-2.5%$166/sqft |
Source: CVRMLS #2513299 Report a problem | ||
| 5/12/2025 | Listing removed | $1,025,000$171/sqft |
Source: CVRMLS #2508838 Report a problem | ||
| 5/1/2025 | Price change | $1,025,000-2.4%$171/sqft |
Source: CVRMLS #2508838 Report a problem | ||
| 4/9/2025 | Listed for sale | $1,050,000+78.1%$175/sqft |
Source: CVRMLS #2508838 Report a problem | ||
| 7/23/2012 | Sold | $589,712$98/sqft |
Source: Public Record Report a problem | ||
Public tax history
| Year | Property taxes | Tax assessment |
|---|---|---|
| 2025 | $6,574 -1.1% | $738,700 |
| 2024 | $6,648 +9.8% | $738,700 +11.1% |
| 2023 | $6,052 +7% | $665,100 +8.2% |
| 2022 | $5,657 +1.5% | $614,900 +4.8% |
| 2021 | $5,575 +3.4% | $586,800 +3.4% |
| 2020 | $5,393 +0.4% | $567,700 +0.4% |
| 2019 | $5,374 -0.3% | $565,700 +0.6% |
| 2018 | $5,391 +2.8% | $562,200 +2.2% |
| 2017 | $5,244 | $550,200 +1.2% |
| 2016 | $5,244 | $543,600 |
| 2015 | $5,244 +2.9% | $543,600 +3% |
| 2014 | $5,094 | $528,000 -3.2% |
| 2013 | -- | $545,300 +599.1% |
| 2012 | -- | $78,000 -2.5% |
| 2011 | -- | $80,000 -10.6% |
| 2010 | -- | $89,500 -0.6% |
| 2009 | -- | $90,000 +100% |
| 2008 | -- | $45,000 |
Find assessor info on the county website
Neighborhood: 23120
Nearby homes
- $1,059,1006 bd4 ba6.7k sqft16412 Orchard Tavern Pl, Moseley, VA 23120Off Market
- $870,9006 bd5 ba4.7k sqft16401 Ravenchase Way, Moseley, VA 23120Off Market
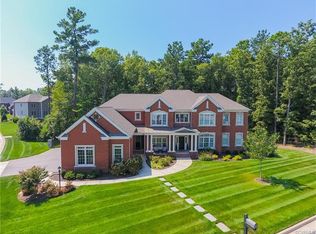
- $1,114,9005 bd6 ba8.7k sqft16401 Orchard Tavern Pl, Moseley, VA 23120Off Market
- $1,176,0005 bd7 ba8k sqft6301 Buglers Trail Ln, Moseley, VA 23120Off Market
- $700,0005 bd4 ba3.7k sqft16407 Orchard Tavern Pl, Moseley, VA 23120Sold
- $1,188,0004 bd6 ba7.4k sqft16335 Ravenchase Way, Moseley, VA 23120Off Market
- $1,4000.961 Acres16413 Ravenchase Way, Moseley, VA 23120Off Market
- $1,100,4006 bd5 ba5.6k sqft16424 Orchard Tavern Pl, Moseley, VA 23120Off Market
Nearby schools
GreatSchools rating
- 10/10Woolridge Elementary SchoolGrades: PK-5Distance: 1.7 mi
- 8/10Tomahawk Creek Middle SchoolGrades: 6-8Distance: 4.3 mi
- 8/10Cosby High SchoolGrades: 9-12Distance: 0.9 mi
Schools provided by the listing agent
- Elementary: Woolridge
- Middle: Tomahawk Creek
- High: Cosby
Source: CVRMLS. This data may not be complete. We recommend contacting the local school district to confirm school assignments for this home.
Get a cash offer in 3 minutes
Find out how much your home could sell for in as little as 3 minutes with a no-obligation cash offer.
Estimated market value
$892,200
Get a cash offer in 3 minutes
Find out how much your home could sell for in as little as 3 minutes with a no-obligation cash offer.
Estimated market value
$892,200
- Virginia
- Chesterfield County
- Moseley
- 23120
- 16400 Orchard Tavern Pl
Nearby cities
Nearby zip codes
Other Moseley Topics
