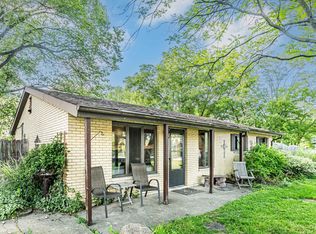
LOCATION, LOCATION, LOCATION! Welcome to your charming brick ranch home located in the highly sought-after town of Orland Park that features 3 bedrooms and 1.5 baths. Walk into a spacious living room and admire a full-wall, custom built glassed oak display shelving unit. This home showcases a roomy dinette with hand-crafted oak trim, ceramic tile kitchen with plenty of counter and cabinet space. This shaded, cul-de-sac corner lot sits on 1/2 acre of land, with plenty of green space, a yard big enough for any desire. Whether it is a green thumbs sanctuary, a child's 1st playground or an architect's vision that allows for an addition. The 2-car garage has its own electrical output, as well as an electrical hook-up in the yard behind the home that is ready for someone with a vision to add-on. This land is plentiful to allow for any number of scenarios. If you can dream it, you can build it. Allow your imagination to run wild! Furnace (2020) Hot Water Heater (2019) The village of O.P. is in the process of completing an improvement project. This includes replacement of drainage pipes beneath all driveways and street intersections. All new concrete piping placed at an engineered elevation; roadside ditches will be re-graded to accommodate the new culverts. This will ultimately improve the drainage with the neighborhood as a whole. The presently distressed roads will be entirely reconstructed from the ground up. A new stone base and a thicker asphalt pavement will be installed to strengthen the road. This comprehensive road reconstruction will also include the installation of concrete shoulders, replacement of all driveway approaches, and parkway/ditch restoration with topsoil and sod. Located in the desirable Orland Park community, this home is close to shopping, dining and entertainment, not to mention top-rated schools and conveniently close to transportation options. Don't miss your opportunity to make this quaint and cozy ranch home your new oasis! *SOLD AS-IS, SUBMIT YOUR OFFER!
Closed
$218,000
16400 S 89th Ct, Orland Park, IL 60462
3beds
1,237sqft
Single Family Residence
Built in 1961
0.46 Acres Lot
$309,200 Zestimate®
$176/sqft
$3,165 Estimated rent
Home value
$309,200
$269,000 - $349,000
$3,165/mo
Zestimate® history
Owner options
List your home for rent
$3,165/mo
Rent Zestimate®
Find your next renter with Zillow Rental Manager. Plus, with online applications, you can quickly screen prospective tenants – for free.
$3,165/mo
Rent Zestimate®
Refinance and save
$1,625/mo
Est. payment
Refinancing to a lower rate could help reduce your monthly payments and save thousands over the life of the loan.
$1,625/mo
Est. payment
Explore your selling options
Work with a Zillow partner agent
Leverage their expertise and Zillow's premium Showcase listings to get your home seen by more buyers.
Get startedList with your own agent
Get your home in front of millions of buyers by listing it on Zillow.
Learn how to do itSell it yourself
Take full control of how buyers see your home on Zillow by listing For Sale by Owner (FSBO).
List your homeWhat's special
Zillow last checked:
Listing updated:
Listed by:
Tiffany Chirillo 708-655-1860,
Berkshire Hathaway HomeServices Chicago
Bought with:
Brandy Whitlow
Red Star Realty Ltd
Source: MRED as distributed by MLS GRID,MLS#: 11839104
Facts & features
Interior
Bedrooms & bathrooms
- Bedrooms: 3
- Bathrooms: 2
- Full bathrooms: 1
- 1/2 bathrooms: 1
Rooms
- Room types: No additional rooms
Primary bedroom
- Features: Flooring (Carpet)
- Level: Main
- Area: 143 Square Feet
- Dimensions: 13X11
Bedroom 2
- Features: Flooring (Carpet)
- Level: Main
- Area: 120 Square Feet
- Dimensions: 12X10
Bedroom 3
- Features: Flooring (Carpet)
- Level: Main
- Area: 100 Square Feet
- Dimensions: 10X10
Dining room
- Features: Flooring (Carpet)
- Level: Main
- Area: 77 Square Feet
- Dimensions: 11X07
Kitchen
- Features: Kitchen (Eating Area-Table Space), Flooring (Ceramic Tile)
- Level: Main
- Area: 180 Square Feet
- Dimensions: 20X09
Laundry
- Features: Flooring (Ceramic Tile)
- Level: Main
- Area: 18 Square Feet
- Dimensions: 06X03
Living room
- Features: Flooring (Carpet)
- Level: Main
- Area: 240 Square Feet
- Dimensions: 16X15
Heating
- Natural Gas, Forced Air
Cooling
- Central Air
Appliances
- Included: Range, Microwave, Dishwasher, Refrigerator, Washer, Dryer
Features
- 1st Floor Bedroom
- Windows: Skylight(s)
- Basement: None
- Attic: Unfinished
Interior area
- Total structure area: 0
- Total interior livable area: 1,237 sqft
Property
Parking
- Total spaces: 2
- Parking features: Asphalt, Side Driveway, Garage Door Opener, On Site, Garage Owned, Detached, Garage
- Garage spaces: 2
- Has uncovered spaces: Yes
Accessibility
- Accessibility features: No Disability Access
Features
- Stories: 1
- Patio & porch: Patio
- Fencing: Fenced
Lot
- Size: 0.46 Acres
- Dimensions: 136.84 X 147
- Features: Corner Lot, Cul-De-Sac, Wooded
Details
- Parcel number: 27224010020000
- Special conditions: Standard
- Other equipment: TV-Cable, Ceiling Fan(s)
Construction
Type & style
- Home type: SingleFamily
- Architectural style: Ranch
- Property subtype: Single Family Residence
Materials
- Brick, Clad Trim
- Foundation: Concrete Perimeter
- Roof: Asphalt
Condition
- New construction: No
- Year built: 1961
Details
- Builder model: RANCH
Utilities & green energy
- Electric: Circuit Breakers, 100 Amp Service
- Sewer: Public Sewer
- Water: Lake Michigan, Public
Community & HOA
Community
- Features: Street Lights, Street Paved
- Security: Carbon Monoxide Detector(s)
- Subdivision: Fernway
HOA
- Services included: None
Location
- Region: Orland Park
Financial & listing details
- Price per square foot: $176/sqft
- Annual tax amount: $4,824
- Date on market: 9/28/2023
- Listing terms: Conventional
- Ownership: Fee Simple
Price history
| Date | Event | Price |
|---|---|---|
| 10/23/2023 | Sold | $218,000+1.4%$176/sqft |
Source:  MRED as distributed by MLS GRID #11839104 Report a problem MRED as distributed by MLS GRID #11839104 Report a problem | ||
| 9/30/2023 | Contingent | $215,000$174/sqft |
Source: MRED as distributed by MLS GRID #11839104 Report a problem | ||
| 9/28/2023 | Price change | $215,000-12.2%$174/sqft |
Source: MRED as distributed by MLS GRID #11839104 Report a problem | ||
| 9/9/2023 | Price change | $244,900-5.8%$198/sqft |
Source: MRED as distributed by MLS GRID #11839104 Report a problem | ||
| 8/22/2023 | Price change | $259,900-1.9%$210/sqft |
Source: MRED as distributed by MLS GRID #11839104 Report a problem | ||
| 8/7/2023 | Price change | $265,000-6.7%$214/sqft |
Source: MRED as distributed by MLS GRID #11839104 Report a problem | ||
| 7/27/2023 | Listed for sale | $284,000+52.3%$230/sqft |
Source: MRED as distributed by MLS GRID #11839104 Report a problem | ||
| 10/19/2009 | Sold | $186,500$151/sqft |
Source: MRED as distributed by MLS GRID #07254411 Report a problem | ||
Public tax history
Tax history is unavailable.
Neighborhood: Fernway Park
Nearby homes
- $218,0003 bd2 ba1.2k sqft16400 89th Ct, Orland Park, IL 60462Sold
- $291,3003 bd1 ba1.2k sqft16410 89th Ct, Orland Park, IL 60462Off Market
- $277,2003 bd1 ba1.2k sqft8931 164th St, Orland Park, IL 60462Off Market
- $263,9003 bd2 ba1.1k sqft16401 89th Ct, Orland Park, IL 60462Off Market
- $348,3003 bd2 ba1.8k sqft8920 164th St, Orland Park, IL 60462Off Market
- $279,6003 bd2 ba1.1k sqft16420 89th Ct, Orland Park, IL 60462Off Market
- $283,1003 bd1 ba1.3k sqft8930 164th St, Orland Park, IL 60462Off Market
- $297,0003 bd1 ba1.3k sqft16411 90th Ave, Orland Park, IL 60462Off Market
Nearby schools
GreatSchools rating
- 8/10Fernway Park Elementary SchoolGrades: PK-5Distance: 0.3 mi
- 7/10Prairie View Middle SchoolGrades: 6-8Distance: 1.4 mi
- 10/10Victor J Andrew High SchoolGrades: 9-12Distance: 1 mi
Schools provided by the listing agent
- Elementary: Fernway Park Elementary School
- Middle: Prairie View Middle School
- High: Victor J Andrew High School
- District: 140
Source: MRED as distributed by MLS GRID. This data may not be complete. We recommend contacting the local school district to confirm school assignments for this home.
Get a cash offer in 3 minutes
Find out how much your home could sell for in as little as 3 minutes with a no-obligation cash offer.
Estimated market value
$309,200
Get a cash offer in 3 minutes
Find out how much your home could sell for in as little as 3 minutes with a no-obligation cash offer.
Estimated market value
$309,200
- Illinois
- Cook County
- Orland Park
- 60462
- Fernway Park
- 16400 S 89th Ct
Nearby cities
Nearby neighborhoods
Nearby zip codes
Other Orland Park Topics
