This well-maintained home offers 4 bedrooms and 2.5 bathrooms, providing a spacious and functional layout for everyday living and entertaining. The fully fenced backyard creates a private outdoor retreat, complete with garden boxes for those who enjoy growing their own plants and a storage shed for added convenience. A brand new, large two-tier deck with stairs leading to the backyard extends the living space outdoors, making it ideal for gatherings or quiet evenings at home. The master bedroom features direct access to the back porch, creating a peaceful, convenient connection to outdoor living.
Inside, the home features newer flooring, entry stairs, garage doors & motors, bedroom windows, appliances, HVAC, and a completely remodeled lower level, offering a fresh, updated feel and additional versatile living space perfect for a family room, office, or guest area. The kitchen is designed with functionality in mind, including a walk-in pantry that provides ample storage and organization. The master bathroom includes double sinks, adding both comfort and convenience to the daily routine.
Overall, this home combines meaningful updates, functional space, and inviting indoor and outdoor living—offering buyers a place that feels move-in ready and designed for everyday life.
Sold
Price Unknown
16400 Speaker Ave, Belton, MO 64012
4beds
1,699sqft
Single Family Residence
Built in 1999
8,407 Square Feet Lot
$330,300 Zestimate®
$--/sqft
$2,205 Estimated rent
Home value
$330,300
$284,000 - $383,000
$2,205/mo
Zestimate® history
Owner options
List your home for rent
$2,205/mo
Rent Zestimate®
Find your next renter with Zillow Rental Manager. Plus, with online applications, you can quickly screen prospective tenants – for free.
$2,205/mo
Rent Zestimate®
Refinance and save
Refinancing to a lower rate could help reduce your monthly payments and save thousands over the life of the loan.
Explore your selling options
Work with a Zillow partner agent
Leverage their expertise and Zillow's premium Showcase listings to get your home seen by more buyers.
Get startedList with your own agent
Get your home in front of millions of buyers by listing it on Zillow.
Learn how to do itSell it yourself
Take full control of how buyers see your home on Zillow by listing For Sale by Owner (FSBO).
List your homeWhat's special
Zillow last checked:
Listing updated:
Listed by:
Tricia Henson 816-922-9322,
Keller Williams Southland
Bought with:
Jess Norris, SP00237273
Gateway Real Estate & Auction
Source: Heartland MLS as distributed by MLS GRID,MLS#: 2614505
Facts & features
Interior
Bedrooms & bathrooms
- Bedrooms: 4
- Bathrooms: 3
- Full bathrooms: 2
- 1/2 bathrooms: 1
Primary bedroom
- Level: First
- Dimensions: 14 x 13
Bedroom 2
- Level: First
- Dimensions: 12 x 10
Bedroom 3
- Level: First
- Dimensions: 10 x 10
Bedroom 4
- Level: Lower
- Dimensions: 13 x 10
Primary bathroom
- Level: First
- Dimensions: 10 x 7
Bathroom 1
- Level: First
- Dimensions: 9 x 6
Family room
- Level: Lower
- Dimensions: 14 x 14
Half bath
- Level: Lower
- Dimensions: 6 x 5
Kitchen
- Level: First
- Dimensions: 19 x 13
Living room
- Level: First
- Dimensions: 16 x 14
Heating
- Electric
Cooling
- Attic Fan, Electric
Appliances
- Included: Dishwasher, Disposal, Microwave, Refrigerator
- Laundry: Bedroom Level
Features
- Ceiling Fan(s), Painted Cabinets, Pantry, Vaulted Ceiling(s)
- Flooring: Luxury Vinyl
- Basement: Finished,Walk-Out Access
- Number of fireplaces: 1
- Fireplace features: Gas Starter
Interior area
- Total structure area: 1,699
- Total interior livable area: 1,699 sqft
- Finished area above ground: 1,289
- Finished area below ground: 410
Property
Parking
- Total spaces: 2
- Parking features: Attached, Garage Faces Front
- Attached garage spaces: 2
Features
- Patio & porch: Deck, Patio
- Fencing: Wood
Lot
- Size: 8,407 Square Feet
- Features: City Lot
Details
- Additional structures: Shed(s)
- Parcel number: 2351531
Construction
Type & style
- Home type: SingleFamily
- Architectural style: Traditional
- Property subtype: Single Family Residence
Materials
- Board & Batten Siding
- Roof: Composition
Condition
- Year built: 1999
Utilities & green energy
- Sewer: Public Sewer
- Water: Public
Community & HOA
Community
- Subdivision: Summerset Hills
HOA
- Has HOA: No
Location
- Region: Belton
Financial & listing details
- Tax assessed value: $191,620
- Annual tax amount: $2,007
- Date on market: 5/8/2026
- Listing terms: Cash,Conventional,FHA,VA Loan
- Ownership: Other
- Road surface type: Paved
Price history
| Date | Event | Price |
|---|---|---|
| 6/5/2026 | Sold | -- |
Source:  Heartland MLS as distributed by MLS GRID #2614505 Report a problem Heartland MLS as distributed by MLS GRID #2614505 Report a problem | ||
| 5/15/2026 | Contingent | $330,000$194/sqft |
Source: Heartland MLS as distributed by MLS GRID #2614505 Report a problem | ||
| 5/8/2026 | Listed for sale | $330,000+61%$194/sqft |
Source: Heartland MLS as distributed by MLS GRID #2614505 Report a problem | ||
| 5/23/2019 | Sold | -- |
Source: Heartland MLS as distributed by MLS GRID #45001_2157915 Report a problem | ||
| 4/13/2019 | Pending sale | $205,000$121/sqft |
Source: United Real Estate Kansas City #2157915 Report a problem | ||
| 4/10/2019 | Listed for sale | $205,000+86.4%$121/sqft |
Source: United Real Estate Kansas City #2157915 Report a problem | ||
| 11/18/2011 | Listing removed | $110,000$65/sqft |
Source: Visual Tour #1731311 Report a problem | ||
| 7/9/2011 | Price change | $110,000+13.6%$65/sqft |
Source: Visual Tour #1731311 Report a problem | ||
| 7/2/2011 | Price change | $96,800-12%$57/sqft |
Source: foreclosure.com Report a problem | ||
| 5/30/2011 | Listed for sale | $110,000$65/sqft |
Source: foreclosure.com Report a problem | ||
| 12/10/2010 | Sold | -- |
Source: Public Record Report a problem | ||
Public tax history
| Year | Property taxes | Tax assessment |
|---|---|---|
| 2025 | $2,989 +12.3% | $36,410 +13.1% |
| 2024 | $2,662 +0.3% | $32,180 |
| 2023 | $2,656 +11.2% | $32,180 +12.2% |
| 2022 | $2,389 | $28,690 |
| 2021 | $2,389 | $28,690 +3.8% |
| 2020 | -- | $27,640 |
| 2019 | -- | $27,640 +12% |
| 2018 | $2,007 | $24,680 |
| 2017 | $2,007 +8.5% | $24,680 +9.1% |
| 2016 | $1,850 | $22,620 |
| 2015 | $1,850 -0.3% | $22,620 |
| 2014 | $1,856 | $22,620 |
| 2013 | $1,856 | $22,620 -0.6% |
| 2011 | -- | $22,750 -0.9% |
| 2010 | -- | $22,950 |
| 2009 | -- | $22,950 |
Find assessor info on the county website
Neighborhood: 64012
Nearby homes
- $--3 bd2 ba1.6k sqft16402 Speaker Ave #818516, Belton, MO 64012Off Market

- $2,1453 bd3 ba1.8k sqft16402 Speaker Ave, Belton, MO 64012For Rent
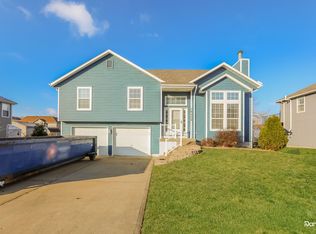
- $321,0003 bd3 ba1.7k sqft16314 Speaker Ave, Belton, MO 64012Off Market
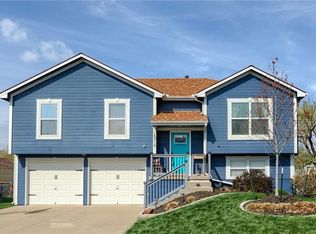
- $310,3003 bd3 ba1.7k sqft16401 Slater Ave, Belton, MO 64012Off Market

- $278,2003 bd0 ba1.3k sqft16315 Slater Ave, Belton, MO 64012Off Market
- $290,7003 bd1 ba1.2k sqft16403 Slater Ave, Belton, MO 64012Off Market
- $315,8003 bd2 ba1.6k sqft16312 Speaker Ave, Belton, MO 64012Off Market
- $304,2003 bd2 ba1.2k sqft16404 Speaker Ave, Belton, MO 64012Off Market
Nearby schools
GreatSchools rating
- 8/10Kentucky Trail Elementary SchoolGrades: K-4Distance: 0.4 mi
- 4/10Belton Middle School/Freshman CenterGrades: 7-8Distance: 2.3 mi
- 5/10Belton High SchoolGrades: 9-12Distance: 2.8 mi
Get a cash offer in 3 minutes
Find out how much your home could sell for in as little as 3 minutes with a no-obligation cash offer.
Estimated market value
$330,300
Get a cash offer in 3 minutes
Find out how much your home could sell for in as little as 3 minutes with a no-obligation cash offer.
Estimated market value
$330,300
- Missouri
- Cass County
- Belton
- 64012
- 16400 Speaker Ave
Nearby cities
Nearby zip codes
Other Belton Topics
