Let the FUN begin in this CHARMING COLONIAL located in the sought-after Carriage Crossing community! This delightful home offers nearly 2,500 square feet of living space, perfectly blending comfort, character, and outdoor entertainment. Nestled on just under an acre, the property boasts a 20x40 saltwater pool with diving board, stamped concrete surround, cozy firepit, and gazebo—your very own backyard oasis! Inside, the main level features a warm and inviting kitchen with open shelving, butcher block countertops, farm sink, island, and box tray ceiling—ideal for casual gatherings and meal prep alike. The spacious dining room with gas fireplace sets the scene for memorable dinners, while the adjacent family room offers plenty of space to relax and unwind. Upstairs, the Primary Bedroom Suite includes a lovely en suite bath with garden tub, separate shower, and charming bead board accents. Two additional bedrooms and a full hall bath complete the upper level. The partially finished lower level features two bonus rooms—one with a walk-in closet and another perfect for a home office, guest room, or home gym. Additional upgrades include brand new HVAC system installed in January 2025. This adorable home has it all—space, charm, updates, and a backyard made for entertaining. Don’t miss your chance to make it yours! Please Note the finished area shown as a LL bedroom is not counted in the sq ft as it was finished by the previous owners without permits.
Sold for $539,000
$539,000
16400 Triple Crown Ct, Hughesville, MD 20637
3beds
1,858sqft
Single Family Residence
Built in 1999
0.99 Acres Lot
$536,100 Zestimate®
$290/sqft
$2,966 Estimated rent
Home value
$536,100
$493,000 - $584,000
$2,966/mo
Zestimate® history
Owner options
List your home for rent
$2,966/mo
Rent Zestimate®
Find your next renter with Zillow Rental Manager. Plus, with online applications, you can quickly screen prospective tenants – for free.
$2,966/mo
Rent Zestimate®
Refinance and save
$3,867/mo
Est. payment
Refinancing to a lower rate could help reduce your monthly payments and save thousands over the life of the loan.
$3,867/mo
Est. payment
Explore your selling options
Work with a Zillow partner agent
Leverage their expertise and Zillow's premium Showcase listings to get your home seen by more buyers.
Get startedList with your own agent
Get your home in front of millions of buyers by listing it on Zillow.
Learn how to do itSell it yourself
Take full control of how buyers see your home on Zillow by listing For Sale by Owner (FSBO).
List your homeWhat's special
Gas fireplaceBonus roomsPartially finished lower levelCozy firepitSeparate showerOpen shelvingCharming bead board accents
Zillow last checked:
Listing updated:
Listed by:
Laura Bernth 410-934-8884,
RE/MAX One
Bought with:
Leah Hounshell, 681987
Home Towne Real Estate
Source: Bright MLS,MLS#: MDCH2039748
Facts & features
Interior
Bedrooms & bathrooms
- Bedrooms: 3
- Bathrooms: 3
- Full bathrooms: 2
- 1/2 bathrooms: 1
- Main level bathrooms: 1
Rooms
- Room types: Living Room, Dining Room, Primary Bedroom, Bedroom 2, Bedroom 3, Kitchen, Family Room, Foyer, Study, Exercise Room, Laundry, Bathroom 2, Primary Bathroom
Primary bedroom
- Features: Flooring - Carpet
- Level: Upper
Bedroom 2
- Level: Upper
Bedroom 3
- Level: Upper
Primary bathroom
- Features: Flooring - Tile/Brick
- Level: Upper
Bathroom 2
- Level: Upper
Dining room
- Features: Flooring - Carpet
- Level: Main
Exercise room
- Features: Flooring - Carpet
- Level: Lower
Family room
- Features: Flooring - Tile/Brick
- Level: Main
Foyer
- Features: Flooring - HardWood
- Level: Main
Kitchen
- Features: Flooring - Tile/Brick
- Level: Main
Laundry
- Level: Lower
Living room
- Features: Flooring - Carpet
- Level: Main
Study
- Features: Flooring - Carpet, Walk-In Closet(s)
- Level: Lower
Heating
- Heat Pump, Electric
Cooling
- Central Air, Attic Fan, Ceiling Fan(s), Electric
Appliances
- Included: Dishwasher, Exhaust Fan, Extra Refrigerator/Freezer, Refrigerator, Ice Maker, Cooktop, Disposal, Water Heater
- Laundry: Laundry Room
Features
- Breakfast Area, Ceiling Fan(s), Combination Dining/Living, Combination Kitchen/Dining, Combination Kitchen/Living, Crown Molding, Family Room Off Kitchen, Open Floorplan, Kitchen Island, Pantry, Soaking Tub, Walk-In Closet(s), Tray Ceiling(s)
- Flooring: Carpet, Vinyl, Wood
- Windows: Screens, Window Treatments
- Basement: Sump Pump,Partially Finished,Concrete
- Number of fireplaces: 1
Interior area
- Total structure area: 2,420
- Total interior livable area: 1,858 sqft
- Finished area above ground: 1,594
- Finished area below ground: 264
Property
Parking
- Total spaces: 2
- Parking features: Garage Faces Front, Garage Door Opener, Asphalt, Driveway, Off Street, Attached
- Attached garage spaces: 2
- Has uncovered spaces: Yes
Accessibility
- Accessibility features: None
Features
- Levels: Three
- Stories: 3
- Has private pool: Yes
- Pool features: Private
Lot
- Size: 0.99 Acres
- Features: Backs to Trees, Cul-De-Sac
Details
- Additional structures: Above Grade, Below Grade
- Parcel number: 0909024492
- Zoning: AC
- Special conditions: Standard
Construction
Type & style
- Home type: SingleFamily
- Architectural style: Traditional
- Property subtype: Single Family Residence
Materials
- Vinyl Siding, Frame
- Foundation: Slab
- Roof: Architectural Shingle
Condition
- New construction: No
- Year built: 1999
Utilities & green energy
- Sewer: Septic Exists
- Water: Well
Community & HOA
Community
- Subdivision: Carriage Crossing
HOA
- Has HOA: Yes
- HOA fee: $449 annually
- HOA name: CARRIAGE CROSSING COMMUNITY ASSOCIATION
Location
- Region: Hughesville
Financial & listing details
- Price per square foot: $290/sqft
- Tax assessed value: $1
- Annual tax amount: $1
- Date on market: 4/11/2025
- Listing agreement: Exclusive Right To Sell
- Inclusions: Draperies, Blinds, Gazebo, Firepit, Propane Tank For Fireplace, Attic Fan, Shed
- Exclusions: Microwave, Washer, Dryer
- Ownership: Fee Simple
Price history
| Date | Event | Price |
|---|---|---|
| 5/19/2025 | Sold | $539,000$290/sqft |
Source:  Bright MLS #MDCH2039748 Report a problem Bright MLS #MDCH2039748 Report a problem | ||
| 5/16/2025 | Pending sale | $539,000$290/sqft |
Source: Bright MLS #MDCH2039748 Report a problem | ||
| 4/13/2025 | Contingent | $539,000$290/sqft |
Source: Bright MLS #MDCH2039748 Report a problem | ||
| 4/11/2025 | Listed for sale | $539,000+10%$290/sqft |
Source: Bright MLS #MDCH2039748 Report a problem | ||
| 6/15/2022 | Sold | $490,000+0%$264/sqft |
Source: Bright MLS #MDCH2011716 Report a problem | ||
| 5/4/2022 | Pending sale | $489,900$264/sqft |
Source: Bright MLS #MDCH2011716 Report a problem | ||
| 5/4/2022 | Listed for sale | $489,900+58%$264/sqft |
Source: Bright MLS #MDCH2011716 Report a problem | ||
| 11/2/2012 | Sold | $310,000-8.8%$167/sqft |
Source: Public Record Report a problem | ||
| 6/3/2012 | Listed for sale | $339,900+13.3%$183/sqft |
Source: CENTURY 21 Finesse #AA11111 Report a problem | ||
| 6/30/2011 | Sold | $300,000-4.8%$161/sqft |
Source: Public Record Report a problem | ||
| 4/15/2011 | Listed for sale | $315,000+67.9%$170/sqft |
Source: New Millennium #CH7574247 Report a problem | ||
| 8/18/1999 | Sold | $187,600+597.1%$101/sqft |
Source: Public Record Report a problem | ||
| 12/15/1998 | Sold | $26,910$14/sqft |
Source: Public Record Report a problem | ||
Public tax history
| Year | Property taxes | Tax assessment |
|---|---|---|
| 2025 | $5,128 +9% | $355,667 +9.2% |
| 2024 | $4,705 +26.9% | $325,833 +10.1% |
| 2023 | $3,709 +17.3% | $296,000 |
| 2022 | $3,162 -7.5% | $296,000 +8.5% |
| 2021 | $3,417 +4.5% | $272,733 +4.5% |
| 2020 | $3,272 -4.9% | $261,100 |
| 2019 | $3,439 | $261,100 |
| 2018 | $3,439 -2.7% | $261,100 -2.7% |
| 2017 | $3,535 +83.7% | $268,400 +3.3% |
| 2016 | $1,924 | $259,833 +3.4% |
| 2015 | $1,924 | $251,267 +3.5% |
| 2014 | $1,924 | $242,700 |
| 2013 | -- | $242,700 |
| 2012 | -- | $242,700 -25.7% |
| 2011 | -- | $326,600 0% |
| 2010 | -- | $326,650 |
| 2009 | -- | $326,650 -7.3% |
| 2008 | -- | $352,320 +14.4% |
| 2007 | -- | $308,030 +16.8% |
| 2006 | -- | $263,740 +20.2% |
| 2005 | -- | $219,450 +6% |
| 2004 | -- | $207,092 +6.3% |
| 2003 | -- | $194,736 +6.8% |
| 2002 | -- | $182,380 +0.9% |
| 2001 | -- | $180,702 |
Find assessor info on the county website
Neighborhood: 20637
Nearby homes
- $536,8004 bd3 ba2.6k sqft16405 Triple Crown Ct, Hughesville, MD 20637Off Market
- $501,600-- bd2 ba2.1k sqft16410 Triple Crown Ct, Hughesville, MD 20637Off Market
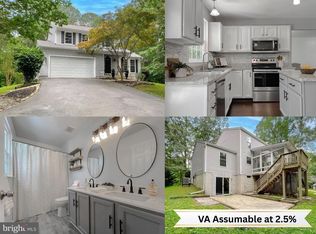
- $495,0003 bd4 ba2.1k sqft16415 Triple Crown Ct, Hughesville, MD 20637Sold
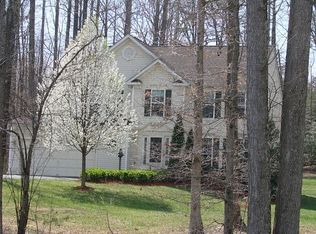
- $558,5004 bd4 ba3.4k sqft16420 Triple Crown Ct, Hughesville, MD 20637Off Market
- $479,3003 bd3 ba2.5k sqft16425 Triple Crown Ct, Hughesville, MD 20637Off Market
- $595,2005 bd4 ba2.4k sqft16435 Triple Crown Ct, Hughesville, MD 20637Off Market
- $490,0004 bd4 ba2.6k sqft16430 Triple Crown Ct, Hughesville, MD 20637Sold
- $528,5004 bd4 ba3k sqft16440 Triple Crown Ct, Hughesville, MD 20637Off Market
Nearby schools
GreatSchools rating
- 5/10T. C. Martin Elementary SchoolGrades: PK-5Distance: 5.4 mi
- 4/10John Hanson Middle SchoolGrades: 6-8Distance: 9.7 mi
- 3/10St Charles High SchoolGrades: 9-12Distance: 9.1 mi
Schools provided by the listing agent
- District: Charles County Public Schools
Source: Bright MLS. This data may not be complete. We recommend contacting the local school district to confirm school assignments for this home.


Get pre-qualified for a loan
At Zillow Home Loans, we can pre-qualify you in as little as 5 minutes with no impact to your credit score.An equal housing lender. NMLS #10287.
Sell for more on Zillow
Get a Zillow Showcase℠ listing at no additional cost and you could sell for .
$536,100
2% more
+$10,722
With Zillow Showcase(estimated)
$546,822
- Maryland
- Charles County
- Hughesville
- 20637
- 16400 Triple Crown Ct
Nearby cities
Nearby zip codes
Other Hughesville Topics
