MOTIVATED SELLER!!! Discover your perfect ranch retreat in Buffalo Mesa! This 3-bedroom, 2-bathroom retreat boasts an open floor plan, fresh paint inside and out, new elegant french doors, new luxury vinyl plank flooring, plush new carpet, and a spa-like primary suite bathroom with heated floors. Enjoy updated sprinklers in the front and back yards, and a new water filtration system. The unfinished basement offers the new owners a blank canvas to customize and expand their living space according to their unique preferences and needs. The home is located just minutes from DIA, and close access to I-76 and E-470, allowing for easy traveling to anywhere in the Denver Metro Area. Don't miss your chance to own this meticulously updated home in a highly sought-after neighborhood.
Sold for $520,000
$520,000
16401 E 106th Way, Commerce City, CO 80022
3beds
2,632sqft
Single Family Residence
Built in 2005
6,650 Square Feet Lot
$504,900 Zestimate®
$198/sqft
$3,010 Estimated rent
Home value
$504,900
$480,000 - $530,000
$3,010/mo
Zestimate® history
Owner options
List your home for rent
$3,010/mo
Rent Zestimate®
Find your next renter with Zillow Rental Manager. Plus, with online applications, you can quickly screen prospective tenants – for free.
$3,010/mo
Rent Zestimate®
Refinance and save
$3,101/mo
Est. payment
Refinancing to a lower rate could help reduce your monthly payments and save thousands over the life of the loan.
$3,101/mo
Est. payment
Explore your selling options
Work with a Zillow partner agent
Leverage their expertise and Zillow's premium Showcase listings to get your home seen by more buyers.
Get startedList with your own agent
Get your home in front of millions of buyers by listing it on Zillow.
Learn how to do itSell it yourself
Take full control of how buyers see your home on Zillow by listing For Sale by Owner (FSBO).
List your homeWhat's special
Open floor planNew elegant french doorsPlush new carpet
Zillow last checked:
Listing updated:
Listed by:
Nicole Keiller 515-720-2136 nikki@thekcollections.com,
LoKation
Bought with:
Autumn Mestas, 100088687
Kentwood RE Northern Prop Llc
Source: REcolorado as distributed by MLS GRID,MLS#: 8590379
Facts & features
Interior
Bedrooms & bathrooms
- Bedrooms: 3
- Bathrooms: 2
- Full bathrooms: 1
- 3/4 bathrooms: 1
- Main level bathrooms: 2
- Main level bedrooms: 3
Bedroom
- Level: Main
Bedroom
- Level: Main
Bedroom
- Level: Main
Primary bathroom
- Description: Primary Bathroom With Heated Floors
- Level: Main
Bathroom
- Level: Main
Kitchen
- Level: Main
Laundry
- Description: Includes Washer And Dryer
- Level: Main
Living room
- Level: Main
Office
- Level: Main
Heating
- Forced Air
Cooling
- Central Air
Appliances
- Included: Cooktop, Dishwasher, Disposal, Dryer, Microwave, Oven, Refrigerator, Washer, Water Purifier
- Laundry: In Unit
Features
- Ceiling Fan(s), Eat-in Kitchen, Kitchen Island, Open Floorplan, Pantry, Primary Suite, Smoke Free, Vaulted Ceiling(s), Walk-In Closet(s), Wired for Data
- Flooring: Vinyl
- Basement: Partial,Unfinished
- Common walls with other units/homes: No Common Walls
Interior area
- Total structure area: 2,632
- Total interior livable area: 2,632 sqft
- Finished area above ground: 1,700
- Finished area below ground: 0
Property
Parking
- Total spaces: 2
- Parking features: Concrete
- Attached garage spaces: 2
Features
- Levels: One
- Stories: 1
- Patio & porch: Patio
- Exterior features: Dog Run, Smart Irrigation
- Fencing: Full
Lot
- Size: 6,650 Square Feet
- Features: Sprinklers In Front, Sprinklers In Rear
Details
- Parcel number: R0152271
- Special conditions: Standard
Construction
Type & style
- Home type: SingleFamily
- Architectural style: Traditional
- Property subtype: Single Family Residence
Materials
- Frame, Wood Siding
- Roof: Composition
Condition
- Year built: 2005
Utilities & green energy
- Sewer: Public Sewer
Community & HOA
Community
- Security: Smoke Detector(s)
- Subdivision: Buffalo Mesa Sub Filing 1
HOA
- Has HOA: Yes
- Amenities included: Park, Playground, Pool, Trail(s)
- Services included: Trash
- HOA name: Buffalo Run Mesa Metropolitan District
- HOA phone: 720-541-7725
Location
- Region: Commerce City
Financial & listing details
- Price per square foot: $198/sqft
- Tax assessed value: $507,000
- Annual tax amount: $5,445
- Date on market: 7/11/2024
- Listing terms: Cash,Conventional,FHA,VA Loan
- Exclusions: Sellers Personal Property, Front Door Smart Lock, Tvs, And Tv Mounts.
- Ownership: Individual
- Road surface type: Paved
Price history
| Date | Event | Price |
|---|---|---|
| 11/12/2024 | Sold | $520,000+52.5%$198/sqft |
Source:  REcolorado as distributed by MLS GRID #8590379 Report a problem REcolorado as distributed by MLS GRID #8590379 Report a problem | ||
| 5/30/2017 | Sold | $341,000-1.2%$130/sqft |
Source: Public Record Report a problem | ||
| 4/20/2017 | Listed for sale | $345,000+86.5%$131/sqft |
Source: 212 Degree Team with Keller Williams Advantage Realty #3582347 Report a problem | ||
| 4/11/2017 | Listing removed | $2,195$1/sqft |
Source: Echo Summit Report a problem | ||
| 3/13/2017 | Listed for rent | $2,195$1/sqft |
Source: Echo Summit Property Management Report a problem | ||
| 12/30/2008 | Sold | $185,000-2.6%$70/sqft |
Source: Public Record Report a problem | ||
| 11/29/2008 | Price change | $190,000-4.5%$72/sqft |
Source: Keller Williams Realty #715908 Report a problem | ||
| 10/28/2008 | Listed for sale | $198,900+7%$76/sqft |
Source: Keller Williams Realty #715908 Report a problem | ||
| 4/19/2008 | Sold | $185,900-27.7%$71/sqft |
Source: Agent Provided Report a problem | ||
| 2/3/2006 | Sold | $257,017$98/sqft |
Source: Public Record Report a problem | ||
Public tax history
| Year | Property taxes | Tax assessment |
|---|---|---|
| 2025 | $5,465 +0.4% | $31,690 -12.3% |
| 2024 | $5,445 +12.1% | $36,130 |
| 2023 | $4,855 +14.9% | $36,130 +40.2% |
| 2022 | $4,227 | $25,770 -2.8% |
| 2021 | -- | $26,510 +2.4% |
| 2020 | $4,137 | $25,880 -0.2% |
| 2019 | $4,137 +10.5% | $25,930 +20.9% |
| 2018 | $3,744 | $21,440 |
| 2017 | $3,744 | $21,440 +15% |
| 2016 | -- | $18,640 |
| 2015 | $3,545 | $18,640 +21.2% |
| 2014 | -- | $15,380 |
| 2013 | -- | $15,380 -2% |
| 2012 | -- | $15,700 |
| 2011 | -- | $15,700 -8.7% |
| 2010 | -- | $17,190 |
| 2009 | -- | $17,190 -5.1% |
| 2008 | -- | $18,110 |
| 2007 | -- | $18,110 +3.4% |
| 2006 | -- | $17,510 +223.7% |
| 2005 | -- | $5,410 +8.2% |
| 2004 | -- | $5,000 |
Find assessor info on the county website
Neighborhood: 80022
Nearby homes
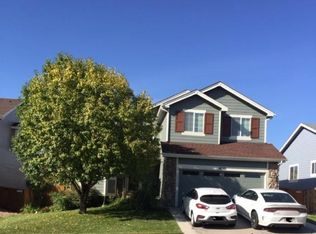
- $529,4004 bd4 ba2.8k sqft16381 E 106th Way, Commerce City, CO 80022Off Market
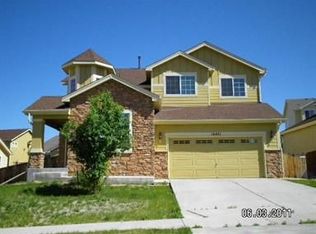
- $545,9004 bd3 ba3.3k sqft16421 E 106th Way, Commerce City, CO 80022Off Market
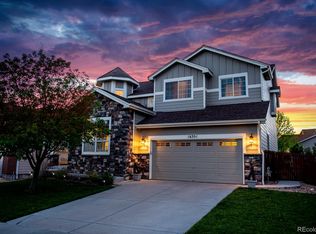
- $588,5004 bd4 ba3.3k sqft16351 E 106th Way, Commerce City, CO 80022Off Market
- $592,3005 bd3 ba3.5k sqft16402 E 107th Ave, Commerce City, CO 80022Off Market

- $530,6004 bd2 ba2.4k sqft16382 E 107th Ave, Commerce City, CO 80022Off Market
- $492,8003 bd2 ba2k sqft16451 E 106th Way, Commerce City, CO 80022Off Market
- $507,7003 bd3 ba2.8k sqft16422 E 107th Ave, Commerce City, CO 80022Off Market
- $519,2003 bd2 ba2.1k sqft16360 E 106th Way, Commerce City, CO 80022Off Market
Nearby schools
GreatSchools rating
- 5/10Reunion Elementary SchoolGrades: PK-5Distance: 0.7 mi
- 1/10Otho E Stuart Middle SchoolGrades: 6-8Distance: 0.7 mi
- 5/10Prairie View High SchoolGrades: 9-12Distance: 2.9 mi
Schools provided by the listing agent
- Elementary: Turnberry
- Middle: Otho Stuart
- High: Prairie View
- District: School District 27-J
Source: REcolorado as distributed by MLS GRID. This data may not be complete. We recommend contacting the local school district to confirm school assignments for this home.
Get a cash offer in 3 minutes
Find out how much your home could sell for in as little as 3 minutes with a no-obligation cash offer.
Estimated market value
$504,900
Get a cash offer in 3 minutes
Find out how much your home could sell for in as little as 3 minutes with a no-obligation cash offer.
Estimated market value
$504,900
- Colorado
- Adams County
- Commerce City
- 80022
- 16401 E 106th Way
Nearby cities
Nearby zip codes
Other Commerce City Topics
