Skip main navigation
Sold for $1,198,000
  • $1,198,000

    16401 E SHIRLEY SHORES ROAD, TAVARES, FL 32778

    4beds
    2,920sqft
    Single Family Residence
    Built in 1975
    1.17 Acres Lot
    $1,198,300 Zestimate®
    $410/sqft
    $3,636 Estimated rent

    Home value

    $1,198,300

    $1.14M - $1.27M

    $3,636/mo

    Zestimate® history
    Loading
    Loading...

    Owner options

    List your home for rent

    $3,636/mo

    Rent Zestimate®

    Find your next renter with Zillow Rental Manager. Plus, with online applications, you can quickly screen prospective tenants – for free.

    Learn more

    $3,636/mo

    Rent Zestimate®

    Refinance and save

    $7,982/mo

    Est. payment

    Refinancing to a lower rate could help reduce your monthly payments and save thousands over the life of the loan.

    See today's rates

    $7,982/mo

    Est. payment

    Explore your selling options

    Work with a Zillow partner agent

    Leverage their expertise and Zillow's premium Showcase listings to get your home seen by more buyers.

    Get started

    List with your own agent

    Get your home in front of millions of buyers by listing it on Zillow.

    Learn how to do it

    Sell it yourself

    Take full control of how buyers see your home on Zillow by listing For Sale by Owner (FSBO).

    List your home

    What's special

    Waterfront estateCovered boathouseBoat liftNewer composite dockTall coffered ceilingsRich wood floorsImpact-rated windows and doors
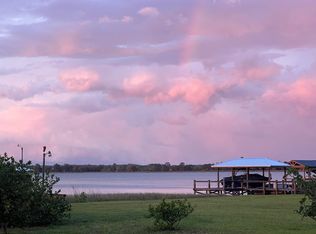
    Set along the shore of Lake Dora, this waterfront estate offers a rare blend of privacy, comfort, and relaxed luxury on the Harris Chain of Lakes. Life here moves at a different pace — mornings begin with coffee by the water, afternoons are spent boating through scenic lakefront towns, and evenings end with seaplanes and sunsets reflected across the lake. Just a short drive or boat ride from the charm of Mount Dora and historic Eustis, the location offers the perfect balance of peaceful retreat and vibrant small-town lifestyle. The outdoor living spaces were designed to be enjoyed year-round. A resort-style pool with a lap lane and spa creates the feeling of a private getaway, while the fire pit area with its cowboy cauldron invites long evenings under the stars with friends and family. Along the shoreline, the newer composite dock, covered boathouse, and boat lift make it easy to explore the chain of lakes whenever the mood strikes. The fully fenced backyard adds to the sense of seclusion and serenity, while impact-rated windows and doors and a whole-home Generac generator provide an added layer of comfort and confidence during every season. Inside, the home feels both welcoming and refined. Tall coffered ceilings and rich wood floors add warmth and architectural character, while the remodeled kitchen brings a clean, modern style to the heart of the home. Natural light pours through the living spaces, creating an atmosphere that feels open, calm, and connected to the beauty outside. More than just a waterfront property, this is a home designed for those who value experiences, connection, and the everyday luxury of lakefront living.

    Zillow last checked:

    Listing updated:

    Listed by:

    Meagan Jones 941-402-7012,

    ENGEL + VOELKERS SARASOTA 941-388-9800,

    Brandon English 352-460-7538,

    ENGEL + VOELKERS SARASOTA

    Bought with:

    Meagan Jones, 3396435

    ENGEL + VOELKERS SARASOTA

    Brandon English, 3441369

    ENGEL + VOELKERS SARASOTA

    Source: Stellar MLS,MLS#: A4693691MLS LogoOriginating MLS: Sarasota - Manatee

    Facts & features

    Interior

    Bedrooms & bathrooms
    • Bedrooms: 4
    • Bathrooms: 3
    • Full bathrooms: 3
    Rooms
    • Room types: Great Room, Utility Room, Storage Rooms
    Primary bedroom
    • Features: Dual Sinks, En Suite Bathroom, Exhaust Fan, Multiple Shower Heads, Tub with Separate Shower Stall, Walk-In Closet(s)
    • Level: First
    Great room
    • Features: Built-In Shelving
    • Level: First
    Kitchen
    • Features: Stone Counters
    • Level: First
    Heating
    • Central, Electric, Heat Pump
    Cooling
    • Central Air
    Appliances
    • Included: Convection Oven, Dishwasher, Disposal, Dryer, Electric Water Heater, Exhaust Fan, Ice Maker, Kitchen Reverse Osmosis System, Microwave, Refrigerator, Washer, Water Filtration System
    • Laundry: Electric Dryer Hookup, Inside, Laundry Room, Washer Hookup
    Features
    • Built-in Features, Coffered Ceiling(s), Crown Molding, High Ceilings, Kitchen/Family Room Combo, Open Floorplan, Primary Bedroom Main Floor, Split Bedroom, Stone Counters, Thermostat, Walk-In Closet(s)
    • Flooring: Carpet, Engineered Hardwood, Tile
    • Windows: Window Treatments, Hurricane Shutters/Windows
    • Has fireplace: Yes
    • Fireplace features: Electric, Family Room, Gas, Other Room, Wood Burning
    Interior area
    • Total structure area: 4,895
    • Total interior livable area: 2,920 sqft

    Property

    Parking
    • Total spaces: 3
    • Parking features: Garage Door Opener, Garage Faces Side, Oversized
    • Attached garage spaces: 3
    Features
    • Levels: One
    • Stories: 1
    • Patio & porch: Covered, Enclosed, Front Porch, Rear Porch, Screened, Side Porch
    • Exterior features: Fire Pit, Lighting
    • Has private pool: Yes
    • Pool features: Heated, In Ground, Lap, Pool Alarm, Pool Sweep, Salt Water, Screen Enclosure
    • Has spa: Yes
    • Spa features: Heated, In Ground
    • Fencing: Fenced,Other,Wood
    • Has view: Yes
    • View description: Water, Lake
    • Has water view: Yes
    • Water view: Water,Lake
    • Waterfront features: Lake Front, Lake Privileges, Lift - Covered
    • Body of water: LAKE DORA
    Lot
    • Size: 1.17 Acres
    • Dimensions: 100 x 511
    • Features: Sidewalk, Zoned for Horses
    Details
    • Additional structures: Boat House
    • Parcel number: 022026030000002300
    • Zoning: A
    • Special conditions: None

    Construction

    Type & style
    • Home type: SingleFamily
    • Architectural style: Florida
    • Property subtype: Single Family Residence
    Materials
    • Block, Stucco
    • Foundation: Slab
    • Roof: Shingle
    Condition
    • New construction: No
    • Year built: 1975

    Utilities & green energy

    • Sewer: Septic Tank
    • Water: Private, See Remarks, Well
    • Utilities for property: BB/HS Internet Available, Cable Available, Electricity Available, Electricity Connected, Propane, Sewer Available, Water Available

    Community & HOA

    Community
    • Security: Security Lights, Security System, Security System Owned, Smoke Detector(s)
    • Pet fee: $0 monthly
    • Subdivision: SHIRLEY SHORES
    HOA
    • Has HOA: No
    Location
    • Region: Tavares

    Financial & listing details

    • Price per square foot: $410/sqft
    • Tax assessed value: $887,260
    • Annual tax amount: $11,459
    • Date on market: 5/15/2026
    • Cumulative days on market: 24 days
    • Listing terms: Cash,Conventional,Owner May Carry,VA Loan
    • Ownership: Fee Simple
    • Total actual rent: 0
    • Electric utility on property: Yes
    • Road surface type: Paved

    Price history

    DateEventPrice
    7/10/2026Sold$1,198,000-0.2%$410/sqft
    Source: Stellar MLS #A4693691 Report a problem
    7/8/2026Contingent$1,200,000$411/sqft
    Source: Stellar MLS #A4693691 Report a problem
    6/9/2026Pending sale$1,200,000$411/sqft
    Source: Stellar MLS #A4693691 Report a problem
    5/15/2026Listed for sale$1,200,000+37.1%$411/sqft
    Source: Stellar MLS #A4693691 Report a problem
    8/4/2021Sold$875,000+446.9%$300/sqft
    Source: Public Record Report a problem
    5/20/1998Sold$160,000$55/sqft
    Source: Public Record Report a problem

    Public tax history

    YearProperty taxesTax assessment
    2025$11,459 +2.1%$832,920 +2.9%
    2024$11,220 +11.9%$809,450 +9%
    2023$10,024 +8.4%$742,370 +9.7%
    2022$9,246 +122.1%$676,996 +117.1%
    2021$4,163 -4.8%$311,893 +1.4%
    2020$4,371 +0.6%$307,587 +2.3%
    2019$4,345 +4.3%$300,672 +1.9%
    2018$4,165 $295,066 +2.1%
    2017$4,165 +2.6%$288,998 +2.1%
    2016$4,058 +0.3%$283,054 +0.7%
    2015$4,046 -2.6%$281,087 +0.8%
    2014$4,152 +17.8%$278,857 +1.5%
    2013$3,523 +0.9%$274,736 +1.7%
    2012$3,493 +3.6%$270,144 +3%
    2011$3,372 +0.3%$262,276 +1.5%
    2010$3,361 +54.3%$258,400 +42.9%
    2009$2,178 +0.2%$180,826 +0.1%
    2008$2,173 -5.1%$180,646 +3%
    2007$2,291 -4.6%$175,385 +2.5%
    2006$2,402 +2.5%$171,108 +3%
    2005$2,344 +3.1%$166,125
    2004$2,273 -1.2%--
    2003$2,300 +12%$162,078 +4.9%
    2002$2,054 $154,571 +1.4%
    2001$2,054 -1.6%$152,486
    2000$2,087 $152,486
    Find assessor info on the county website

    Neighborhood: 32778

    Nearby schools

    GreatSchools rating
    Schools provided by the listing agent
    • Elementary: Astatula Elem
    • Middle: Tavares Middle
    • High: Tavares High

    Source: Stellar MLS. This data may not be complete. We recommend contacting the local school district to confirm school assignments for this home.

    Get a cash offer in 3 minutes
    Find out how much your home could sell for in as little as 3 minutes with a no-obligation cash offer.
    Estimated market value
    $1,198,300
    Get a cash offer in 3 minutes
    Find out how much your home could sell for in as little as 3 minutes with a no-obligation cash offer.
    Estimated market value
    $1,198,300