Your Forever Home Awaits! Step into modern luxury with this immaculately renovated townhouse, perfectly positioned near Bowie Town Center for the ultimate shopping, dining, and entertainment experience. Designed with comfort, convenience, and elegance in mind, this home has everything you need—and more! Key Features: Gourmet Kitchen with Expansive Island – The huge island serves as the centerpiece of this gourmet space, offering ample prep room and seating for gatherings. Trending Open Floor Plan – The entire first floor is an open-concept, allowing seamless and endless possibilities for entertaining. Spacious Owner’s Suite – Retreat to a luxurious ensuite bath and a suite designed for maximum comfort and relaxation. Cozy Basement with Fireplace – The perfect retreat for a movie night by the fireplace or a social gathering with friends, offering both warmth and plenty of space for entertaining. there is plenty of storage space as well. Expansive Deck, Enjoy the breeze on spring mornings and summer cookouts while watching the cherry trees blossom in your backyard oasis. Garage Parking, A private driveway with ample parking and a Tesla charger ensures your home is ready for the future. Wired for All Your Home Office Needs – Whether you work from home or need a high-speed setup, this home is ready for productivity. Modern Lighting & Upgrades Throughout – Recessed lighting enhances the warmth, elegance, and modern feel of the space. Prime Location: Easy Commutes – Near I-495, US Route 301, and US Route 50, with quick access to Washington, D.C., Annapolis, and beyond. Military Friendly – Close to Joint Base Andrews, Fort Meade, and other military installations. Convenient Airports – Easy travel via BWI and Ronald Reagan National Airport. Fitness & Recreation – Minutes from Gold’s Gym, LA Fitness, and Bowie Community Center. This Home is Waiting for You! The owner didn’t miss a single opportunity to make this home the ultimate retreat! From cozy evenings by the fireplace to entertaining in your open gourmet kitchen, this could be your forever home. Don't miss out—schedule your private tour today!
Sold for $460,000
$460,000
16401 Elysian Ln, Bowie, MD 20716
3beds
1,604sqft
Townhouse
Built in 1997
1,971 Square Feet Lot
$456,900 Zestimate®
$287/sqft
$3,297 Estimated rent
Home value
$456,900
$407,000 - $512,000
$3,297/mo
Zestimate® history
Owner options
List your home for rent
$3,297/mo
Rent Zestimate®
Find your next renter with Zillow Rental Manager. Plus, with online applications, you can quickly screen prospective tenants – for free.
$3,297/mo
Rent Zestimate®
Refinance and save
$2,981/mo
Est. payment
Refinancing to a lower rate could help reduce your monthly payments and save thousands over the life of the loan.
$2,981/mo
Est. payment
Explore your selling options
Work with a Zillow partner agent
Leverage their expertise and Zillow's premium Showcase listings to get your home seen by more buyers.
Get startedList with your own agent
Get your home in front of millions of buyers by listing it on Zillow.
Learn how to do itSell it yourself
Take full control of how buyers see your home on Zillow by listing For Sale by Owner (FSBO).
List your homeWhat's special
Expansive deckCozy basement with fireplaceLuxurious ensuite bathTrending open floor plan
Zillow last checked:
Listing updated:
Listed by:
Shameeka Price 301-440-7224,
Capital Structures Real Estate, LLC.
Bought with:
Tommy Sowole, 644171
Delta Exclusive Realty, LLC
Source: Bright MLS,MLS#: MDPG2138584
Facts & features
Interior
Bedrooms & bathrooms
- Bedrooms: 3
- Bathrooms: 4
- Full bathrooms: 2
- 1/2 bathrooms: 2
- Main level bathrooms: 1
Basement
- Area: 792
Heating
- Forced Air, Natural Gas
Cooling
- Central Air, Electric
Appliances
- Included: Dishwasher, Disposal, Exhaust Fan, Microwave, Refrigerator, Cooktop, Washer, Water Heater, Dryer, Electric Water Heater
- Laundry: In Basement
Features
- Breakfast Area, Butlers Pantry, Combination Dining/Living, Combination Kitchen/Dining, Combination Kitchen/Living, Open Floorplan, Kitchen - Gourmet, Kitchen Island, Kitchen - Table Space, Pantry, Recessed Lighting, Upgraded Countertops, Walk-In Closet(s)
- Flooring: Wood
- Basement: Full,Finished,Rear Entrance,Walk-Out Access,Windows,Garage Access
- Number of fireplaces: 1
Interior area
- Total structure area: 2,396
- Total interior livable area: 1,604 sqft
- Finished area above ground: 1,604
- Finished area below ground: 0
Property
Parking
- Total spaces: 2
- Parking features: Garage Door Opener, Garage Faces Front, Attached, Driveway
- Attached garage spaces: 1
- Uncovered spaces: 1
Accessibility
- Accessibility features: None
Features
- Levels: Three
- Stories: 3
- Pool features: Community
Lot
- Size: 1,971 Square Feet
Details
- Additional structures: Above Grade, Below Grade
- Parcel number: 17072991313
- Zoning: LCD
- Special conditions: Standard
Construction
Type & style
- Home type: Townhouse
- Architectural style: Colonial
- Property subtype: Townhouse
Materials
- Frame
- Foundation: Slab
Condition
- New construction: No
- Year built: 1997
Utilities & green energy
- Sewer: Public Sewer
- Water: Public
- Utilities for property: Natural Gas Available, Electricity Available, Water Available
Community & HOA
Community
- Security: Fire Sprinkler System
- Subdivision: Pin Oak Village
HOA
- Has HOA: Yes
- HOA fee: $77 monthly
Location
- Region: Bowie
- Municipality: Bowie
Financial & listing details
- Price per square foot: $287/sqft
- Tax assessed value: $368,633
- Annual tax amount: $6,274
- Date on market: 2/3/2025
- Listing agreement: Exclusive Right To Sell
- Ownership: Fee Simple
Price history
| Date | Event | Price |
|---|---|---|
| 3/7/2025 | Sold | $460,000+2.2%$287/sqft |
Source:  Bright MLS #MDPG2138584 Report a problem Bright MLS #MDPG2138584 Report a problem | ||
| 2/13/2025 | Pending sale | $450,000$281/sqft |
Source: Bright MLS #MDPG2138584 Report a problem | ||
| 2/3/2025 | Listed for sale | $450,000+36.4%$281/sqft |
Source: Bright MLS #MDPG2138584 Report a problem | ||
| 5/13/2020 | Sold | $330,000+22.3%$206/sqft |
Source: Public Record Report a problem | ||
| 9/9/2014 | Sold | $269,900$168/sqft |
Source: Public Record Report a problem | ||
| 5/31/2014 | Listed for sale | $269,900$168/sqft |
Source: RE/MAX Leading Edge #PG8307032 Report a problem | ||
| 4/10/2014 | Listing removed | $269,900$168/sqft |
Source: RE/MAX Leading Edge #PG8307032 Report a problem | ||
| 4/4/2014 | Listed for sale | $269,900+68.8%$168/sqft |
Source: RE/MAX Leading Edge #PG8307032 Report a problem | ||
| 3/1/1999 | Sold | $159,900-0.8%$100/sqft |
Source: Public Record Report a problem | ||
| 8/26/1997 | Sold | $161,230$101/sqft |
Source: Public Record Report a problem | ||
Public tax history
| Year | Property taxes | Tax assessment |
|---|---|---|
| 2025 | $6,914 +35.7% | $402,700 +9.2% |
| 2024 | $5,095 +10.7% | $368,633 +10.2% |
| 2023 | $4,604 +12.2% | $334,567 +11.3% |
| 2022 | $4,105 +3.1% | $300,500 +2.6% |
| 2021 | $3,982 +3% | $292,800 +2.7% |
| 2020 | $3,866 -1.6% | $285,100 +3.9% |
| 2019 | $3,930 | $274,433 |
| 2018 | -- | $274,433 +1.1% |
| 2017 | $4,593 +34% | $271,467 +1.1% |
| 2016 | $3,428 | $268,500 +6% |
| 2015 | $3,428 | $253,333 +6.4% |
| 2014 | $3,428 | $238,167 +6.8% |
| 2013 | -- | $223,000 |
| 2012 | -- | $223,000 |
| 2011 | -- | $223,000 -41.6% |
| 2010 | -- | $381,870 +14.6% |
| 2009 | -- | $333,252 +17.1% |
| 2008 | -- | $284,636 +20.6% |
| 2007 | -- | $236,020 +11.1% |
| 2006 | -- | $212,420 +12.5% |
| 2005 | -- | $188,820 +14.3% |
| 2004 | -- | $165,220 |
| 2003 | -- | $165,220 +1.6% |
| 2002 | -- | $162,652 +3.3% |
| 2001 | -- | $157,520 |
Find assessor info on the county website
Neighborhood: 20716
Nearby homes
- $424,8003 bd4 ba1.5k sqft16403 Elysian Ln, Bowie, MD 20716Off Market
- $409,300-- bd2 ba1.6k sqft16405 Elysian Ln, Bowie, MD 20716Off Market
- $420,1003 bd3 ba1.5k sqft16407 Elysian Ln, Bowie, MD 20716Off Market
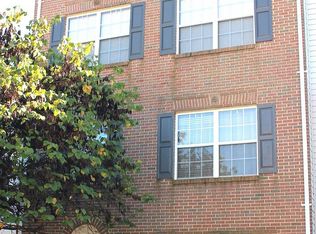
- $417,0003 bd4 ba1.6k sqft16302 Eider St, Bowie, MD 20716Sold
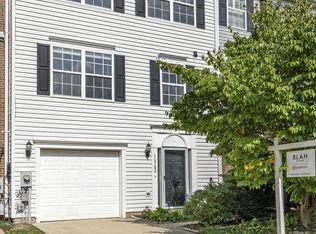
- $397,2003 bd4 ba1.5k sqft16409 Elysian Ln, Bowie, MD 20716Off Market
- $506,7003 bd4 ba1.7k sqft16306 Eider St, Bowie, MD 20716Off Market
- $406,700-- bd2 ba1.5k sqft16304 Eider St, Bowie, MD 20716Off Market
- $435,700-- bd3 ba1.5k sqft16308 Eider St, Bowie, MD 20716Off Market
Nearby schools
GreatSchools rating
- 2/10Northview Elementary SchoolGrades: PK-5Distance: 1.2 mi
- 4/10Benjamin Tasker Middle SchoolGrades: 6-8Distance: 1.7 mi
- 4/10Bowie High SchoolGrades: 9-12Distance: 2.8 mi
Schools provided by the listing agent
- District: Prince George's County Public Schools
Source: Bright MLS. This data may not be complete. We recommend contacting the local school district to confirm school assignments for this home.
Get a cash offer in 3 minutes
Find out how much your home could sell for in as little as 3 minutes with a no-obligation cash offer.
Estimated market value
$456,900
Get a cash offer in 3 minutes
Find out how much your home could sell for in as little as 3 minutes with a no-obligation cash offer.
Estimated market value
$456,900
- Maryland
- Prince Georges County
- Bowie
- 20716
- 16401 Elysian Ln
Nearby cities
Nearby neighborhoods
Nearby zip codes
Other Bowie Topics
