Set on five lush acres of Kentucky Bluegrass, this private retreat is move-in ready and offers the perfect balance of peaceful seclusion and everyday convenience - just minutes from Louisville's Gene Synder freeway, approximately 20 minutes to the downtown/airport, and a mere five minutes to the Parklands of Floyds Fork. Impeccably maintained, this home welcomes you with a recently remodeled kitchen that opens seamlessly into a stunning vaulted living room anchored by a floor-to-ceiling stone fireplace. A formal dining room and sunny breakfast area provide flexible spaces for both casual meals and entertaining. Enjoy year-round relaxation in the four-season sunroom, which flows effortlessly onto a high-quality composite deck overlooking serene green space. The thoughtfully designed floor plan allows for easy one-level living, with a spacious primary suite with remodeled bathroom, large laundry room, and powder room conveniently located on the first floor. Upstairs, you'll find two generous bedrooms, each with walk-in closets, along with an updated full bathroom. The finished walkout lower level is an entertainer's dream, featuring two distinct living areas, a handsome gas fireplace, and an impressive custom bar that serves as a true focal point. There's also a half-bath along with the potential for a fourth bedroom (with some reconfiguring). Step outside to a covered pergola where you can unwind and take in the tranquil surroundings. A circular driveway and three-car garage provide ample parking, while the large four-bay outbuilding (60x42) - complete with water and electricity - offers endless possibilities for hobbies or storage. The acreage features some four-board fencing and an adorable dog-house. This is more than a home - it's a private lifestyle retreat just waiting to be enjoyed!
Sold for $850,000
Zillow last checked:
Listing updated:
Bought with:
Teresa Wallace, 220725
RE/MAX Premier Properties
Source: Metro Search Inc. LLC DBA Apex MLS,MLS#: 1715860
Price history
| Date | Event | Price |
|---|---|---|
| 6/12/2026 | Sold | $850,000$195/sqft |
Source:  Metro Search Inc. LLC DBA Apex MLS #1715860 Report a problem Metro Search Inc. LLC DBA Apex MLS #1715860 Report a problem | ||
| 5/26/2026 | Pending sale | $850,000$195/sqft |
Source: Metro Search Inc. LLC DBA Apex MLS #1715860 Report a problem | ||
| 5/12/2026 | Contingent | $850,000$195/sqft |
Source: Metro Search Inc. LLC DBA Apex MLS #1715860 Report a problem | ||
| 5/7/2026 | Listed for sale | $850,000+70%$195/sqft |
Source: Metro Search Inc. LLC DBA Apex MLS #1715860 Report a problem | ||
| 12/16/2019 | Sold | $500,000$115/sqft |
Source: Metro Search Inc. LLC DBA Apex MLS #1547654 Report a problem | ||
| 11/18/2019 | Pending sale | $500,000$115/sqft |
Source: Julie Pogue Properties #1547654 Report a problem | ||
| 10/15/2019 | Listed for sale | $500,000+1%$115/sqft |
Source: Julie Pogue Properties #1545678 Report a problem | ||
| 6/27/2014 | Sold | $495,000+7.4%$114/sqft |
Source: Public Record Report a problem | ||
| 3/17/2005 | Sold | $461,000$106/sqft |
Source: Public Record Report a problem | ||
Nearby homes
- $850,7004 bd3 ba3k sqft16400 Emerald Hills Ln, Louisville, KY 40299Off Market

- $694,5003 bd2 ba2.5k sqft16405 Emerald Hills Ln, Louisville, KY 40299Off Market
- $1,112,1003 bd4 ba4.2k sqft4201 Old Routt Rd, Louisville, KY 40299Off Market
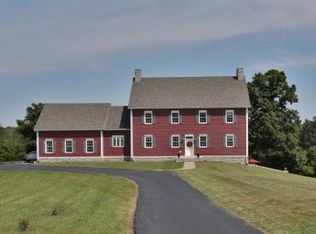
- $997,2004 bd3 ba3.2k sqft4111 Old Routt Rd, Louisville, KY 40299Off Market


Get pre-qualified for a loan
At Zillow Home Loans, we can pre-qualify you in as little as 5 minutes with no impact to your credit score.An equal housing lender. NMLS #10287.
Sell for more on Zillow
Get a Zillow Showcase℠ listing at no additional cost and you could sell for .
$840,500
2% more
+$16,810
With Zillow Showcase(estimated)
$857,310
