Our beautiful Laguna II plan has 5 bedrooms, 4 baths, 3 car garage, game, media, study on the first floor, a large balcony off of the second-floor game room, a breakfast nook, formal dining room with built-in wine fridge and cabinet, a winding staircase with stained treads and painted risers and Hardwood flooring throughout the entire first floor, except master bath. The extended kitchen in the floor plan has double stacked 54 cabinets with glass, a wood vent hood matching the cabinets, quartz C-tops and flat island, GE upgraded SS appliances, custom linear FP with gorgeous porcelain tile to the ceiling, UCL, pendants, designer upgraded lighting fixtures throughout, fans in all bedrooms, family and study. Too many gorgeous features to list all, this beauty is a must see with $221K in upgrades!! This gorgeous home has been reduced from the full list price of $928,606 to $793,606 with the use of either of our two preferred lenders for financing. Preferred lenders are offering 1% of loan value toward CC and the extension of our 1-2-6 warranty to a 1-2-10 year warranty.
Sold
Price Unknown
16401 Flatlands Way, Celina, TX 75009
5beds
4,052sqft
Single Family Residence
Built in 2025
0 Square Feet Lot
$743,000 Zestimate®
$--/sqft
$4,319 Estimated rent
Home value
$743,000
$706,000 - $780,000
$4,319/mo
Zestimate® history
Owner options
List your home for rent
$4,319/mo
Rent Zestimate®
Find your next renter with Zillow Rental Manager. Plus, with online applications, you can quickly screen prospective tenants – for free.
$4,319/mo
Rent Zestimate®
Refinance and save
$172/mo
Est. payment
Refinancing to a lower rate could help reduce your monthly payments and save thousands over the life of the loan.
$172/mo
Est. payment
Explore your selling options
Work with a Zillow partner agent
Leverage their expertise and Zillow's premium Showcase listings to get your home seen by more buyers.
Get startedList with your own agent
Get your home in front of millions of buyers by listing it on Zillow.
Learn how to do itSell it yourself
Take full control of how buyers see your home on Zillow by listing For Sale by Owner (FSBO).
List your homeWhat's special
Breakfast nook
Zillow last checked:
Listing updated:
Listed by:
Ashley Yoder 0474963,
CastleRock Realty, LLC 832-582-0030
Bought with:
Sonny Roberts, 0521171
Jason Mitchell Real Estate Texas
Source: NTREIS,MLS#: 21158065
Facts & features
Interior
Bedrooms & bathrooms
- Bedrooms: 5
- Bathrooms: 4
- Full bathrooms: 3
- 1/2 bathrooms: 1
Primary bedroom
- Features: Dual Sinks, Double Vanity, Garden Tub/Roman Tub, Separate Shower, Walk-In Closet(s)
- Level: First
- Dimensions: 17 x 15
Bedroom
- Features: Ceiling Fan(s), Split Bedrooms, Walk-In Closet(s)
- Level: Second
- Dimensions: 13 x 11
Bedroom
- Level: Second
- Dimensions: 12 x 14
Bedroom
- Level: Second
- Dimensions: 12 x 11
Bedroom
- Level: Second
- Dimensions: 17 x 12
Breakfast room nook
- Level: First
- Dimensions: 10 x 16
Dining room
- Level: First
- Dimensions: 14 x 11
Game room
- Level: Second
- Dimensions: 21 x 16
Kitchen
- Level: First
- Dimensions: 14 x 16
Living room
- Level: First
- Dimensions: 19 x 16
Media room
- Level: Second
- Dimensions: 10 x 15
Office
- Level: First
- Dimensions: 13 x 11
Heating
- Central, ENERGY STAR/ACCA RSI Qualified Installation, ENERGY STAR Qualified Equipment, Fireplace(s), Natural Gas
Cooling
- Electric, ENERGY STAR Qualified Equipment, Zoned
Appliances
- Included: Some Gas Appliances, Double Oven, Dishwasher, Electric Oven, Gas Cooktop, Disposal, Microwave, Plumbed For Gas, Tankless Water Heater, Vented Exhaust Fan, Wine Cooler
- Laundry: Washer Hookup, Electric Dryer Hookup, Laundry in Utility Room
Features
- Built-in Features, Decorative/Designer Lighting Fixtures, Eat-in Kitchen, Granite Counters, High Speed Internet, Kitchen Island, Open Floorplan, Pantry, Smart Home, Cable TV, Vaulted Ceiling(s), Wired for Data, Walk-In Closet(s), Wired for Sound
- Flooring: Carpet, Ceramic Tile, Hardwood, Wood
- Windows: Window Coverings
- Has basement: No
- Number of fireplaces: 1
- Fireplace features: Family Room, Gas, Glass Doors, Gas Log, Gas Starter, Living Room
Interior area
- Total interior livable area: 4,052 sqft
Property
Parking
- Total spaces: 2
- Parking features: Concrete, Garage Faces Front, Garage, Garage Door Opener, Lighted
- Attached garage spaces: 2
Features
- Levels: Two
- Stories: 2
- Patio & porch: Front Porch, Patio, Balcony, Covered
- Exterior features: Balcony, Private Yard, Rain Gutters
- Pool features: None, Community
- Fencing: Wood
Lot
- Size: 0 Square Feet
- Dimensions: 70 x 120
- Features: Interior Lot
Details
- Parcel number: R1047718
Construction
Type & style
- Home type: SingleFamily
- Architectural style: Traditional,Detached
- Property subtype: Single Family Residence
- Attached to another structure: Yes
Materials
- Brick, Frame, Concrete, Wood Siding
- Foundation: Slab
- Roof: Composition
Condition
- Year built: 2025
Utilities & green energy
- Utilities for property: Natural Gas Available, Municipal Utilities, Sewer Available, Separate Meters, Water Available, Cable Available
Green energy
- Energy efficient items: Appliances, Construction, HVAC, Insulation, Lighting, Roof, Rain/Freeze Sensors, Thermostat, Water Heater, Windows
- Indoor air quality: Moisture Control, Ventilation
- Water conservation: Low Volume/Drip Irrigation, Low-Flow Fixtures, Water-Smart Landscaping
Community & HOA
Community
- Features: Clubhouse, Curbs, Fitness Center, Pool
- Security: Prewired, Security System
- Subdivision: Green Meadows
HOA
- Has HOA: Yes
- Services included: All Facilities
- HOA fee: $172 monthly
- HOA name: Insight
- HOA phone: 214-494-6002
Location
- Region: Celina
Financial & listing details
- Tax assessed value: $92,255
- Annual tax amount: $1,094
- Date on market: 1/27/2026
- Cumulative days on market: 160 days
- Listing terms: Cash,Conventional,Contract,FHA,VA Loan
Price history
| Date | Event | Price |
|---|---|---|
| 7/20/2026 | Sold | -- |
Source: NTREIS #21158065 Report a problem | ||
| 7/6/2026 | Pending sale | $799,607$197/sqft |
Source: NTREIS #21158065 Report a problem | ||
| 5/18/2026 | Price change | $799,607-3.6%$197/sqft |
Source: NTREIS #21158065 Report a problem | ||
| 2/5/2026 | Price change | $829,607+4.5%$205/sqft |
Source: NTREIS #21158065 Report a problem | ||
| 1/27/2026 | Listed for sale | $793,606$196/sqft |
Source: NTREIS #21158065 Report a problem | ||
Public tax history
| Year | Property taxes | Tax assessment |
|---|---|---|
| 2025 | $1,094 | $92,255 |
Find assessor info on the county website
Neighborhood: 75009
Nearby homes
- $624,9905 bd4 ba3.4k sqft16321 Flatlands Way, Celina, TX 75009New Construction
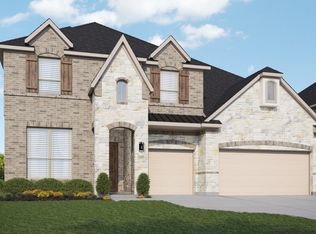
- $95,5489,888 sqft16501 Flatlands Way, Celina, TX 75009Off Market
- $92,0208,581 sqft16505 Flatlands Way, Celina, TX 75009Off Market
- $92,0208,581 sqft16509 Flatlands Way, Celina, TX 75009Off Market
- $92,0208,581 sqft16513 Flatlands Way, Celina, TX 75009Off Market
- $92,0208,581 sqft16517 Flatlands Way, Celina, TX 75009Off Market
- $96,84210,367 sqft16425 Flatlands Way, Celina, TX 75009Off Market
- $92,2558,668 sqft16421 Flatlands Way, Celina, TX 75009Off Market
Nearby schools
GreatSchools rating
- 7/10Celina Elementary SchoolGrades: K-5Distance: 4.1 mi
- 8/10Jerry & Linda Moore Middle SchoolGrades: 6-8Distance: 6.5 mi
- 6/10Celina High SchoolGrades: 9-12Distance: 7.4 mi
Schools provided by the listing agent
- Elementary: Tommie Dobie Bothwell
- Middle: Jerry & Linda Moore
- High: Celina
- District: Celina ISD
Source: NTREIS. This data may not be complete. We recommend contacting the local school district to confirm school assignments for this home.
Get a cash offer in 3 minutes
Find out how much your home could sell for in as little as 3 minutes with a no-obligation cash offer.
Estimated market value
$743,000
Get a cash offer in 3 minutes
Find out how much your home could sell for in as little as 3 minutes with a no-obligation cash offer.
Estimated market value
$743,000
- Texas
- Denton County
- Celina
- 75009
- 16401 Flatlands Way
