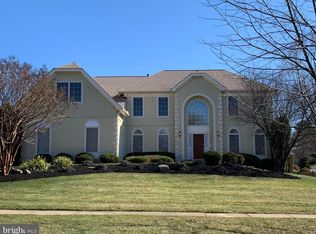
NEW LISTING! TODAY'S OPEN HOUSE CANCELLED! Welcome to 16401 Hillcroft Drive, Rockville, one of the largest homes in Brooke Manor Estates - an idyllic enclave with tree-lined streets and neighborhood spirit. With over 6100 square feet of interior space on three floors, this home was built in 2000 by Toll Brothers Builders with not a single option or upgrade excluded! The house was designed with high ceilings and architectural elements including dental crown molding, Palladian windows, hardwood floors, tray ceiling, wainscoting, and chair rail, to name a few. Sited on a glorious half-acre corner lot, the professionally landscaped yard and thoughtful hardscape surrounding the perimeter of the home can be enjoyed from all the window-filled rooms! Enter the 2-story foyer and center hall with the grand staircase to find a carefully designed floorplan with both entertaining and family living in mind. The living room and elegant dining room flank the center hall and lead to the 2-story family room with stone fireplace and Palladian windows. The large and open gourmet kitchen has a center island with breakfast bar, and a dining table, newer appliances , countertops and cook top. The first-floor space continues to the solarium with a wall of windows overlooking the deck and rear yard, the formal office with custom built-ins, a newly renovated powder room, a large conservatory with three sides of windows, a laundry room/mud room, and a 3-car garage. A back staircase provides easy access to the second level. The second level features the primary suite of three rooms, dual walk-in closets, and a spa-like bath with double sinks, a soaking tub, and a separate shower. Adjoining the bedroom is a sitting room with an electric fireplace, and a bonus room with custom built-ins, which can be used for an extra office or exercise room. Three other generously sized bedrooms and two full baths finish the second floor. The 2000 sq ft lower level with 9 ft ceilings is a dream come true for any buyer! Enjoy the custom-built bar (with sink, beverage refrigerator, and DISHWASHER!), and the family room area with custom-built bookcases and a TV cabinet. Envision your very own space for billards, poker games, foosball, pinball, mini-basketball, miniature trains, etc. (all of which you will find on display!) The lower level is finished with a guest room, full bath, and multiple storage closets including a cedar closet, a second pantry, two other storage rooms and the large utility room with built-in shelving for additional storage. Brooke Manor Estates provides a true neighborhood experience with a community pool, two tennis courts (and pickleball nets!), playground, walk/jog path and soccer field. Enjoy the Brooke Manor Newsletter filled with community activities and neighborhood information. Enjoy proximity to key commuter options - just a 5-minute drive to the ICC MD Route 200, and just minutes to Olney, Rockville Town Center and easy access to two Metro stations. Don’t miss this rare opportunity to own a home in Brook Manor Estates! Make this picture-perfect home your own and be only the second owner! Showings by appointment.
Sold for $1,145,000
Street View
Zillow last checked:
Listing updated:
Bought with:
Lisa Ben-Shlaush, 523590
Long & Foster Real Estate, Inc.
Source: Bright MLS,MLS#: MDMC2201506
Price history
| Date | Event | Price |
|---|---|---|
| 11/17/2025 | Sold | $1,145,000-4.5%$274/sqft |
Source:  Bright MLS #MDMC2201506 Report a problem Bright MLS #MDMC2201506 Report a problem | ||
| 10/11/2025 | Contingent | $1,199,000$287/sqft |
Source: Bright MLS #MDMC2201506 Report a problem | ||
| 9/25/2025 | Listed for sale | $1,199,000+114%$287/sqft |
Source: Bright MLS #MDMC2201506 Report a problem | ||
| 4/6/2000 | Sold | $560,401$134/sqft |
Source: Public Record Report a problem | ||
Nearby homes
- $1,077,8004 bd5 ba5.5k sqft16405 Hillcroft Dr, Rockville, MD 20853Off Market
- $1,044,3006 bd3 ba4.2k sqft3813 Fox Valley Dr, Rockville, MD 20853Off Market
- $1,107,6005 bd5 ba3.6k sqft16409 Hillcroft Dr, Rockville, MD 20853Off Market
- $1,198,500-- bd4 ba4.6k sqft3901 Fox Valley Dr, Rockville, MD 20853Off Market
Get a cash offer in 3 minutes
Find out how much your home could sell for in as little as 3 minutes with a no-obligation cash offer.
Estimated market value
$1,146,900
