Step into this extraordinary 3-bedroom, 2.5-bath split-level gem, where every detail elevates your living experience. As you enter, the stunning foyer opens up to a spacious living room with soaring cathedral ceilings, setting a grand stage for every moment. The large kitchen is a chef's delight, boasting a fantastic breakfast bar and a cozy table space framed by a charming bay window with breathtaking views of your expansive backyard. Unwind in the broad family room, complete with a versatile gas/wood-burning fireplace-a perfect spot for cozy evenings. Slide open the doors to reveal a vast, private yard, beautifully enclosed and adorned with mature trees, offering a tranquil retreat for outdoor fun. Host lavish gatherings on the covered patio, or savor quiet moments on the private balcony off the primary suite, taking in the serene views of the lush backyard. Inside and out, this home offers an abundance of versatile living spaces and storage, catering to every need and lifestyle. It's more than just a home-it's a sanctuary of endless enjoyment and possibilities!
Closed
$430,000
16401 Tanbark Dr, Tinley Park, IL 60477
3beds
1,864sqft
Single Family Residence
Built in 1985
9,438 Square Feet Lot
$438,500 Zestimate®
$231/sqft
$3,352 Estimated rent
Home value
$438,500
$395,000 - $487,000
$3,352/mo
Zestimate® history
Owner options
List your home for rent
$3,352/mo
Rent Zestimate®
Find your next renter with Zillow Rental Manager. Plus, with online applications, you can quickly screen prospective tenants – for free.
$3,352/mo
Rent Zestimate®
Refinance and save
$3,066/mo
Est. payment
Refinancing to a lower rate could help reduce your monthly payments and save thousands over the life of the loan.
$3,066/mo
Est. payment
Explore your selling options
Work with a Zillow partner agent
Leverage their expertise and Zillow's premium Showcase listings to get your home seen by more buyers.
Get startedList with your own agent
Get your home in front of millions of buyers by listing it on Zillow.
Learn how to do itSell it yourself
Take full control of how buyers see your home on Zillow by listing For Sale by Owner (FSBO).
List your homeWhat's special
Adorned with mature treesCozy table spaceLarge kitchenStunning foyerCovered patioBroad family roomVast private yard
Zillow last checked:
Listing updated:
Listed by:
Donna Shelton 708-296-8421,
Century 21 Circle
Bought with:
Amir Henein
Charles Rutenberg Realty of IL
Source: MRED as distributed by MLS GRID,MLS#: 12526294
Facts & features
Interior
Bedrooms & bathrooms
- Bedrooms: 3
- Bathrooms: 3
- Full bathrooms: 2
- 1/2 bathrooms: 1
Rooms
- Room types: Balcony/Porch/Lanai, Mud Room, Foyer
Primary bedroom
- Features: Flooring (Carpet), Window Treatments (All), Bathroom (Full)
- Level: Second
- Area: 238 Square Feet
- Dimensions: 17X14
Bedroom 2
- Features: Flooring (Carpet)
- Level: Second
- Area: 168 Square Feet
- Dimensions: 12X14
Bedroom 3
- Features: Flooring (Carpet)
- Level: Second
- Area: 165 Square Feet
- Dimensions: 11X15
Balcony porch lanai
- Level: Second
- Area: 24 Square Feet
- Dimensions: 6X4
Family room
- Features: Flooring (Carpet), Window Treatments (All, Window Treatments)
- Level: Lower
- Area: 208 Square Feet
- Dimensions: 16X13
Foyer
- Features: Flooring (Ceramic Tile)
- Level: Main
- Area: 112 Square Feet
- Dimensions: 14X8
Kitchen
- Features: Kitchen (Eating Area-Breakfast Bar, Eating Area-Table Space), Flooring (Porcelain Tile), Window Treatments (Bay Window(s))
- Level: Main
- Area: 196 Square Feet
- Dimensions: 14X14
Laundry
- Features: Flooring (Vinyl)
- Level: Basement
- Area: 48 Square Feet
- Dimensions: 8X6
Living room
- Features: Flooring (Carpet), Window Treatments (All)
- Level: Main
- Area: 260 Square Feet
- Dimensions: 20X13
Mud room
- Features: Flooring (Ceramic Tile), Window Treatments (All)
- Level: Main
- Area: 50 Square Feet
- Dimensions: 10X5
Heating
- Natural Gas, Forced Air
Cooling
- Central Air
Appliances
- Included: Range, Microwave, Dishwasher, Refrigerator, Washer, Dryer
- Laundry: In Unit
Features
- Vaulted Ceiling(s)
- Windows: Screens
- Basement: Partially Finished,Sub-Basement,Rec/Family Area,Storage Space,Partial
- Attic: Interior Stair,Unfinished
Interior area
- Total structure area: 0
- Total interior livable area: 1,864 sqft
Property
Parking
- Total spaces: 2.5
- Parking features: Concrete, Garage Door Opener, Yes, Garage Owned, Attached, Garage
- Attached garage spaces: 2.5
- Has uncovered spaces: Yes
Accessibility
- Accessibility features: No Disability Access
Features
- Levels: Tri-Level
Lot
- Size: 9,438 Square Feet
- Dimensions: 78X121
Details
- Parcel number: 27234060110000
- Special conditions: None
Construction
Type & style
- Home type: SingleFamily
- Property subtype: Single Family Residence
Materials
- Vinyl Siding, Brick
- Roof: Asphalt
Condition
- New construction: No
- Year built: 1985
Utilities & green energy
- Electric: Circuit Breakers
- Sewer: Public Sewer
- Water: Lake Michigan
Community & HOA
Community
- Features: Curbs, Sidewalks, Street Lights, Street Paved
HOA
- Services included: None
Location
- Region: Tinley Park
Financial & listing details
- Price per square foot: $231/sqft
- Tax assessed value: $323,750
- Annual tax amount: $4,141
- Date on market: 12/4/2025
- Listing terms: Conventional
- Ownership: Fee Simple
Price history
| Date | Event | Price |
|---|---|---|
| 3/19/2026 | Sold | $430,000-1.1%$231/sqft |
Source:  MRED as distributed by MLS GRID #12526294 Report a problem MRED as distributed by MLS GRID #12526294 Report a problem | ||
| 2/19/2026 | Contingent | $435,000$233/sqft |
Source: MRED as distributed by MLS GRID #12526294 Report a problem | ||
| 12/4/2025 | Listed for sale | $435,000$233/sqft |
Source: MRED as distributed by MLS GRID #12526294 Report a problem | ||
| 12/4/2025 | Listing removed | $435,000$233/sqft |
Source: MRED as distributed by MLS GRID #12487803 Report a problem | ||
| 11/21/2025 | Price change | $435,000-3.3%$233/sqft |
Source: MRED as distributed by MLS GRID #12487803 Report a problem | ||
| 11/7/2025 | Price change | $449,900-2.2%$241/sqft |
Source: MRED as distributed by MLS GRID #12487803 Report a problem | ||
| 10/24/2025 | Price change | $459,900-2.1%$247/sqft |
Source: MRED as distributed by MLS GRID #12487803 Report a problem | ||
| 10/3/2025 | Listed for sale | $469,900$252/sqft |
Source: MRED as distributed by MLS GRID #12487803 Report a problem | ||
Public tax history
| Year | Property taxes | Tax assessment |
|---|---|---|
| 2024 | $8,963 +116.4% | $32,375 +0% |
| 2023 | $4,141 -24.5% | $32,374 +3% |
| 2022 | $5,486 +6.1% | $31,439 |
| 2021 | $5,170 +10.2% | $31,439 |
| 2020 | $4,691 -6.3% | $31,439 +11.7% |
| 2019 | $5,004 +2% | $28,158 |
| 2018 | $4,905 -35.9% | $28,158 |
| 2017 | $7,656 +15.4% | $28,158 +25.3% |
| 2016 | $6,634 +1.7% | $22,471 |
| 2015 | $6,521 -6.2% | $22,471 -6% |
| 2014 | $6,949 +3.2% | $23,902 -4.1% |
| 2013 | $6,731 +2.4% | $24,918 |
| 2012 | $6,575 +3.3% | $24,918 |
| 2011 | $6,363 -1.1% | $24,918 -15% |
| 2010 | $6,437 +10.2% | $29,330 |
| 2009 | $5,841 +7.3% | $29,330 -5% |
| 2008 | $5,446 +3.7% | $30,875 +11.1% |
| 2007 | $5,251 +9.2% | $27,781 |
| 2006 | $4,807 +11.1% | $27,781 |
| 2005 | $4,327 +0.9% | $27,781 +26.6% |
| 2004 | $4,288 +9.5% | $21,949 |
| 2003 | $3,915 +3.6% | $21,949 |
| 2002 | $3,778 +10.8% | $21,949 +15.8% |
| 2001 | $3,410 +2.5% | $18,951 |
| 2000 | $3,326 +1.9% | $18,951 |
| 1999 | $3,263 | $18,951 |
Find assessor info on the county website
Neighborhood: 60477
Nearby homes
- $392,0003 bd2 ba1.3k sqft16355 Tanbark Dr, Tinley Park, IL 60477Off Market
- $439,2003 bd3 ba2k sqft16407 Tanbark Dr, Tinley Park, IL 60477Off Market
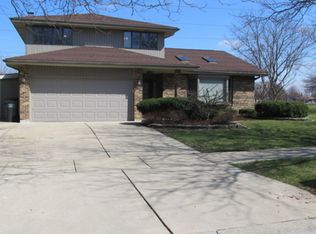
- $414,0003 bd3 ba1.8k sqft16349 Tanbark Dr, Tinley Park, IL 60477Off Market
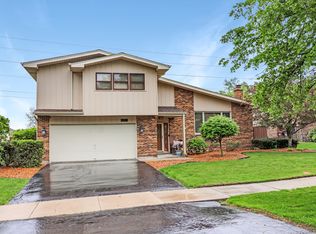
- $474,3005 bd3 ba2.1k sqft8237 164th St, Tinley Park, IL 60477Off Market
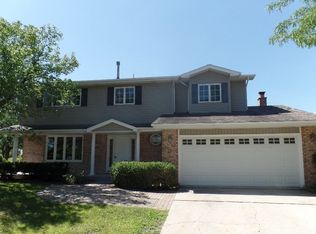
- $406,6004 bd1 ba2.1k sqft16343 Tanbark Dr, Tinley Park, IL 60477Off Market
- $393,8003 bd2 ba1.2k sqft8238 164th St, Tinley Park, IL 60477Off Market
- $421,8003 bd2 ba1.2k sqft8238 164th Ct, Tinley Park, IL 60477Off Market
- $440,5003 bd3 ba1.6k sqft8243 164th St, Tinley Park, IL 60477Off Market
Nearby schools
GreatSchools rating
- 7/10John A Bannes Elementary SchoolGrades: PK-5Distance: 1.3 mi
- 8/10Virgil I Grissom Middle SchoolGrades: 6-8Distance: 0.6 mi
- 10/10Victor J Andrew High SchoolGrades: 9-12Distance: 1.4 mi
Schools provided by the listing agent
- Elementary: Helen Keller Elementary School
- Middle: Virgil I Grissom Middle School
- High: Victor J Andrew High School
- District: 140
Source: MRED as distributed by MLS GRID. This data may not be complete. We recommend contacting the local school district to confirm school assignments for this home.
Get a cash offer in 3 minutes
Find out how much your home could sell for in as little as 3 minutes with a no-obligation cash offer.
Estimated market value
$438,500
Get a cash offer in 3 minutes
Find out how much your home could sell for in as little as 3 minutes with a no-obligation cash offer.
Estimated market value
$438,500
- Illinois
- Cook County
- Tinley Park
- 60477
- 16401 Tanbark Dr
Nearby cities
Nearby neighborhoods
Nearby zip codes
Other Tinley Park Topics
