Skip main navigation
Closed
  • Listing Provided by: Keller Williams Chesterfield
    Bought with: ReeceNichols Real Estate
    Price Unknown

    16401 Wilson Farm Dr, Chesterfield, MO 63005

    4beds
    4,314sqft
    Single Family Residence
    Built in 1984
    0.61 Acres Lot
    $680,800 Zestimate®
    $--/sqft
    $5,119 Estimated rent

    Home value

    $680,800

    $633,000 - $728,000

    $5,119/mo

    Zestimate® history
    Loading
    Loading...

    Owner options

    List your home for rent

    $5,119/mo

    Rent Zestimate®

    Find your next renter with Zillow Rental Manager. Plus, with online applications, you can quickly screen prospective tenants – for free.

    Learn more

    $5,119/mo

    Rent Zestimate®

    Refinance and save

    $350/mo

    Est. payment

    Refinancing to a lower rate could help reduce your monthly payments and save thousands over the life of the loan.

    See today's rates

    $350/mo

    Est. payment

    Explore your selling options

    Work with a Zillow partner agent

    Leverage their expertise and Zillow's premium Showcase listings to get your home seen by more buyers.

    Get started

    List with your own agent

    Get your home in front of millions of buyers by listing it on Zillow.

    Learn how to do it

    Sell it yourself

    Take full control of how buyers see your home on Zillow by listing For Sale by Owner (FSBO).

    List your home

    What's special

    Granite countertopsPlenty of storagePlenty of closet spaceWalk-out lower levelEat-in kitchenSpacious primary suiteStainless steel appliances
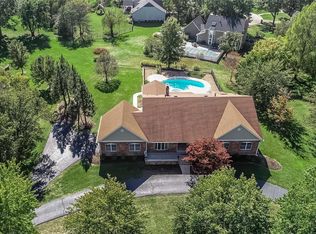
    Welcome to 16401 Wilson Farm drive in the sought after Wilson Farm Estates subdivision. This spacious, well maintained and updated two story home features over 4,300 square feet of living space for you and your family to enjoy. Beautiful hardwood floors flow throughout the main level. The eat-in kitchen has tons of natural light, vaulted ceiling, and offers stainless steel appliances, double ovens, granite countertops, a bay window and newly installed hardwood. The adjacent oversized dining room will definitely accommodate large gatherings, and the great room and front living room provide ample gathering spaces for everyday living as well. The spacious primary suite on the second level is a retreat in itself, featuring its own fireplace, plenty of closet space, double sinks in primary bath, and a separate tub and shower. Three additional bedrooms and full bath complete the second level. The WALK-OUT lower level has new luxury vinyl plank flooring, a sleeping area, full bath, kitchenette, fireplace and plenty of storage. Enjoy the private, partially fenced back yard on the oversized deck. New roof 2025. New carpet 2025, new paint 2025.

    Zillow last checked:

    Listing updated:

    Listing Provided by:

    Tina M Schaefer 314-458-9009,

    Keller Williams Chesterfield

    Bought with:

    Kimberly D Jones, 2007009828

    ReeceNichols Real Estate

    Source: MARIS,MLS#: 26011568MLS LogoOriginating MLS: St. Louis Association of REALTORS

    Facts & features

    Interior

    Bedrooms & bathrooms
    • Bedrooms: 4
    • Bathrooms: 4
    • Full bathrooms: 3
    • 1/2 bathrooms: 1
    • Main level bathrooms: 1
    Heating
    • Forced Air
    Cooling
    • Central Air
    Appliances
    • Included: Electric Cooktop, Dishwasher, Disposal, Microwave, Double Oven, Refrigerator, Gas Water Heater
    • Laundry: Main Level
    Features
    • Bookcases, Center Hall Floorplan, Crown Molding, Eat-in Kitchen, Kitchen Island, Separate Dining, Soaking Tub
    • Flooring: Carpet, Hardwood, Luxury Vinyl
    • Basement: Finished,Sleeping Area,Walk-Out Access
    • Number of fireplaces: 3
    • Fireplace features: Basement, Living Room, Master Bedroom
    Interior area
    • Total structure area: 4,314
    • Total interior livable area: 4,314 sqft
    • Finished area above ground: 3,036
    • Finished area below ground: 1,278

    Property

    Parking
    • Total spaces: 2
    • Parking features: Additional Parking, Circular Driveway
    • Attached garage spaces: 2
    • Has uncovered spaces: Yes
    Features
    • Levels: Two
    • Fencing: Back Yard
    Lot
    • Size: 0.61 Acres
    • Features: Back Yard, Corner Lot, Some Trees
    Details
    • Parcel number: 19T120136
    • Special conditions: Standard

    Construction

    Type & style
    • Home type: SingleFamily
    • Architectural style: Traditional
    • Property subtype: Single Family Residence
    Materials
    • Brick, Wood Siding
    • Foundation: Concrete Perimeter
    • Roof: Shingle
    Condition
    • Year built: 1984

    Utilities & green energy

    • Electric: Ameren
    • Sewer: Public Sewer
    • Water: Public
    • Utilities for property: Cable Available, Electricity Connected, Natural Gas Connected, Underground Utilities, Water Connected

    Community & neighborhood

    Location
    • Region: Chesterfield
    • Subdivision: Wilson Farm Estates 3

    HOA & financial

    HOA
    • Has HOA: Yes
    • HOA fee: $350 annually
    • Amenities included: Association Management, Common Ground
    • Services included: Maintenance Grounds
    • Association name: Wilson Farm Estates

    Other

    Other facts
    • Listing terms: Cash,Conventional,VA Loan

    Price history

    DateEventPrice
    4/24/2026Sold--
    Source: MARIS #26011568 Report a problem
    3/15/2026Pending sale$700,000$162/sqft
    Source: MARIS #26011568 Report a problem
    3/5/2026Listed for sale$700,000$162/sqft
    Source: MARIS #26011568 Report a problem
    11/16/2025Listing removed$700,000$162/sqft
    Source: MARIS #25067784 Report a problem
    10/19/2025Price change$700,000-6.5%$162/sqft
    Source: MARIS #25067784 Report a problem
    10/9/2025Listed for sale$749,000$174/sqft
    Source: MARIS #25067784 Report a problem
    7/13/2007Sold--
    Source: Public Record Report a problem

    Public tax history

    YearProperty taxesTax assessment
    2025$7,760 +0.1%$131,840 +21.1%
    2024$7,753 +2.7%$108,850
    2023$7,552 +9%$108,850 +17.3%
    2022$6,928 +0.6%$92,830
    2021$6,888 -0.3%$92,830 +3.2%
    2020$6,911 +3%$89,930
    2019$6,709 $89,930 +8.6%
    2018$6,709 $82,780
    2017$6,709 +2.3%$82,780 +4.7%
    2016$6,559 +0.6%$79,040
    2015$6,517 $79,040 -2.6%
    2014$6,517 -3.1%$81,150
    2013$6,728 $81,150 -1.1%
    2012-- $82,040
    2011-- $82,040 +0.1%
    2010$6,102 +5.9%$81,970
    2009$5,765 -9.6%$81,970 -9.9%
    2008$6,378 +30.7%$90,950
    2007$4,880 $90,950 +40.9%
    2006$4,880 -1.4%$64,530
    2005$4,948 -3.9%$64,530 -1.4%
    2003$5,149 +0.2%$65,420 -2.5%
    2002$5,137 +5.8%$67,070
    2001$4,853 $67,070

    Find assessor info on the county website

    Neighborhood: 63005

    Nearby schools

    GreatSchools rating
    Schools provided by the listing agent
    • Elementary: Kehrs Mill Elem.
    • Middle: Crestview Middle
    • High: Marquette Sr. High

    Source: MARIS. This data may not be complete. We recommend contacting the local school district to confirm school assignments for this home.

    Get a cash offer in 3 minutes
    Find out how much your home could sell for in as little as 3 minutes with a no-obligation cash offer.
    Estimated market value
    $680,800
    Get a cash offer in 3 minutes
    Find out how much your home could sell for in as little as 3 minutes with a no-obligation cash offer.
    Estimated market value
    $680,800