Skip main navigation
Sold for $430,000
  • $430,000

    16402 BONNEVILLE DRIVE, TAMPA, FL 33624

    3beds
    1,365sqft
    Single Family Residence
    Built in 1981
    7,920 Square Feet Lot
    $422,400 Zestimate®
    $315/sqft
    $2,319 Estimated rent

    Home value

    $422,400

    $401,000 - $444,000

    $2,319/mo

    Zestimate® history
    Loading
    Loading...

    Owner options

    List your home for rent

    $2,319/mo

    Rent Zestimate®

    Find your next renter with Zillow Rental Manager. Plus, with online applications, you can quickly screen prospective tenants – for free.

    Learn more

    $2,319/mo

    Rent Zestimate®

    Refinance and save

    $2,991/mo

    Est. payment

    Refinancing to a lower rate could help reduce your monthly payments and save thousands over the life of the loan.

    See today's rates

    $2,991/mo

    Est. payment

    Explore your selling options

    Work with a Zillow partner agent

    Leverage their expertise and Zillow's premium Showcase listings to get your home seen by more buyers.

    Get started

    List with your own agent

    Get your home in front of millions of buyers by listing it on Zillow.

    Learn how to do it

    Sell it yourself

    Take full control of how buyers see your home on Zillow by listing For Sale by Owner (FSBO).

    List your home

    What's special

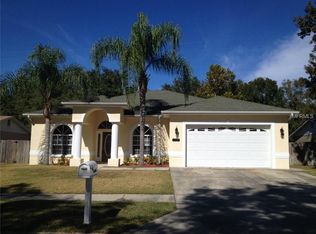
    NO CDD or HOA FEES and a HOME WARRANTY! EXCELLENTLY LOCATED in historic Northdale, this home is suburban living at its finest! Ranked by Niche.com as one of the best places to live in Tampa, this 3 bedroom, 2 bath home is packed with charm and updates and is less than 30 minutes from downtown Tampa. Included is a lovely water feature to greet you near the front door. The split floor plan welcomes you into an open floor plan that includes an updated kitchen with under-counter lighting, an island and granite countertops. This overlooks the main living space and an oversized large family gathering dining area. The master bedroom includes a walk-in closet and en-suite bathroom, and the other bedrooms and full bathroom are on the opposite of the home. The backyard has an extended covered and screened patio and a fenced yard with numerous fruit trees, including mango, lemon/lime hybrid, avocado, and more! Included are a NEW HVAC (2024), NEWER ROOF(2017/2018), NEW HOT WATER HEATER (2024). NO CARPET - Matching porcelain wood look tile throughout the home. WHOLE HOME SOLAR PANELS were installed in 2023, bringing the monthly electric bill to under $100! See this home and it's beautiful neighborhood that is quiet and within walking distance to the trails and more found at the Northdale Lake Park, and all less than 10 minutes to Whole Foods, Walmart, Sam's, and more!

    Zillow last checked:

    Listing updated:

    Listed by:

    Christine Cassidy 407-383-8340,

    AGILE GROUP REALTY 813-569-6294

    Bought with:

    Juan Sastre, 3305178

    EXP REALTY LLC

    Source: Stellar MLS,MLS#: T3531093MLS LogoOriginating MLS: Tampa

    Facts & features

    Interior

    Bedrooms & bathrooms
    • Bedrooms: 3
    • Bathrooms: 2
    • Full bathrooms: 2
    Primary bedroom
    • Features: Ceiling Fan(s), Walk-In Closet(s)
    • Level: First
    • Dimensions: 12x15.5
    Bedroom 2
    • Features: Ceiling Fan(s), Built-in Closet
    • Level: First
    • Dimensions: 13.5x11
    Bedroom 3
    • Features: Ceiling Fan(s), Built-in Closet
    • Level: First
    • Dimensions: 10x11.3
    Primary bathroom
    • Features: En Suite Bathroom, Shower No Tub, Single Vanity, Linen Closet
    • Level: First
    Bathroom 2
    • Features: Single Vanity, Tub With Shower, Linen Closet
    • Level: First
    Balcony porch lanai
    • Level: First
    • Dimensions: 12.5x22
    Dining room
    • Level: First
    • Dimensions: 9.5x18
    Kitchen
    • Features: Granite Counters, Kitchen Island
    • Level: First
    • Dimensions: 17x9
    Living room
    • Features: Built-In Shelving, Coat Closet
    • Level: First
    • Dimensions: 17x16
    Heating
    • Central
    Cooling
    • Central Air
    Appliances
    • Included: Dishwasher, Disposal, Dryer, Electric Water Heater, Microwave, Range, Refrigerator, Washer
    • Laundry: Electric Dryer Hookup, In Garage, Washer Hookup
    Features
    • Built-in Features, Ceiling Fan(s), Eating Space In Kitchen, Kitchen/Family Room Combo, Stone Counters, Thermostat, Walk-In Closet(s)
    • Flooring: Tile
    • Doors: Sliding Doors
    • Windows: Blinds, Shades, Window Treatments
    • Has fireplace: No
    Interior area
    • Total structure area: 2,127
    • Total interior livable area: 1,365 sqft

    Property

    Parking
    • Total spaces: 2
    • Parking features: Garage - Attached
    • Attached garage spaces: 2
    • Details: Garage Dimensions: 21x23
    Features
    • Levels: One
    • Stories: 1
    • Patio & porch: Covered, Front Porch, Patio, Rear Porch, Screened
    • Exterior features: Irrigation System, Other, Private Mailbox, Rain Gutters, Sidewalk
    • Fencing: Vinyl,Wood
    • Has view: Yes
    • View description: Trees/Woods
    Lot
    • Size: 7,920 Square Feet
    • Dimensions: 70 x 204
    • Features: Landscaped, Sidewalk
    • Residential vegetation: Fruit Trees, Mature Landscaping, Oak Trees, Trees/Landscaped
    Details
    • Additional structures: Kennel/Dog Run
    • Parcel number: U2827180P500000100032.0
    • Zoning: PD
    • Special conditions: None

    Construction

    Type & style
    • Home type: SingleFamily
    • Architectural style: Ranch
    • Property subtype: Single Family Residence
    Materials
    • Block, Stucco
    • Foundation: Slab
    • Roof: Shingle
    Condition
    • New construction: No
    • Year built: 1981

    Utilities & green energy

    • Electric: Photovoltaics Third-Party Owned
    • Sewer: Public Sewer
    • Water: Public
    • Utilities for property: Cable Connected, Electricity Connected, Fiber Optics, Solar, Street Lights, Underground Utilities, Water Connected
    Green energy
    • Energy efficient items: HVAC, Thermostat
    • Energy generation: Solar

    Community & HOA

    Community
    • Features: None, Sidewalks
    • Security: Smoke Detector(s)
    • Pet fee: $0 monthly
    • Subdivision: NORTHDALE SEC F UNIT 2
    HOA
    • Has HOA: No
    • HOA fee: $12 monthly
    • Second HOA name: Merit Inc.
    Location
    • Region: Tampa

    Financial & listing details

    • Price per square foot: $315/sqft
    • Tax assessed value: $328,363
    • Annual tax amount: $3,566
    • Date on market: 6/6/2024
    • Cumulative days on market: 5 days
    • Listing terms: Cash,Conventional,FHA,VA Loan
    • Ownership: Fee Simple
    • Total actual rent: 0
    • Electric utility on property: Yes
    • Road surface type: Paved, Asphalt

    Price history

    DateEventPrice
    7/26/2024Sold$430,000+0.5%$315/sqft
    Source: Stellar MLS #T3531093 Report a problem
    6/12/2024Pending sale$427,900$313/sqft
    Source: Stellar MLS #T3531093 Report a problem
    6/6/2024Listed for sale$427,900+73%$313/sqft
    Source: Stellar MLS #T3531093 Report a problem
    7/18/2018Sold$247,400-2.6%$181/sqft
    Source: Public Record Report a problem
    4/21/2018Price change$254,000-1.9%$186/sqft
    Source: SMART HOMES REALTY #T2939290 Report a problem
    4/11/2018Listed for sale$259,000+67.1%$190/sqft
    Source: SMART HOMES REALTY #T2939290 Report a problem
    7/20/2017Sold$155,000-22.5%$114/sqft
    Source: Public Record Report a problem
    4/27/2017Price change$199,900-10.7%$146/sqft
    Source: CENTURY 21 Affiliated #T2862521 Report a problem
    3/19/2017Price change$223,900-4.7%$164/sqft
    Source: CENTURY 21 Affiliated #T2862521 Report a problem
    2/3/2017Listed for sale$234,900+120.1%$172/sqft
    Source: CENTURY 21 Affiliated #T2862521 Report a problem
    8/4/2000Sold$106,700+35.1%$78/sqft
    Source: Public Record Report a problem
    7/1/1997Sold$79,000$58/sqft
    Source: Public Record Report a problem

    Public tax history

    YearProperty taxesTax assessment
    2025$6,080 +63.7%$328,363 +56%
    2024$3,714 +4.2%$210,505 +3%
    2023$3,566 +5.8%$204,374 +3%
    2022$3,369 +1.6%$198,421 +3%
    2021$3,317 +2.8%$192,642 +1.4%
    2020$3,228 +3.3%$189,982 +2.3%
    2019$3,125 $185,711 +26.8%
    2018$3,125 -1.6%$146,510 +9.8%
    2017$3,174 +110.5%$133,406 +39.7%
    2016$1,508 +2.3%$95,462 +0.7%
    2015$1,473 +0.8%$94,798 +0.8%
    2014$1,462 $94,046 +1.5%
    2013$1,462 +2.9%$92,656 +1.7%
    2012$1,421 -7.9%$91,107 -6%
    2011$1,542 +2.9%$96,972 +1.5%
    2010$1,499 +3.6%$95,539 +2.7%
    2009$1,447 +0.6%$93,027 +0.1%
    2008$1,438 -13.6%$92,934 +3%
    2007$1,665 -3.3%$90,227 +2.5%
    2006$1,721 +0.6%$88,026 +3%
    2005$1,710 $85,462 +3%
    2004-- $82,973 +1.9%
    2003-- $81,426 +2.4%
    2002-- $79,518 +1.6%
    2001-- $78,266 +8%
    2000$1,392 $72,436
    Find assessor info on the county website

    Neighborhood: 33624

    Nearby schools

    GreatSchools rating
    Schools provided by the listing agent
    • Elementary: Claywell-HB
    • Middle: Hill-HB
    • High: Gaither-HB

    Source: Stellar MLS. This data may not be complete. We recommend contacting the local school district to confirm school assignments for this home.

    Get a cash offer in 3 minutes
    Find out how much your home could sell for in as little as 3 minutes with a no-obligation cash offer.
    Estimated market value
    $422,400
    Get a cash offer in 3 minutes
    Find out how much your home could sell for in as little as 3 minutes with a no-obligation cash offer.
    Estimated market value
    $422,400