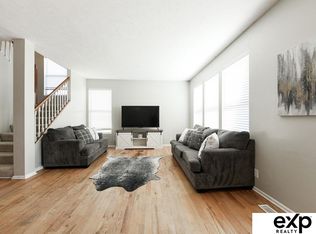
Spacious 4-Bed Home in West Omaha's Bridlewood Community
A well-maintained 2-story in one of West Omaha's most established neighborhoods loaded with space, a freshly updated kitchen, and move-in ready.
Interior photos coming soon!
The Space
2,346 sq ft | 4 beds | 3 baths | 2-car attached garage
The main floor features generous living and dining areas, a cozy family room, and a recently updated kitchen perfect for cooking and entertaining. Half bath also on the main level.
Bedrooms & Baths
All four bedrooms are upstairs for maximum privacy. The primary suite includes a walk-in closet and en-suite bath with double sinks. Laundry is conveniently located on the upper level.
Outdoor Living
Backyard deck perfect for summer evenings. Sprinkler system keeps the yard looking great. Owner-approved lawn care service required making it easy to keep the property in top shape year-round.
Pets Welcome!
Bring your furry family members. Contact for pet terms and any applicable fees.
Prime West Omaha Location
Walk to Pepperwood and Barrington Parks. Minutes from Village Pointe Shopping Center, Hy-Vee, Aldi, and quick highway access across the metro.
Heat: Gas | Cooling: Central air
Lawn care service required (owner-approved vendors)
4-bedroom homes in West Omaha at this price move quickly schedule your tour today.
Tenants to have utilites setup in their name prior to occupancy. This is a nonsmoking no vaping property. Renters insurance is required and must be maintained through out the duration of the lease.
House for rent
Accepts Zillow applications
$3,000/mo
Fees may apply
16402 Corby St, Omaha, NE 68116
4beds
2,351sqft
Price may not include required fees and charges. Price shown reflects the lease term provided. Learn more|
Single family residence
Available Mon Jul 20 2026
Small dogs OK
Central air
In unit laundry
Attached garage parking
Forced air
What's special
Cozy family roomFreshly updated kitchen
- 4 days |
- -- |
- -- |
Zillow last checked:
Listing updated:
Travel times
Facts & features
Interior
Bedrooms & bathrooms
- Bedrooms: 4
- Bathrooms: 3
- Full bathrooms: 3
Heating
- Forced Air
Cooling
- Central Air
Appliances
- Included: Dishwasher, Dryer, Microwave, Oven, Refrigerator, Washer
- Laundry: In Unit
Features
- Walk In Closet
Interior area
- Total interior livable area: 2,351 sqft
Property
Parking
- Parking features: Attached
- Has attached garage: Yes
- Details: Contact manager
Features
- Exterior features: Heating system: Forced Air, Walk In Closet
Details
- Parcel number: 0714951238
Construction
Type & style
- Home type: SingleFamily
- Property subtype: Single Family Residence
Community & HOA
Location
- Region: Omaha
Financial & listing details
- Lease term: 1 Year
Price history
| Date | Event | Price |
|---|---|---|
| 7/11/2026 | Listed for rent | $3,000$1/sqft |
Source: Zillow Rentals Report a problem | ||
| 5/18/2018 | Sold | $220,000-4.3%$94/sqft |
Source: | ||
| 4/6/2018 | Price change | $230,000-2.1%$98/sqft |
Source: Better Homes and Gardens Real Estate The Good Life Group #21804863 Report a problem | ||
| 3/30/2018 | Listed for sale | $235,000+37.2%$100/sqft |
Source: Better Homes and Gardens R.E. #21804863 Report a problem | ||
| 5/20/2010 | Listing removed | $171,238$73/sqft |
Source: George Thomas Real Estate Company #20922044 Report a problem | ||
| 3/14/2010 | Listed for sale | $171,238+0.8%$73/sqft |
Source: George Thomas Real Estate Company #20922044 Report a problem | ||
| 2/18/2010 | Sold | $169,900-0.8%$72/sqft |
Source: | ||
| 1/19/2010 | Listed for sale | $171,238$73/sqft |
Source: George Thomas Real Estate Company #20922044 Report a problem | ||
Neighborhood: 68116
Nearby schools
GreatSchools rating
- 7/10Picotte Elementary SchoolGrades: PK-5Distance: 1.6 mi
- 4/10Alice Buffett Magnet Middle SchoolGrades: 6-8Distance: 2.2 mi
- 2/10Burke High SchoolGrades: 9-12Distance: 3.8 mi