Stunning Joanna Gaines style home on a beautiful, large cul de sac lot! Welcome home to this large, beautifully updated 5 bedroom 3 1/2 bath home, over 4000 sq ft of living space! On the main level you'll find a large family room with separate dining room and a convenient wine chiller right next to the table, perfect for entertaining! The large, eat in kitchen has been remodeled with newer appliances, including a oversized dishwasher, double oven, and beautiful quartz countertops, a chef's dream kitchen! The additional main level family room is conveniently located next to the kitchen and right off from the covered patio! The windows in the entire home have been replaced with Pella Impervia double pane windows! The main level also contains a handicapped accessible bedroom and bathroom, with a roll in shower. As you head up the hardwood stairs to the upper level, the hardwood continues throughout the upper level bedrooms. The upper loft area is huge and is perfect for movie watching or a play room. The second floor bedrooms are also oversized and offer plenty of space, including a spacious, additional primary bedroom with attached primary bathroom. Outside you'll find a relaxing covered patio next to the wonderful in ground pool, complete with "Protect a Child" safety fencing. In the back yard you'll see an additional concrete driveway that leads to a separate garage that can be used for storage or a car. Part of the garage has been converted into an office/hair salon, easily converted to an office or with a bit of renovating, an additional guest retreat. Additional exterior storage shed located in the back yard near the main level primary room, TONS of storage space at this property! Don't miss this unique home with so many upgrades!
Sold
Price Unknown
16402 DURANGO CREEK DR, San Antonio, TX 78247
5beds
4,058sqft
Single Family Residence
Built in 1991
0.28 Acres Lot
$559,600 Zestimate®
$--/sqft
$4,421 Estimated rent
Home value
$559,600
$526,000 - $593,000
$4,421/mo
Zestimate® history
Owner options
List your home for rent
$4,421/mo
Rent Zestimate®
Find your next renter with Zillow Rental Manager. Plus, with online applications, you can quickly screen prospective tenants – for free.
$4,421/mo
Rent Zestimate®
Refinance and save
$150/mo
Est. payment
Refinancing to a lower rate could help reduce your monthly payments and save thousands over the life of the loan.
$150/mo
Est. payment
Explore your selling options
Work with a Zillow partner agent
Leverage their expertise and Zillow's premium Showcase listings to get your home seen by more buyers.
Get startedList with your own agent
Get your home in front of millions of buyers by listing it on Zillow.
Learn how to do itSell it yourself
Take full control of how buyers see your home on Zillow by listing For Sale by Owner (FSBO).
List your homeWhat's special
Newer appliancesSeparate garageHardwood stairsBeautiful quartz countertopsCovered patioExterior storage shedSeparate dining room
Zillow last checked:
Listing updated:
Listed by:
Diane Gros Louis TREC #671422 (210) 632-6043,
LoneStar Properties
Source: LERA MLS,MLS#: 1713161
Facts & features
Interior
Bedrooms & bathrooms
- Bedrooms: 5
- Bathrooms: 4
- Full bathrooms: 3
- 1/2 bathrooms: 1
Primary bedroom
- Features: Walk-In Closet(s), Ceiling Fan(s), Full Bath, Half Bath
- Level: Upper
- Area: 336
- Dimensions: 24 x 14
Bedroom
- Area: 195
- Dimensions: 13 x 15
Bedroom 2
- Area: 168
- Dimensions: 14 x 12
Bedroom 3
- Area: 168
- Dimensions: 14 x 12
Bedroom 4
- Area: 144
- Dimensions: 12 x 12
Primary bathroom
- Features: Tub/Shower Separate, Double Vanity, Soaking Tub
- Area: 153
- Dimensions: 17 x 9
Dining room
- Area: 169
- Dimensions: 13 x 13
Family room
- Area: 378
- Dimensions: 21 x 18
Kitchen
- Area: 180
- Dimensions: 15 x 12
Living room
- Area: 224
- Dimensions: 16 x 14
Heating
- Heat Pump, 1 Unit, Electric
Cooling
- Central Air
Appliances
- Included: Cooktop, Built-In Oven, Self Cleaning Oven, Microwave, Range, Refrigerator, Disposal, Dishwasher, Water Softener Owned, Vented Exhaust Fan, Electric Water Heater, Electric Cooktop, Double Oven
- Laundry: Main Level, Washer Hookup, Dryer Connection
Features
- Three Living Area, Separate Dining Room, Eat-in Kitchen, Two Eating Areas, Kitchen Island, Breakfast Bar, Pantry, Study/Library, Shop, Loft, Utility Room Inside, 1st Floor Lvl/No Steps, High Speed Internet, Telephone, Walk-In Closet(s), Master Downstairs, Ceiling Fan(s), Solid Counter Tops
- Flooring: Carpet, Ceramic Tile, Wood
- Windows: Double Pane Windows, Window Coverings, Skylight(s)
- Has basement: No
- Attic: Pull Down Storage,Pull Down Stairs
- Number of fireplaces: 1
- Fireplace features: One, Family Room
Interior area
- Total interior livable area: 4,058 sqft
Property
Parking
- Total spaces: 3
- Parking features: Three Car Garage, Garage Door Opener
- Garage spaces: 3
Accessibility
- Accessibility features: 2+ Access Exits, Int Door Opening 32"+, Accessible Entrance, Accessible Hallway(s), Hallways 42" Wide, Doors-Swing-In, Entry Slope less than 1 foot, Reinforced Floors, Grab Bars in Bathroom(s), Other Main Level Modifications, Near Bus Line, Level Lot
Features
- Levels: Two
- Stories: 2
- Patio & porch: Patio, Covered
- Exterior features: Other
- Has private pool: Yes
- Pool features: In Ground, Heated
- Has spa: Yes
- Spa features: Heated, Bath
- Fencing: Privacy
Lot
- Size: 0.28 Acres
- Residential vegetation: Mature Trees
Details
- Additional structures: Shed(s)
- Parcel number: 171940050330
- Other equipment: Satellite Dish
Construction
Type & style
- Home type: SingleFamily
- Property subtype: Single Family Residence
Materials
- Stone, Wood Siding, Fiber Cement
- Foundation: Slab
- Roof: Composition
Condition
- Pre-Owned
- New construction: No
- Year built: 1991
Utilities & green energy
- Electric: CPA
- Gas: NA
- Sewer: SAWS
- Water: SAWS, Water System
- Utilities for property: Cable Available
Community & HOA
Community
- Features: None
- Security: Smoke Detector(s), Security System Owned
- Subdivision: Redland Springs
HOA
- Has HOA: Yes
- HOA fee: $150 annually
- HOA name: REDLAND SPRINGS HOA
Location
- Region: San Antonio
Financial & listing details
- Tax assessed value: $526,270
- Annual tax amount: $10,806
- Date on market: 9/11/2025
- Cumulative days on market: 13 days
- Listing terms: Conventional,FHA,VA Loan,Cash
Price history
| Date | Event | Price |
|---|---|---|
| 9/29/2023 | Sold | -- |
Source:  LERA MLS #1713161 Report a problem LERA MLS #1713161 Report a problem | ||
| 9/5/2023 | Pending sale | $525,000$129/sqft |
Source: LERA MLS #1713161 Report a problem | ||
| 8/25/2023 | Contingent | $525,000$129/sqft |
Source: LERA MLS #1713161 Report a problem | ||
| 8/22/2023 | Listed for sale | $525,000$129/sqft |
Source: LERA MLS #1713161 Report a problem | ||
| 3/24/2021 | Listing removed | -- |
Source: Owner Report a problem | ||
| 5/7/2018 | Listing removed | $3,000$1/sqft |
Source: Owner Report a problem | ||
| 5/6/2018 | Listed for rent | $3,000$1/sqft |
Source: Owner Report a problem | ||
| 2/8/2016 | Sold | -- |
Source: LERA MLS #1128282 Report a problem | ||
Public tax history
| Year | Property taxes | Tax assessment |
|---|---|---|
| 2025 | $9,369 -2.4% | $526,270 +2.2% |
| 2024 | $9,602 +5.7% | $514,800 +7.1% |
| 2023 | $9,085 -7.4% | $480,700 +10% |
| 2022 | $9,808 +7.1% | $437,000 +9.6% |
| 2021 | $9,156 | $398,750 +7.9% |
| 2020 | $9,156 +6% | $369,490 +6.6% |
| 2019 | $8,635 | $346,550 +5.6% |
| 2018 | $8,635 +6.3% | $328,200 +3.5% |
| 2017 | $8,126 -2.4% | $317,180 +2.7% |
| 2016 | $8,322 +64% | $308,820 +2.9% |
| 2015 | $5,076 | $300,047 +10% |
| 2014 | $5,076 | $272,770 +6.7% |
| 2013 | -- | $255,618 +10% |
| 2012 | -- | $232,380 -1% |
| 2011 | -- | $234,800 -1.8% |
| 2010 | -- | $239,200 -3.4% |
| 2009 | -- | $247,740 +8.4% |
| 2008 | -- | $228,610 +6.1% |
| 2007 | -- | $215,410 +26.4% |
| 2006 | -- | $170,390 +2.6% |
| 2005 | -- | $166,100 |
| 2004 | -- | -- |
| 2003 | -- | -- |
| 2002 | -- | -- |
| 2001 | -- | -- |
| 2000 | -- | -- |
Find assessor info on the county website
Neighborhood: Redland Springs
Nearby homes
- $418,0005 bd2 ba3k sqft16403 Durango Creek Dr, San Antonio, TX 78247Off Market
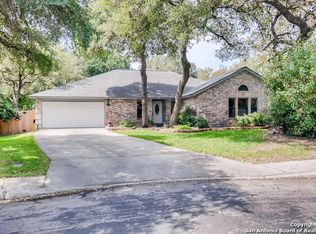
- $333,7404 bd3 ba3.1k sqft3447 Pinto Pony Ln, San Antonio, TX 78247Off Market
- $375,9003 bd2 ba2.5k sqft16406 Durango Creek Dr, San Antonio, TX 78247Off Market
- $438,4004 bd2 ba3k sqft3451 Pinto Pony Ln, San Antonio, TX 78247Off Market
- $424,6004 bd2 ba3k sqft3443 Pinto Pony Ln, San Antonio, TX 78247Off Market
- $--5 bd3 ba3.4k sqft16410 Durango Creek Dr, San Antonio, TX 78247Sold
- $344,4004 bd3 ba2.3k sqft16407 Durango Creek Dr, San Antonio, TX 78247Off Market
- $417,8004 bd2 ba2.7k sqft3439 Pinto Pony Ln, San Antonio, TX 78247Off Market
Nearby schools
GreatSchools rating
- 8/10Redland Oaks Elementary SchoolGrades: PK-5Distance: 0.3 mi
- 5/10Driscoll Middle SchoolGrades: 6-8Distance: 0.5 mi
- 4/10MacArthur High SchoolGrades: 9-12Distance: 4.1 mi
Schools provided by the listing agent
- Elementary: Redland Oaks
- Middle: Driscoll
- High: Macarthur
- District: North East I.S.D.
Source: LERA MLS. This data may not be complete. We recommend contacting the local school district to confirm school assignments for this home.
Get a cash offer in 3 minutes
Find out how much your home could sell for in as little as 3 minutes with a no-obligation cash offer.
Estimated market value
$559,600
Get a cash offer in 3 minutes
Find out how much your home could sell for in as little as 3 minutes with a no-obligation cash offer.
Estimated market value
$559,600
- Texas
- Bexar County
- San Antonio
- 78247
- Redland Springs
- 16402 DURANGO CREEK DR
Nearby cities
Nearby neighborhoods
Nearby zip codes
Other San Antonio Topics
