Welcome to this charming 3-bedroom, 2.5-bath home situated on a full 1-acre lot in Spring Hill, offering the perfect blend of privacy, space, and functionality. Built in 2000 with 1,943 sq ft of heated living space, this property provides plenty of room both inside and out. A palm tree–lined driveway creates a warm and welcoming entrance, leading to a home designed with a split floor plan that offers excellent privacy. The open and airy layout features abundant windows that fill the home with natural light while showcasing views of the private backyard pool area. The kitchen includes a large peninsula with generous counter space, making it ideal for cooking, baking, and entertaining. The primary suite offers direct access to the backyard and pool, along with a spacious bathroom featuring a double vanity, soaking tub, large shower, and walk-in closet. Step outside to enjoy Florida living at its best with a private pool and a charming pergola, perfect for relaxing with a morning coffee or unwinding in the evening. This property also offers exceptional versatility with multiple outbuildings, including two pigeon lofts, an oversized shed, and a 2-car garage/workshop. Located in a pigeon racing neighborhood where many homes feature lofts, the property provides a unique opportunity for hobbyists or enthusiasts, all with no HOA fees. There is also a paved secondary driveway, allowing drive up access to your second garage. Additional updates include a recently replaced A/C system and fresh exterior paint. With ample open space remaining on the acre lot, there is still plenty of room for gardening, recreation, or future projects.This home is a rare combination of space, flexibility, and Florida outdoor living. Schedule your showing today!
Sold for $500,000
Zillow last checked:
Listing updated:
Bought with:
Brittany Smith, 3485206
HOMAN REALTY GROUP INC
Source: Stellar MLS,MLS#: TB8482716 Originating MLS: Suncoast Tampa
Originating MLS: Suncoast Tampa
Price history
| Date | Event | Price |
|---|---|---|
| 9/14/2026 | Sold | $500,000$257/sqft |
Source:  Stellar MLS #TB8482716 Report a problem Stellar MLS #TB8482716 Report a problem | ||
| 8/11/2026 | Listed for sale | $500,000$257/sqft |
Source: Stellar MLS #TB8482716 Report a problem | ||
| 7/8/2026 | Contingent | $500,000$257/sqft |
Source: Stellar MLS #TB8482716 Report a problem | ||
| 6/19/2026 | Pending sale | $500,000$257/sqft |
Source: Stellar MLS #TB8482716 Report a problem | ||
| 5/27/2026 | Price change | $500,000-2.9%$257/sqft |
Source: Stellar MLS #TB8482716 Report a problem | ||
| 4/23/2026 | Price change | $515,000-1.9%$265/sqft |
Source: Stellar MLS #TB8482716 Report a problem | ||
| 3/6/2026 | Listed for sale | $525,000-0.9%$270/sqft |
Source: Stellar MLS #TB8482716 Report a problem | ||
| 2/3/2026 | Listing removed | $530,000$273/sqft |
Source: Stellar MLS #W7877823 Report a problem | ||
| 8/1/2025 | Listed for sale | $530,000+7.1%$273/sqft |
Source: Stellar MLS #W7877823 Report a problem | ||
| 7/31/2025 | Sold | $495,000+135.7%$255/sqft |
Source: Agent Provided Report a problem | ||
| 9/3/2003 | Sold | $210,000$108/sqft |
Source: Public Record Report a problem | ||
Nearby homes
- $348,7004 bd2 ba1.3k sqft16340 Fringe Tree Dr, Spring Hill, FL 34610Off Market
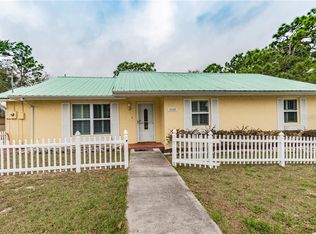
- $444,3003 bd2 ba1.8k sqft16424 Fringe Tree Dr, Spring Hill, FL 34610Off Market
- $366,7004 bd3 ba2.4k sqft17731 Monteverde Dr, Spring Hill, FL 34610Off Market
- $432,2003 bd2 ba1.8k sqft16339 Connemara Ln, Spring Hill, FL 34610Off Market
Get a cash offer in 3 minutes
Find out how much your home could sell for in as little as 3 minutes with a no-obligation cash offer.
Estimated market value
$499,900
