Skip main navigation
Sold for $925,000
  • $925,000

    16402 N 48TH Way, Scottsdale, AZ 85254

    4beds
    2baths
    2,621sqft
    Single Family Residence
    Built in 1990
    9,813 Square Feet Lot
    $909,200 Zestimate®
    $353/sqft
    $5,355 Estimated rent

    Home value

    $909,200

    $827,000 - $1.00M

    $5,355/mo

    Zestimate® history
    Loading
    Loading...

    Owner options

    List your home for rent

    $5,355/mo

    Rent Zestimate®

    Find your next renter with Zillow Rental Manager. Plus, with online applications, you can quickly screen prospective tenants – for free.

    Learn more

    $5,355/mo

    Rent Zestimate®

    Refinance and save

    $5,279/mo

    Est. payment

    Refinancing to a lower rate could help reduce your monthly payments and save thousands over the life of the loan.

    See today's rates

    $5,279/mo

    Est. payment

    Explore your selling options

    Work with a Zillow partner agent

    Leverage their expertise and Zillow's premium Showcase listings to get your home seen by more buyers.

    Get started

    List with your own agent

    Get your home in front of millions of buyers by listing it on Zillow.

    Learn how to do it

    Sell it yourself

    Take full control of how buyers see your home on Zillow by listing For Sale by Owner (FSBO).

    List your home

    What's special

    Stone fireplaceRemodeled kitchenPrimary bedroomRemodeled bathroomSeparate showerMature treesElongated lap pool
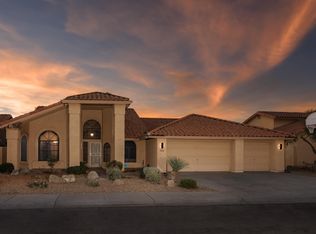
    Nestled in the desirable Paradise Valley Mirada community, this enchanting single-story home features four generously sized bedrooms, two bathrooms, an elongated lap pool, along with a comprehensive list of major upgrades in the documents section - including a newer roof, flooring and windows! Upon entering, you'll be greeted by the inviting living room that seamlessly transitions into the dining area—ideal for family gatherings and entertaining guests. The remodeled kitchen is a chef's dream, boasting granite countertops, self-closing cabinets, a double sink, abundant counter space, a large island perfect for hosting, ample storage, and a breakfast nook with scenic outdoor views of the beautifully landscaped backyard. Relax in the cozy family room, complete with a stone fireplace and built-in bookshelves for your favorite reads. The thoughtfully designed floor plan includes extra-wide hallways leading to spacious guest bedrooms. The primary bedroom is a serene retreat, featuring a sitting area with bay windows that overlook the tranquil backyard. The primary remodeled bathroom offers dual sinks, a large walk-in closet, a jacuzzi-style tub, and a separate shower, providing the ultimate relaxation experience. Step outside to enjoy the delightful backyard, which includes a spacious covered patio, hot tub, paved walkways, and a sizeable lap pool with an automated cover. The mature trees provide a beautiful, shaded oasis, perfect for unwinding and enjoying the peaceful surroundings. This home is ideally located near a wealth of entertainment, dining, and recreational opportunities. Enjoy fine dining and shopping at Scottsdale Kierland and Scottsdale Quarter. Catch a movie or enjoy other entertainment at Scottsdale 101. For outdoor enthusiasts, the Phoenix Mountain Preserve and McDowell Mountains offer excellent hiking and scenic views. Welcome to this delightful home, where comfort, convenience, and a vibrant lifestyle await you!

    Zillow last checked:

    Listing updated:

    Listed by:

    John Lilly 602-570-8274,

    Compass

    Bought with:

    Rebekah Liperote, SA584723000

    Redfin Corporation

    Source: ARMLS,MLS#: 6821362MLS Logo

    Facts & features

    Interior

    Bedrooms & bathrooms
    • Bedrooms: 4
    • Bathrooms: 2
    Primary bedroom
    • Level: First
    • Area: 266
    • Dimensions: 19.00 x 14.00
    Bedroom 2
    • Level: First
    • Area: 110
    • Dimensions: 11.00 x 10.00
    Bedroom 3
    • Level: First
    • Area: 100
    • Dimensions: 10.00 x 10.00
    Bedroom 4
    • Level: First
    • Area: 132
    • Dimensions: 11.00 x 12.00
    Family room
    • Level: First
    • Area: 408
    • Dimensions: 24.00 x 17.00
    Living room
    • Level: First
    • Area: 580
    • Dimensions: 29.00 x 20.00
    Heating
    • Electric
    Cooling
    • Central Air, Ceiling Fan(s), Programmable Thmstat
    Features
    • High Speed Internet, Granite Counters, Double Vanity, Eat-in Kitchen, No Interior Steps, Vaulted Ceiling(s), Kitchen Island, Pantry, Full Bth Master Bdrm, Separate Shwr & Tub
    • Flooring: Carpet, Laminate, Tile
    • Windows: Low Emissivity Windows, Solar Screens, Double Pane Windows
    • Has basement: No
    • Has fireplace: Yes
    • Fireplace features: Family Room
    Interior area
    • Total structure area: 2,621
    • Total interior livable area: 2,621 sqft

    Property

    Parking
    • Total spaces: 9
    • Parking features: Garage Door Opener, Extended Length Garage, Direct Access, Temp Controlled
    • Garage spaces: 3
    • Uncovered spaces: 6
    Accessibility
    • Accessibility features: Ktch Low Cabinetry, Bath Grab Bars, Accessible Hallway(s)
    Features
    • Stories: 1
    • Patio & porch: Covered, Patio
    • Has private pool: Yes
    • Pool features: Lap
    • Has spa: Yes
    • Spa features: Above Ground, Heated, Private, Bath
    • Fencing: Block,Wrought Iron
    Lot
    • Size: 9,813 Square Feet
    • Features: Sprinklers In Rear, Sprinklers In Front, Desert Back, Desert Front, Gravel/Stone Front, Gravel/Stone Back, Grass Back, Auto Timer H2O Front, Auto Timer H2O Back
    Details
    • Parcel number: 21532477

    Construction

    Type & style
    • Home type: SingleFamily
    • Architectural style: Ranch
    • Property subtype: Single Family Residence
    Materials
    • Stucco, Wood Frame, Painted, Block
    • Roof: Tile
    Condition
    • Year built: 1990
    Details
    • Builder name: UDC

    Utilities & green energy

    • Electric: 220 Volts in Kitchen
    • Sewer: Public Sewer
    • Water: City Water
    Green energy
    • Energy efficient items: Multi-Zones

    Community & HOA

    Community
    • Features: Biking/Walking Path
    • Subdivision: PARADISE VALLEY MIRADA 8
    HOA
    • Has HOA: Yes
    • Services included: Maintenance Grounds
    • HOA fee: $46 monthly
    • HOA name: Tatum Square
    • HOA phone: 480-948-5860
    Location
    • Region: Scottsdale

    Financial & listing details

    • Price per square foot: $353/sqft
    • Tax assessed value: $772,500
    • Annual tax amount: $4,312
    • Date on market: 10/21/2025
    • Cumulative days on market: 36 days
    • Listing terms: Cash,Conventional,VA Loan
    • Ownership: Fee Simple
    • Electric utility on property: Yes

    Price history

    DateEventPrice
    4/23/2025Sold$925,000$353/sqft
    Source: ARMLS #6821362 Report a problem
    3/23/2025Pending sale$925,000$353/sqft
    Source: ARMLS #6821362 Report a problem
    3/15/2025Price change$925,000-3.6%$353/sqft
    Source: ARMLS #6821362 Report a problem
    2/23/2025Price change$960,000-3%$366/sqft
    Source: ARMLS #6821362 Report a problem
    2/15/2025Listed for sale$990,000+214.3%$378/sqft
    Source: ARMLS #6821362 Report a problem
    5/28/2003Sold$315,000$120/sqft
    Source: ARMLS #1963051 Report a problem
    9/5/2002Sold$315,000+64.1%$120/sqft
    Source: Public Record Report a problem
    6/15/1995Sold$192,000+8.2%$73/sqft
    Source: Public Record Report a problem
    10/29/1993Sold$177,500$68/sqft
    Source: Public Record Report a problem

    Public tax history

    YearProperty taxesTax assessment
    2025$4,354 +3%$77,250 -6.3%
    2024$4,226 +2.4%$82,420 +84.1%
    2023$4,128 -0.8%$44,761 -13.6%
    2022$4,161 +3.3%$51,800 +12%
    2021$4,027 -0.2%$46,250 +3.5%
    2020$4,034 +3.9%$44,670 +3.8%
    2019$3,881 $43,020 +7.1%
    2018$3,881 +5%$40,170 +3.2%
    2017$3,696 +10.7%$38,920 +3.3%
    2016$3,340 +6%$37,660 +1.2%
    2015$3,150 $37,220 +24.4%
    2014-- $29,910 +14%
    2013-- $26,230
    2012-- $26,230 -11.8%
    2011-- $29,750 -10%
    2010-- $33,050 -20.7%
    2009-- $41,670 -7.8%
    2008-- $45,200 +12.4%
    2007-- $40,200 +57.6%
    2006-- $25,500
    2005-- $25,500 -1%
    2004-- $25,750
    2003-- $25,750 +17.6%
    2002-- $21,900
    Find assessor info on the county website

    Neighborhood: 85254

    Nearby schools

    GreatSchools rating
    Schools provided by the listing agent
    • Elementary: Whispering Wind Academy
    • Middle: Sunrise Middle School
    • High: Horizon High School
    • District: Paradise Valley Unified District

    Source: ARMLS. This data may not be complete. We recommend contacting the local school district to confirm school assignments for this home.

    Get a cash offer in 3 minutes
    Find out how much your home could sell for in as little as 3 minutes with a no-obligation cash offer.
    Estimated market value
    $909,200
    Get a cash offer in 3 minutes
    Find out how much your home could sell for in as little as 3 minutes with a no-obligation cash offer.
    Estimated market value
    $909,200