Virtually Staged. 2 BEDROOMS, 2.5 BATHROOMS, GATED COMMUNITY, COMMUNITY POOL, PRIVATE COURTYARD, TWO WALK-IN CLOSETS, AND A ROOF REPLACED IN 2016. THE KIND OF TOWNHOME BUYERS WAIT FOR – UPDATED, MOVE-IN READY, AND LOCATED IN ONE OF ODESSA’S MOST CONVENIENT COMMUNITIES. Some townhomes feel like a sacrifice. This one doesn’t. Located in desirable Swan View Townhomes, this beautifully maintained residence offers the space, layout, and privacy buyers are searching for with the convenience of low-maintenance living. Step inside to an OPEN CONCEPT FLOOR PLAN featuring PORCELAIN PLANK TILE THROUGHOUT THE FIRST FLOOR. The kitchen overlooks the living and dining areas, creating a layout that feels bright, connected, and perfect for both everyday living and entertaining. Granite countertops, abundant cabinetry, and stainless steel appliances make the kitchen the centerpiece of the home. The living area flows seamlessly to the SCREENED LANAI and PRIVATE COURTYARD – the kind of outdoor space you don’t expect to find in townhome living. Private, peaceful, and perfect for morning coffee or unwinding at the end of the day. Upstairs, both bedrooms feature private bathrooms, while the PRIMARY SUITE offers TWO WALK-IN CLOSETS, providing the storage space buyers are always looking for. Major updates include a ROOF REPLACED IN 2016 and a NEW WATER HEATER IN 2025, providing valuable peace of mind for the next owner. Residents enjoy access to a COMMUNITY POOL, beautifully maintained grounds, assigned parking directly outside the home, and a convenient Odessa location just minutes from the Veterans Expressway, shopping, dining, and everyday conveniences. Low-maintenance living. Private outdoor space. Community amenities. Prime Odessa location. This is the kind of property buyers wait for—and it’s finally available.
For sale
Price cut: $5K (6/27)
$264,500
16403 Bellemore Ln, Odessa, FL 33556
2beds
1,337sqft
Townhouse
Built in 2006
1,027 Square Feet Lot
$-- Zestimate®
$198/sqft
$247/mo HOA
What's special
Screened lanaiPrivate courtyardGranite countertopsOpen concept floor planPrimary suiteStainless steel appliancesBeautifully maintained grounds
- 16 days |
- 325 |
- 23 |
Likely to sell faster than
Zillow last checked:
Listing updated:
Listed by:
Olivia McLain 352-457-2665,
MERIDIAN REAL ESTATE 352-585-6317
Source: Stellar MLS,MLS#: W7886742 Originating MLS: West Pasco
Originating MLS: West Pasco
Facts & features
Interior
Bedrooms & bathrooms
- Bedrooms: 2
- Bathrooms: 3
- Full bathrooms: 2
- 1/2 bathrooms: 1
Primary bedroom
- Features: Walk-In Closet(s)
- Level: Second
- Area: 192 Square Feet
- Dimensions: 16x12
Bedroom 2
- Features: Walk-In Closet(s)
- Level: Second
- Area: 143 Square Feet
- Dimensions: 13x11
Dining room
- Level: First
- Area: 120 Square Feet
- Dimensions: 10x12
Kitchen
- Level: First
- Area: 124.8 Square Feet
- Dimensions: 16x7.8
Living room
- Level: First
- Area: 210 Square Feet
- Dimensions: 15x14
Heating
- Central
Cooling
- Central Air
Appliances
- Included: Dishwasher, Dryer, Microwave, Range Hood, Washer
- Laundry: Electric Dryer Hookup, Washer Hookup
Features
- Open Floorplan, PrimaryBedroom Upstairs, Walk-In Closet(s)
- Flooring: Porcelain Tile
- Has fireplace: No
Interior area
- Total structure area: 1,337
- Total interior livable area: 1,337 sqft
Video & virtual tour
Property
Features
- Levels: Two
- Stories: 2
- Patio & porch: Rear Porch
- Exterior features: None
Lot
- Size: 1,027 Square Feet
Details
- Parcel number: 182631007001000002.0
- Zoning: MPUD
- Special conditions: None
Construction
Type & style
- Home type: Townhouse
- Property subtype: Townhouse
Materials
- Block
- Foundation: Slab
- Roof: Shingle
Condition
- New construction: No
- Year built: 2006
Utilities & green energy
- Sewer: Public Sewer
- Water: Public
- Utilities for property: Cable Connected, Electricity Connected
Community & HOA
Community
- Features: Pool
- Security: Gated Community
- Pet fee: $0 monthly
- Subdivision: SWAN VIEW TWNHMS
HOA
- Has HOA: Yes
- Services included: Maintenance Structure, Pest Control, Trash
- HOA fee: $247 monthly
- HOA name: Swan View Townhomes
Location
- Region: Odessa
Financial & listing details
- Price per square foot: $198/sqft
- Tax assessed value: $237,588
- Annual tax amount: $1,135
- Date on market: 7/5/2026
- Cumulative days on market: 17 days
- Listing terms: Cash,Conventional,FHA,VA Loan
- Ownership: Fee Simple
- Total actual rent: 0
- Electric utility on property: Yes
- Road surface type: Paved
Estimated market value
Not available
Estimated sales range
Not available
Not available
Price history
| Date | Event | Price |
|---|---|---|
| 6/27/2026 | Price change | $264,500-1.9%$198/sqft |
Source:  HCMLS #2259741 Report a problem HCMLS #2259741 Report a problem | ||
| 6/22/2026 | Price change | $269,500-2%$202/sqft |
Source: HCMLS #2259741 Report a problem | ||
| 6/12/2026 | Listed for sale | $275,000+5%$206/sqft |
Source: HCMLS #2259741 Report a problem | ||
| 10/30/2025 | Sold | $262,000$196/sqft |
Source:  Stellar MLS #TB8431561 Report a problem Stellar MLS #TB8431561 Report a problem | ||
| 10/1/2025 | Pending sale | $262,000$196/sqft |
Source: Stellar MLS #TB8431561 Report a problem | ||
| 9/27/2025 | Listed for sale | $262,000+191.1%$196/sqft |
Source: Stellar MLS #TB8431561 Report a problem | ||
| 10/16/2014 | Sold | $90,000-8.1%$67/sqft |
Source: Public Record Report a problem | ||
| 7/31/2014 | Listed for sale | $97,900-32.5%$73/sqft |
Source: Picket Fences Realty #T2708937 Report a problem | ||
| 9/11/2013 | Listing removed | $145,000$108/sqft |
Source: Imperial Estates Realty Inc #U7573036 Report a problem | ||
| 7/5/2013 | Listed for sale | $145,000-8.7%$108/sqft |
Source: Imperial Estates Realty Inc #U7573036 Report a problem | ||
| 4/18/2006 | Sold | $158,870$119/sqft |
Source: Public Record Report a problem | ||
Public tax history
| Year | Property taxes | Tax assessment |
|---|---|---|
| 2024 | $1,097 +5.1% | $93,510 |
| 2023 | $1,044 +13% | $93,510 +3% |
| 2022 | $924 +4.8% | $90,790 +7% |
| 2021 | $882 +2.6% | $84,860 +1.4% |
| 2020 | $860 +3.2% | $83,690 +2.3% |
| 2019 | $833 | $81,810 +1.9% |
| 2018 | $833 +3.1% | $80,290 |
| 2017 | $807 +1.3% | $80,290 +4.2% |
| 2016 | $797 +6.3% | $77,022 +0.7% |
| 2015 | $750 -40.3% | $76,487 +10.1% |
| 2014 | $1,255 | $69,467 +13.7% |
| 2013 | -- | $61,078 +1.5% |
| 2012 | -- | $60,157 -23.9% |
| 2011 | -- | $79,029 -10.7% |
| 2010 | -- | $88,527 -20.4% |
| 2009 | -- | $111,266 -19.4% |
| 2008 | -- | $138,088 -8.5% |
| 2007 | -- | $150,978 +17.4% |
| 2006 | -- | $128,652 +394.8% |
| 2005 | -- | $26,000 +444.8% |
| 2004 | -- | $4,772 |
Find assessor info on the county website
Monthly payment
Est. payment
Payment breakdown
Explore the cost of this home by adjusting the details. Changes won't be saved.Climate risks
Neighborhood: 33556
Nearby schools
GreatSchools rating
- 6/10Bexley Elementary SchoolGrades: PK-5Distance: 2.7 mi
- 7/10Charles S. Rushe Middle SchoolGrades: 6-8Distance: 2.7 mi
- 7/10Sunlake High SchoolGrades: 9-12Distance: 2.5 mi
Schools provided by the listing agent
- Elementary: Bexley Elementary School
- Middle: Charles S. Rushe Middle-PO
- High: Sunlake High School-PO
Source: Stellar MLS. This data may not be complete. We recommend contacting the local school district to confirm school assignments for this home.
- $230,800-- bd2 ba1.3k sqft16405 Bellemore Ln, Odessa, FL 33556Off Market
- $220,6002 bd3 ba1.2k sqft16401 Bellemore Ln, Odessa, FL 33556Off Market

- $229,7002 bd2 ba1.3k sqft16407 Bellemore Ln, Odessa, FL 33556Off Market

- $227,6002 bd3 ba1.3k sqft16409 Bellemore Ln, Odessa, FL 33556Off Market
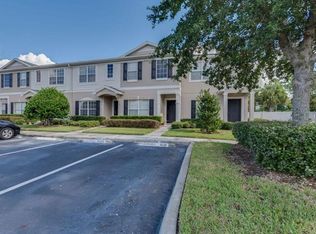
- $230,0002 bd3 ba1.2k sqft16411 Bellemore Ln, Odessa, FL 33556Off Market
- $244,000-- bd2 ba1.3k sqft16406 Rollingbrook Dr, Odessa, FL 33556Off Market
- $225,500-- bd2 ba1.2k sqft16363 Swan View Cir, Odessa, FL 33556Off Market
- $229,2002 bd3 ba1.2k sqft16361 Swan View Cir, Odessa, FL 33556Off Market
A local agent can set up tours, give advice and negotiate with sellers.
A local lender can help you make sure your offer is ready when you are.
Similar homes
- $312,5003 bd3 ba1.6k sqft16180 Glowing Grove Ave, Odessa, FL 33556For Sale
 MLS ID #2259117, Jon McCall, Dalton Wade Inc. HCMLS
 - $265,0003 bd3 ba1.5k sqft26624 Chimney Spire Ln, Zephyrhills, FL 33544For Sale
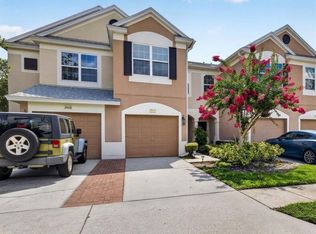
 MLS ID #TB8527749, Barbara Tomberlin, ELITE BROKERS, LLC. Stellar MLS
 - $315,0003 bd3 ba1.8k sqft3006 Girvan Dr, Land O Lakes, FL 34638For Sale
 MLS ID #TB8526920, Mitchell David, ALIGN RIGHT REALTY CARROLLWOOD. Stellar MLS
 - $299,9993 bd3 ba1.6k sqft3488 Pine Ribbon Dr, Land O Lakes, FL 34638For Sale
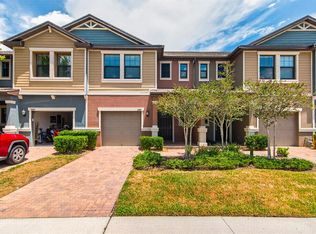 MLS ID #TB8505440, Alexandros Antonakos, QUICKSILVER REAL ESTATE GROUP. Stellar MLS
 - $249,0002 bd2 ba1.4k sqft11613 Pear Tree Dr, New Port Richey, FL 34654For SaleMLS ID #2260242, William H Merritt, Homan Realty Group Inc. HCMLS
- $299,9903 bd2 ba1k sqft17544 Galveston St, Spring Hill, FL 34610For SaleMLS ID #2260108, Seth Xilas Santana, EXP Realty LLC. HCMLS
- $229,8003 bd3 ba1.5k sqft26606 Castleview Way, Zephyrhills, FL 33544For SaleMLS ID #TB8527027, Elisabeth Christenson, CENTURY 21 CIRCLE. Stellar MLS
- $268,5003 bd3 ba1.6k sqft21850 Lyonia Ln, Land O Lakes, FL 34637For SaleMLS ID #TB8527586, Kaylene Heiss, THE SOMERDAY GROUP PL. Stellar MLS
- $259,0002 bd3 ba1.2k sqft11622 Declaration Dr, Tampa, FL 33635For SaleMLS ID #TB8469575, Shannon Minsch, LPT REALTY, LLC. Stellar MLS
- $245,0003 bd2 ba1.4k sqft18630 Rolling Hills Loop, Hudson, FL 34667For SaleMLS ID #2259318, Joan L Herr, REMAX Marketing Specialists. HCMLS
- $249,9003 bd3 ba1.4k sqft2911 Jacob Crossing Ln, Holiday, FL 34691For SaleMLS ID #TB8519042, Eric Way, KELLER WILLIAMS SUBURBAN TAMPA. Stellar MLS
- $245,0003 bd3 ba1.6k sqft2349 Willimette Dr, Zephyrhills, FL 33543For SaleMLS ID #TB8494286, Kristie Behrle, FACET REALTY. Stellar MLS
- $270,0002 bd2 ba1.2k sqft10428 Casa Grande Cir, Spring Hill, FL 34608For SaleMLS ID #2259911, Justine Zodda, P.A., Peoples Trust Realty Inc. HCMLS
- $255,0002 bd2 ba1.2k sqft259 Center Oak Cir, Spring Hill, FL 34609For SaleMLS ID #2260113, John Allocco Jr, Home-Land Real Estate Inc. HCMLS
- $250,0002 bd2 ba1.4k sqft10454 Casa Grande Cir, Spring Hill, FL 34608For SaleMLS ID #2259993, Katrina J Madewell, Real Broker, LLC. HCMLS
- $269,9002 bd2 ba1.5k sqft1018 Castille Dr, Spring Hill, FL 34608For SaleMLS ID #2259147, Toniann Ciappetta, Tropic Shores Realty LLC. HCMLS
- $239,0002 bd2 ba1.5k sqft4516 Seagull Dr Unit 419, New Port Richey, FL 34652For SaleMLS ID #2259860, Jacob Kwami, Homan Realty Group Inc. HCMLS
- $259,9993 bd3 ba1.4k sqft3083 Victoria Inlet Dr, Holiday, FL 34691For SaleMLS ID #TB8514561, Erica Antonakos, QUICKSILVER REAL ESTATE GROUP. Stellar MLS
- $265,0002 bd2 ba1.4k sqft11910 Heritage Point Dr, Hudson, FL 34667For SaleMLS ID #2258874, Karen M Mulrooney, REMAX Marketing Specialists. HCMLS
- $235,0002 bd3 ba1.1k sqft8635 Hunters Key Cir, Tampa, FL 33647For SaleMLS ID #TB8507195, Sarah DiMonaco, REMARKABLE RENTALS. Stellar MLS
