Skip main navigation
Sold
  • Price Unknown

    16403 County Road 436, Lindale, TX 75771

    4beds
    2,720sqft
    Single Family Residence
    Built in 2023
    1.74 Acres Lot
    $630,400 Zestimate®
    $--/sqft
    $3,187 Estimated rent

    Home value

    $630,400

    $586,000 - $681,000

    $3,187/mo

    Zestimate® history
    Loading
    Loading...

    Owner options

    List your home for rent

    $3,187/mo

    Rent Zestimate®

    Find your next renter with Zillow Rental Manager. Plus, with online applications, you can quickly screen prospective tenants – for free.

    Learn more

    $3,187/mo

    Rent Zestimate®

    Refinance and save

    Refinancing to a lower rate could help reduce your monthly payments and save thousands over the life of the loan.

    See today's rates

    Explore your selling options

    Work with a Zillow partner agent

    Leverage their expertise and Zillow's premium Showcase listings to get your home seen by more buyers.

    Get started

    List with your own agent

    Get your home in front of millions of buyers by listing it on Zillow.

    Learn how to do it

    Sell it yourself

    Take full control of how buyers see your home on Zillow by listing For Sale by Owner (FSBO).

    List your home

    What's special

    Stone fireplaceBrick accentsDedicated home officeLush fully fenced backyardLarge backyardCharming breakfast nookExpansive walk-in closet
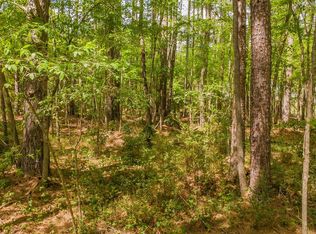
    Tucked away on a spacious 1.74-acre lot near Hide-A-Way Lake, this stunning single-story home offers a rare blend of privacy, style, and function. From the welcoming front porch with cedar columns and brick accents to the light-filled open-concept interior, every detail is thoughtfully designed to create a warm and inviting atmosphere. The heart of the home features a beautiful kitchen with an oversized island, quartz countertops, gas cooktop, walk-in pantry, and a charming breakfast nook that overlooks the living room with its stone fireplace and a raised ceiling with wood beam accents. A separate elegant dining area provides a refined space for hosting family dinners and holiday gatherings. The primary suite is a true retreat with a spa-inspired bathroom showcasing a large walk-in shower, soaking tub, and an expansive walk-in closet. Additional bedrooms provide flexible space for family or guests, while a dedicated home office and a spacious utility room with built-in cabinetry and a sink add everyday convenience. Step outside to a generous covered patio with a ceiling fan, perfect for morning coffee or evening gatherings, overlooking the lush, fully fenced backyard with mature trees and endless room to play, garden, or add a pool. The insulated 22x30 shop offers endless possibilities for hobbies, storage, or extra parking and is ideal for anyone needing additional workspace. The large backyard offers privacy and room to roam, creating a true outdoor oasis where you can enjoy starlit evenings, summer barbecues, and peaceful country sunsets. Enjoy the freedom of no city taxes and the tranquility of a wooded backdrop, all while being just minutes from lake activities, charming Lindale shops and dining, and convenient access to Tyler amenities.

    Zillow last checked:

    Listing updated:

    Listed by:

    Boo Reitz 0679264 469-473-4114,

    EXIT REALTY ELITE 469-473-4114,

    Carley Kammerude 0782496 469-469-7813,

    EXIT Realty Elite

    Bought with:

    Boo Reitz

    EXIT REALTY ELITE

    Carley Kammerude, 0782496

    EXIT Realty Elite

    Source: NTREIS,MLS#: 20989132

    Facts & features

    Interior

    Bedrooms & bathrooms
    • Bedrooms: 4
    • Bathrooms: 3
    • Full bathrooms: 2
    • 1/2 bathrooms: 1
    Primary bedroom
    • Features: Built-in Features, Dual Sinks, En Suite Bathroom, Garden Tub/Roman Tub, Separate Shower, Walk-In Closet(s)
    • Level: First
    • Dimensions: 18 x 15
    Bedroom
    • Features: Ceiling Fan(s)
    • Level: First
    • Dimensions: 12 x 12
    Bedroom
    • Features: Ceiling Fan(s)
    • Level: First
    • Dimensions: 12 x 12
    Bedroom
    • Features: Ceiling Fan(s)
    • Level: First
    • Dimensions: 12 x 12
    Breakfast room nook
    • Level: First
    • Dimensions: 10 x 10
    Dining room
    • Level: First
    • Dimensions: 14 x 12
    Kitchen
    • Features: Built-in Features, Eat-in Kitchen, Kitchen Island, Pantry
    • Level: First
    • Dimensions: 18 x 14
    Laundry
    • Features: Built-in Features, Utility Sink
    • Level: First
    • Dimensions: 10 x 8
    Living room
    • Features: Fireplace
    • Level: First
    • Dimensions: 20 x 18
    Heating
    • Central, Fireplace(s), Natural Gas
    Cooling
    • Central Air, Ceiling Fan(s), Electric
    Appliances
    • Included: Dishwasher, Disposal, Gas Range, Microwave
    • Laundry: Washer Hookup, Electric Dryer Hookup, Laundry in Utility Room
    Features
    • Built-in Features, Chandelier, Decorative/Designer Lighting Fixtures, Eat-in Kitchen, High Speed Internet, Kitchen Island, Open Floorplan, Pantry, Cable TV, Walk-In Closet(s)
    • Flooring: Hardwood
    • Has basement: No
    • Number of fireplaces: 1
    • Fireplace features: Gas Log, Living Room, Masonry
    Interior area
    • Total interior livable area: 2,720 sqft

    Property

    Parking
    • Total spaces: 2
    • Parking features: Direct Access, Door-Single, Driveway, Enclosed, Garage, Garage Door Opener, Storage
    • Garage spaces: 2
    • Has uncovered spaces: Yes
    Features
    • Levels: One
    • Stories: 1
    • Patio & porch: Front Porch, Patio, Covered
    • Exterior features: Private Yard, Rain Gutters, Storage
    • Pool features: None
    • Fencing: Back Yard,Wood
    Lot
    • Size: 1.74 Acres
    • Features: Acreage, Back Yard, Lawn, Landscaped, Sprinkler System
    Details
    • Additional structures: Workshop
    • Parcel number: 139120000001009000

    Construction

    Type & style
    • Home type: SingleFamily
    • Architectural style: Traditional,Detached
    • Property subtype: Single Family Residence
    Materials
    • Wood Siding
    • Foundation: Slab
    • Roof: Composition,Shingle
    Condition
    • Year built: 2023

    Utilities & green energy

    • Sewer: Aerobic Septic
    • Utilities for property: Electricity Available, Electricity Connected, Natural Gas Available, Septic Available, Cable Available

    Community & HOA

    Community
    • Subdivision: Hubbard Hills U-1
    HOA
    • Has HOA: No
    Location
    • Region: Lindale

    Financial & listing details

    • Annual tax amount: $8,130
    • Date on market: 7/3/2025
    • Cumulative days on market: 21 days
    • Listing terms: Cash,Conventional,FHA,VA Loan
    • Exclusions: All non realty items, TVs and Mounts, Curtains and Rods, Wall Decorations.
    • Electric utility on property: Yes

    Price history

    DateEventPrice
    8/25/2025Sold--
    Source: NTREIS #20989132 Report a problem
    8/8/2025Pending sale$649,990$239/sqft
    Source: Exit Realty #20989132 Report a problem
    8/7/2025Listed for sale$649,990$239/sqft
    Source: Exit Realty #20989132 Report a problem
    8/3/2025Pending sale$649,990$239/sqft
    Source: NTREIS #20989132 Report a problem
    7/28/2025Contingent$649,990$239/sqft
    Source: NTREIS #20989132 Report a problem
    7/3/2025Listed for sale$649,990+8.5%$239/sqft
    Source: NTREIS #20989132 Report a problem
    7/11/2023Sold--
    Source: GTARMLS #23003398 Report a problem
    5/29/2023Pending sale$599,000$220/sqft
    Source: GTARMLS #23003398 Report a problem
    3/19/2023Listed for sale$599,000$220/sqft
    Source: GTARMLS #23003398 Report a problem
    3/14/2023Listing removed--
    Source: BHHS broker feed Report a problem
    12/1/2022Listed for sale$599,000+989.1%$220/sqft
    Source: GTARMLS #10159240 Report a problem
    3/8/2022Sold--
    Source: GTARMLS #10133801 Report a problem
    3/1/2022Pending sale$55,000$20/sqft
    Source: GTARMLS #10133801 Report a problem
    4/23/2021Listed for sale$55,000$20/sqft
    Source: GTARMLS #10133801 Report a problem

    Public tax history

    Tax history is unavailable.

    Neighborhood: 75771

    Nearby schools

    GreatSchools rating
    Schools provided by the listing agent
    • Elementary: Penny
    • High: Lindale
    • District: Lindale ISD

    Source: NTREIS. This data may not be complete. We recommend contacting the local school district to confirm school assignments for this home.

    Sell for more on Zillow
    Get a Zillow Showcase℠ listing at no additional cost and you could sell for .
    $630,400
    2% more
    +$12,608
    With Zillow Showcase(estimated)
    $643,008