The oversized patio and gazebo steal the show at this spacious 4 bedroom, 2.5 bath cul-de-sac home in highly rated Union High School district. Whether you're hosting a summer barbecue, enjoying your morning coffee outdoors, or unwinding after a long day, this backyard has it all. Inside, you'll find over 2,000 square feet of comfortable living space with a functional great room layout that keeps everyone connected. Tall ceilings in the entry and laminate floors throughout. Island kitchen opens to the living area and informal dining space, with a sliding door that seamlessly extends your living space outdoors. Upstairs, four spacious bedrooms provide flexibility for household members, guests, hobbies, or a home office. The primary suite offers a private retreat with its own bath and walk-in closet. A 3 car garage provides plenty of room for vehicles, storage, projects, and all the extras. Gas forced air heat and central air conditioning provide year round comfort, while the convenient location puts parks, shopping, dining, and everyday amenities within easy reach. If you've been searching for a home with space to gather and room to grow, this one is worth a look!
Sold
Est. $460,000
16403 NE 68th St, Vancouver, WA 98682
4beds
2,033sqft
Residential, Single Family Residence
Built in 2005
6,098 Square Feet Lot
$460,000 Zestimate®
$226/sqft
$-- HOA
What's special
Laminate floors throughoutBackyard has it allOversized patioIsland kitchenFour spacious bedroomsFunctional great room layout
- 329 days
- 103
- 6
Zillow last checked:
Listing updated:
Listed by:
Julie Baldino 360-910-3586,
Front Door Realty
Source: RMLS (OR),MLS#: 417904175
Facts & features
Interior
Bedrooms & bathrooms
- Bedrooms: 4
- Bathrooms: 3
- Full bathrooms: 2
- Partial bathrooms: 1
- Main level bathrooms: 1
Rooms
- Room types: Bedroom 4, Utility Room, Entry, Bedroom 2, Bedroom 3, Dining Room, Family Room, Kitchen, Living Room, Primary Bedroom
Primary bedroom
- Features: Suite, Walkin Closet, Wallto Wall Carpet
- Level: Upper
- Area: 234
- Dimensions: 13 x 18
Bedroom 2
- Features: Wallto Wall Carpet
- Level: Upper
- Area: 234
- Dimensions: 13 x 18
Bedroom 3
- Features: Wallto Wall Carpet
- Level: Upper
- Area: 140
- Dimensions: 10 x 14
Bedroom 4
- Features: Wallto Wall Carpet
- Level: Upper
- Area: 132
- Dimensions: 11 x 12
Dining room
- Features: Sliding Doors, Laminate Flooring
- Level: Main
- Area: 180
- Dimensions: 12 x 15
Kitchen
- Features: Dishwasher, Eat Bar, Island, Microwave, Nook, Free Standing Range, Free Standing Refrigerator, Laminate Flooring
- Level: Main
- Area: 150
- Width: 15
Heating
- Forced Air
Cooling
- Heat Pump
Appliances
- Included: Dishwasher, Disposal, Free-Standing Range, Free-Standing Refrigerator, Microwave, Stainless Steel Appliance(s), Gas Water Heater
- Laundry: Laundry Room
Features
- High Ceilings, Eat Bar, Kitchen Island, Nook, Suite, Walk-In Closet(s), Pantry, Tile
- Flooring: Laminate, Wall to Wall Carpet
- Doors: Sliding Doors
- Windows: Vinyl Frames
- Basement: Crawl Space
Interior area
- Total structure area: 2,033
- Total interior livable area: 2,033 sqft
Property
Parking
- Total spaces: 3
- Parking features: Driveway, On Street, Garage Door Opener, Attached
- Attached garage spaces: 3
- Has uncovered spaces: Yes
Features
- Levels: Two
- Stories: 2
- Patio & porch: Covered Patio, Patio, Porch
- Exterior features: Yard
- Fencing: Fenced
Lot
- Size: 6,098 Square Feet
- Dimensions: 88 x 68
- Features: Cul-De-Sac, Level, SqFt 5000 to 6999
Details
- Additional structures: Gazebo, ToolShed
- Parcel number: 107964268
Construction
Type & style
- Home type: SingleFamily
- Architectural style: Traditional
- Property subtype: Residential, Single Family Residence
Materials
- Vinyl Siding
- Foundation: Concrete Perimeter
- Roof: Composition
Condition
- Approximately
- New construction: No
- Year built: 2005
Utilities & green energy
- Gas: Gas
- Sewer: Public Sewer
- Water: Public
- Utilities for property: Cable Connected
Community & HOA
Community
- Subdivision: Snyders Country Place
HOA
- Has HOA: No
Location
- Region: Vancouver
Financial & listing details
- Price per square foot: $226/sqft
- Tax assessed value: $523,568
- Annual tax amount: $5,375
- Date on market: 6/22/2026
- Cumulative days on market: 16 days
- Listing terms: Cash,Conventional
- Road surface type: Paved
Foreclosure details
Estimated market value
$460,000
$437,000 - $483,000
$2,841/mo
Price history
| Date | Event | Price |
|---|---|---|
| 8/28/2026 | Sold | $460,000$226/sqft |
Source:  RMLS (OR) #417904175 Report a problem RMLS (OR) #417904175 Report a problem | ||
| 7/9/2026 | Pending sale | $460,000$226/sqft |
Source: RMLS (OR) #417904175 Report a problem | ||
| 6/23/2026 | Listed for sale | $460,000+0%$226/sqft |
Source: RMLS (OR) #417904175 Report a problem | ||
| 10/8/2025 | Sold | $459,806+23.3%$226/sqft |
Source: Public Record Report a problem | ||
| 7/29/2019 | Sold | $373,000+0.8%$183/sqft |
Source: RMLS (OR) #19089975 Report a problem | ||
| 6/16/2019 | Pending sale | $369,900$182/sqft |
Source: John L Scott Real Estate #19089975 Report a problem | ||
| 6/3/2019 | Listed for sale | $369,900+54.9%$182/sqft |
Source: John L Scott Real Estate #19089975 Report a problem | ||
| 10/14/2005 | Sold | $238,731$117/sqft |
Source: Public Record Report a problem | ||
Public tax history
| Year | Property taxes | Tax assessment |
|---|---|---|
| 2025 | $5,375 +8.1% | $523,568 +6.8% |
| 2024 | $4,973 +3.7% | $490,234 -1.2% |
| 2023 | $4,797 +12.6% | $496,155 +4.1% |
| 2022 | $4,259 +6.1% | $476,415 +18% |
| 2021 | $4,014 +8.9% | $403,700 +12.8% |
| 2020 | $3,686 | $357,871 +8.5% |
| 2019 | $3,686 +10.6% | $329,693 +2.5% |
| 2018 | $3,334 -6.1% | $321,737 +16.3% |
| 2017 | $3,548 +6.3% | $276,649 +1.7% |
| 2016 | $3,340 +4.8% | $272,016 +14.1% |
| 2015 | $3,188 +4.3% | $238,413 +9.7% |
| 2014 | $3,055 | $217,315 +11.2% |
| 2013 | $3,055 +6.2% | $195,349 +13.2% |
| 2012 | $2,878 -0.2% | $172,606 -11.3% |
| 2011 | $2,883 +6.5% | $194,632 -3.3% |
| 2010 | $2,706 -2.3% | $201,210 -4.8% |
| 2009 | $2,769 | $211,440 -24.5% |
| 2008 | -- | $280,200 |
| 2007 | -- | $280,200 |
Find assessor info on the county website
Monthly payment
Climate risks
Neighborhood: Mill Plain
Nearby schools
Schools provided by the listing agent
- Elementary: Pioneer
- Middle: Frontier
- High: Union
Source: RMLS (OR). This data may not be complete. We recommend contacting the local school district to confirm school assignments for this home.


Similar homes
- $465,0003 bd2 ba1.4k sqft7807 NE 151st Ave, Vancouver, WA 98682Active
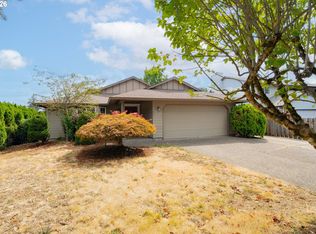
 MLS ID #526246282, Haris Hadziselimovic, Keller Williams Realty. RMLS (OR)
 - $--4 bd2 ba1.6k sqft15507 NE 72nd Way, Vancouver, WA 98682Auction
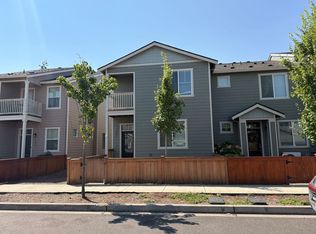 ServiceLink Auction
 - $460,0003 bd3 ba1.8k sqft15810 NE 72nd St, Vancouver, WA 98682Active
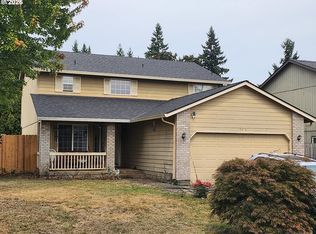 MLS ID #329556189, Jay Willis, Premiere Property Group, LLC. RMLS (OR)
 - $474,9003 bd2 ba1.4k sqft15910 NE Hickory St, Vancouver, WA 98682Active
 MLS ID #702692156, Sheri Evald, Keller Williams Realty. RMLS (OR)
 - $525,0004 bd3 ba1.9k sqft16312 NE 72nd Cir, Vancouver, WA 98682ActiveMLS ID #281525741, Cory Stevens, Berkshire Hathaway HomeServices NW Real Estate. RMLS (OR)
- $459,9004 bd3 ba1.8k sqft5615 NE 130th Pl, Vancouver, WA 98682ActiveMLS ID #579662209, Diane Ciot, Maple Realty, Inc.. RMLS (OR)
- $480,0003 bd3 ba1.4k sqft15026 NE 69th St, Vancouver, WA 98682ActiveMLS ID #649870526, Yelena Volodko, MORE Realty. RMLS (OR)
- $499,9994 bd3 ba1.9k sqft8009 NE 151st Ct, Vancouver, WA 98682ActiveMLS ID #734027540, Rod Sager, Weichert Realtors, Equity NW. RMLS (OR)
- $519,0003 bd2 ba1.5k sqft9811 NE 138th Ct, Vancouver, WA 98682ActiveMLS ID #658112939, Eduard Anishchenko, Better Homes & Gardens Realty. RMLS (OR)
- $475,0003 bd3 ba1.6k sqft13718 NE 65th St, Vancouver, WA 98682ActiveMLS ID #164606551, Nadia Mulyar, Premiere Property Group, LLC. RMLS (OR)
- $470,0004 bd2 ba1.3k sqft4107 NE 136th Ave, Vancouver, WA 98682ActiveMLS ID #572251114, Tiffanie Bell, Windermere Northwest Living. RMLS (OR)
- $469,9953 bd3 ba1.8k sqft13505 NE 79th Cir, Vancouver, WA 98682ActiveMLS ID #281691861, Kevin Lynch, Knipe Realty ERA Powered. RMLS (OR)
- $485,0004 bd3 ba2k sqft4019 NE 165th Pl, Vancouver, WA 98682ActiveMLS ID #540841797, Alina Alward, Alward & Associates Real Estate. RMLS (OR)
- $485,0003 bd2 ba1.4k sqft15516 NE 39th St, Vancouver, WA 98682ActiveMLS ID #112945086, Brooke Malloy, Washington First Properties. RMLS (OR)
- $465,0003 bd2 ba1.5k sqft12911 NE 52nd St, Vancouver, WA 98682ActiveMLS ID #474173244, Eduardo Reyes, Keller Williams Realty Portland Premiere. RMLS (OR)
