Gorgeous view home located in a quiet, highly desirable neighborhood of Hacienda Heights. This well-maintained residence offers an excellent floor plan with spacious living areas and quality upgrades throughout. The bright and open kitchen features granite countertops, stainless steel appliances, a large center island with seating, built-in microwave/oven combo, and a generous utility sink. The kitchen opens seamlessly to the family room, both overlooking the beautifully landscaped backyard with panoramic views—perfect for everyday living and entertaining.
Step down into the formal living room, complemented by a separate formal dining room. Hardwood flooring flows throughout the home, enhanced by crown molding and recessed lighting. A bedroom and full bathroom are conveniently located downstairs, ideal for guests or multi-generational living.
Upstairs, the spacious primary suite offers stunning views and a recently remodeled private bath with granite countertops, dual sinks, and recessed lighting. Additional bedrooms include a Jack and Jill bathroom configuration.
The backyard is nicely landscaped and designed to take full advantage of the panoramic views, featuring a covered concrete patio with an automatic awning—perfect for outdoor relaxation and entertaining.
Additional features include a three-car garage with direct access, built-in storage area with pull-down ladder, laundry in garage, automatic sprinklers front and back, alarm system, owned water softener system, custom pull-down shades, and a newer AC system.
A wonderful opportunity to own a beautifully upgraded view home in a prime Hacienda Heights location. Close to shopping, transportation, restaurants and great schools! Walking distance to Thomas Burton Park.
Sold for $1,330,000
Listed by: Keller Williams OC Coastal • Anthony De La Vara Jr. • Contact: anthony@delavara.com
Bought with: Keller Williams OC Coastal
$1,330,000
16403 Santa Bianca Dr, Hacienda Heights, CA 91745
4beds
2,280sqft
Single Family Residence
Built in 1968
0.29 Acres Lot
$1,325,200 Zestimate®
$583/sqft
$4,310 Estimated rent
Home value
$1,325,200
$1.21M - $1.46M
$4,310/mo
Zestimate® history
Owner options
List your home for rent
$4,310/mo
Rent Zestimate®
Find your next renter with Zillow Rental Manager. Plus, with online applications, you can quickly screen prospective tenants – for free.
$4,310/mo
Rent Zestimate®
Refinance and save
$8,437/mo
Est. payment
Refinancing to a lower rate could help reduce your monthly payments and save thousands over the life of the loan.
$8,437/mo
Est. payment
Explore your selling options
Work with a Zillow partner agent
Leverage their expertise and Zillow's premium Showcase listings to get your home seen by more buyers.
Get startedList with your own agent
Get your home in front of millions of buyers by listing it on Zillow.
Learn how to do itSell it yourself
Take full control of how buyers see your home on Zillow by listing For Sale by Owner (FSBO).
List your homeWhat's special
Laundry in garageCrown moldingSeparate formal dining roomStainless steel appliancesNewer ac systemQuality upgrades throughoutRecessed lighting
Zillow last checked:
Listing updated:
Listed by:
Anthony De La Vara Jr. DRE #01043900 anthony@delavara.com,
Keller Williams OC Coastal
Bought with:
Anthony De La Vara Jr., DRE #01043900
Keller Williams OC Coastal
Source: CRMLS,MLS#: TR26088927 Originating MLS: California Regional MLS
Originating MLS: California Regional MLSFacts & features
Interior
Bedrooms & bathrooms
- Bedrooms: 4
- Bathrooms: 3
- Full bathrooms: 3
- Main level bathrooms: 1
- Main level bedrooms: 1
Rooms
- Room types: Bathroom, Bedroom, Family Room, Kitchen, Living Room, Primary Bedroom, Other, Dining Room
Primary bedroom
- Features: Primary Suite
Bedroom
- Features: Multi-Level Bedroom
Bedroom
- Features: Bedroom on Main Level
Bathroom
- Features: Jack and Jill Bath
Bathroom
- Features: Dual Sinks, Granite Counters, Remodeled, Separate Shower
Family room
- Features: Separate Family Room
Kitchen
- Features: Granite Counters, Kitchen Island, Kitchen/Family Room Combo, Remodeled, Updated Kitchen
Other
- Features: Walk-In Closet(s)
Heating
- Central
Cooling
- Central Air
Appliances
- Included: Dishwasher, Gas Cooktop, Gas Oven, Microwave, Refrigerator
- Laundry: In Garage
Features
- Breakfast Bar, Built-in Features, Crown Molding, Cathedral Ceiling(s), Separate/Formal Dining Room, Granite Counters, High Ceilings, In-Law Floorplan, Open Floorplan, Recessed Lighting, Bedroom on Main Level, Jack and Jill Bath, Primary Suite, Walk-In Closet(s)
- Flooring: Wood
- Has fireplace: Yes
- Fireplace features: Living Room
- Common walls with other units/homes: No Common Walls
Interior area
- Total interior livable area: 2,280 sqft
Property
Parking
- Total spaces: 5
- Parking features: Direct Access, Driveway, Garage
- Attached garage spaces: 3
- Uncovered spaces: 2
Features
- Levels: Three Or More
- Stories: 3
- Entry location: 1
- Patio & porch: Concrete, Covered
- Exterior features: Awning(s)
- Pool features: None
- Spa features: None
- Has view: Yes
- View description: City Lights, Mountain(s)
Lot
- Size: 0.29 Acres
- Features: Back Yard, Front Yard, Sprinklers In Rear, Sprinklers In Front, Landscaped, Near Park, Sprinklers Timer
Details
- Parcel number: 8205009023
- Special conditions: Trust
Construction
Type & style
- Home type: SingleFamily
- Property subtype: Single Family Residence
Condition
- New construction: No
- Year built: 1968
Utilities & green energy
- Sewer: Public Sewer
- Water: Public
Community & HOA
Community
- Features: Sidewalks, Park
- Security: Security System
Location
- Region: Hacienda Heights
Financial & listing details
- Price per square foot: $583/sqft
- Tax assessed value: $704,377
- Date on market: 4/29/2026
- Cumulative days on market: 20 days
- Listing terms: Cash to New Loan
Price history
| Date | Event | Price |
|---|---|---|
| 6/18/2026 | Sold | $1,330,000-1.5%$583/sqft |
Source:  CRMLS #TR26088927 Report a problem CRMLS #TR26088927 Report a problem | ||
| 5/19/2026 | Pending sale | $1,350,000$592/sqft |
Source: CRMLS #TR26088927 Report a problem | ||
| 4/29/2026 | Listed for sale | $1,350,000+145.5%$592/sqft |
Source: CRMLS #TR26088927 Report a problem | ||
| 6/5/2012 | Sold | $550,000-4.8%$241/sqft |
Source: Public Record Report a problem | ||
| 3/24/2012 | Price change | $578,000-0.3%$254/sqft |
Source: CENTURY 21 Astro #5317 Report a problem | ||
| 3/8/2012 | Listed for sale | $579,999$254/sqft |
Source: Genesis Realty #Y1201368 Report a problem | ||
Public tax history
| Year | Property taxes | Tax assessment |
|---|---|---|
| 2026 | -- | $704,377 +2% |
| 2025 | $8,913 +5% | $690,566 +2% |
| 2024 | $8,490 +2.2% | $677,026 +2% |
| 2023 | $8,305 +3% | $663,752 +2% |
| 2022 | $8,062 +1.8% | $650,738 +2% |
| 2021 | $7,918 +1.3% | $637,980 +1% |
| 2020 | $7,814 | $631,439 +2% |
| 2019 | $7,814 +4.6% | $619,059 +2% |
| 2018 | $7,473 | $606,922 +2% |
| 2017 | $7,473 +2.2% | $595,023 +2% |
| 2016 | $7,314 +5.8% | $583,357 +1.5% |
| 2015 | $6,913 +3.6% | $574,596 +2% |
| 2014 | $6,673 | $563,341 +12.5% |
| 2012 | -- | $500,930 +2% |
| 2011 | -- | $491,108 +0.8% |
| 2010 | -- | $487,438 -0.2% |
| 2009 | -- | $488,597 +2% |
| 2008 | -- | $479,017 +2% |
| 2007 | -- | $469,625 +2% |
| 2006 | -- | $460,417 |
| 2005 | -- | $460,417 +4% |
| 2004 | -- | $442,540 +14.9% |
| 2003 | -- | $385,000 +11.1% |
| 2002 | -- | $346,500 +50.7% |
| 2000 | -- | $230,000 |
Find assessor info on the county website
Neighborhood: 91745
Nearby homes
- $1,000,7004 bd2 ba1.9k sqft16409 Santa Bianca Dr, Hacienda Heights, CA 91745Off Market
- $1,118,2004 bd3 ba2.3k sqft16397 Santa Bianca Dr, Hacienda Heights, CA 91745Off Market
- $1,229,5004 bd3 ba2.4k sqft16316 Colegio Dr, Hacienda Heights, CA 91745Off Market
- $1,154,8004 bd3 ba2.2k sqft16413 Santa Bianca Dr, Hacienda Heights, CA 91745Off Market
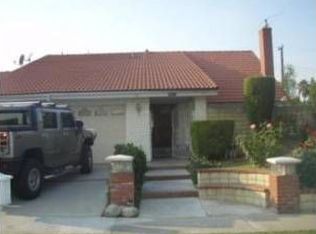
- $1,109,1004 bd2 ba2.1k sqft2046 Punta Del Este Dr, Hacienda Heights, CA 91745Off Market
- $1,164,9004 bd3 ba2.5k sqft16391 Santa Bianca Dr, Hacienda Heights, CA 91745Off Market
- $1,119,6003 bd2 ba1.9k sqft16322 Colegio Dr, Hacienda Heights, CA 91745Off Market
- $1,056,6004 bd3 ba2.3k sqft16402 Santa Bianca Dr, Hacienda Heights, CA 91745Off Market
Nearby schools
GreatSchools rating
- 9/10Mesa Robles SchoolGrades: K-8Distance: 0.4 mi
- 9/10Glen A. Wilson High SchoolGrades: 9-12Distance: 0.6 mi
Get a cash offer in 3 minutes
Find out how much your home could sell for in as little as 3 minutes with a no-obligation cash offer.
Estimated market value
$1,325,200
Get a cash offer in 3 minutes
Find out how much your home could sell for in as little as 3 minutes with a no-obligation cash offer.
Estimated market value
$1,325,200
- California
- Los Angeles County
- Hacienda Heights
- 91745
- 16403 Santa Bianca Dr
Nearby cities
Nearby zip codes
Other Hacienda Heights Topics
- Apartments for Rent in 91745
- Houses for Sale in 91745
- Houses for Rent in 91745
- 91745 Real Estate
- Hacienda Heights Condos
- Houses for Sale in Hacienda Heights
- Newest Listings in Hacienda Heights
- Hacienda Heights Home Values
- Hacienda Heights Real Estate Agents
- Hacienda Heights Refinance
- Hacienda Heights Mortgage Rates
