FANTASTIC LOCK AND LEAVE VILLA! Come see this Inviting 2 bedroom, plus den with an open floor plan. This FULLY FURNISHED beauty boasts delightful upgrades throughout. Enjoy the perfect ambiance with strategically placed shutters, chef's kitchen, neutral tile and carpet in all the right spots. 2 car garage with storage cabinets, work bench and water softener. Lovingly maintained by one owner since new and now ready for someone else to create lasting memories. Nestled in an active adult community, indulge in resort-style living with access to a pool, spa, clubhouse, pickleball and tennis courts and so much more! For avid golfers, the nearby courses offer endless opportunities to perfect your swing in a picturesque setting. Easy access to I10 and Loop303 freeways. Bring your clothes and start enjoying all that Pebble Creek has to offer! Buyer to verify all facts and figures deemed important. *CAMERA AT ENTRY DOES NOT CONVEY.
Sold for $489,000
$489,000
16403 W AMELIA Drive, Goodyear, AZ 85395
2beds
2baths
1,623sqft
Townhouse
Built in 2015
4,627 Square Feet Lot
$454,200 Zestimate®
$301/sqft
$2,175 Estimated rent
Home value
$454,200
$431,000 - $477,000
$2,175/mo
Zestimate® history
Owner options
List your home for rent
$2,175/mo
Rent Zestimate®
Find your next renter with Zillow Rental Manager. Plus, with online applications, you can quickly screen prospective tenants – for free.
$2,175/mo
Rent Zestimate®
Refinance and save
$4,302/mo
Est. payment
Refinancing to a lower rate could help reduce your monthly payments and save thousands over the life of the loan.
$4,302/mo
Est. payment
Explore your selling options
Work with a Zillow partner agent
Leverage their expertise and Zillow's premium Showcase listings to get your home seen by more buyers.
Get startedList with your own agent
Get your home in front of millions of buyers by listing it on Zillow.
Learn how to do itSell it yourself
Take full control of how buyers see your home on Zillow by listing For Sale by Owner (FSBO).
List your homeWhat's special
Open floor planTennis courtsResort - style livingWork benchStorage cabinetsNeutral tile
Zillow last checked:
Listing updated:
Listed by:
Nickole Sparacia 602-291-2073,
Century 21 Toma Partners,
Sofia Sparacia 623-695-9563,
Century 21 Toma Partners
Bought with:
Debra K Adamson, SA547391000
RE/MAX Fine Properties
Source: ARMLS,MLS#: 6677550
Facts & features
Interior
Bedrooms & bathrooms
- Bedrooms: 2
- Bathrooms: 2
Heating
- Natural Gas
Cooling
- Central Air
Appliances
- Included: Dryer, Washer, Water Softener Owned, Refrigerator, Built-in Microwave, Dishwasher, Disposal, Gas Range, Gas Oven, Gas Cooktop
- Laundry: Inside
Features
- Pantry, High Speed Internet, Granite Counters, Double Vanity, No Interior Steps, Kitchen Island, 3/4 Bath Master Bdrm
- Flooring: Carpet, Tile
- Windows: Low Emissivity Windows, Solar Screens, Double Pane Windows
- Has basement: No
- Has fireplace: No
Interior area
- Total structure area: 1,623
- Total interior livable area: 1,623 sqft
Property
Parking
- Total spaces: 4
- Parking features: Garage Door Opener
- Garage spaces: 2
- Uncovered spaces: 2
Features
- Stories: 1
- Patio & porch: Covered
- Exterior features: Private Street(s)
- Pool features: None
- Spa features: None
- Fencing: None
Lot
- Size: 4,627 Square Feet
- Features: North/South Exposure, Desert Back, Desert Front, Auto Timer H2O Front, Auto Timer H2O Back
Details
- Parcel number: 50102577
- Special conditions: Age Restricted (See Remarks)
Construction
Type & style
- Home type: Townhouse
- Architectural style: Santa Barbara/Tuscan
- Property subtype: Townhouse
- Attached to another structure: Yes
Materials
- Stucco, Wood Frame, Painted
- Roof: Tile
Condition
- Year built: 2015
Details
- Builder name: Robson Communities
Utilities & green energy
- Sewer: Public Sewer
- Water: Pvt Water Company
Community & HOA
Community
- Features: Pool, Racquetball, Golf, Pickleball, Gated, Community Spa, Community Spa Htd, Community Media Room, Guarded Entry, Tennis Court(s), Biking/Walking Path, Fitness Center
- Security: Security Guard
- Senior community: Yes
- Subdivision: PEBBLECREEK PHASE 2 UNIT 43B
HOA
- Has HOA: Yes
- Services included: Roof Repair, Pest Control, Maintenance Grounds, Street Maint, Front Yard Maint, Roof Replacement, Maintenance Exterior
- HOA fee: $1,454 semi-annually
- HOA name: PebbleCreek HOA
- HOA phone: 480-895-4200
- Second HOA fee: $1,140 semi-annually
- Second HOA name: PebbleCreek Villas
- Second HOA phone: 480-895-4200
Location
- Region: Goodyear
Financial & listing details
- Price per square foot: $301/sqft
- Tax assessed value: $400,200
- Annual tax amount: $2,805
- Date on market: 2/16/2026
- Cumulative days on market: 34 days
- Listing terms: Cash,Conventional,1031 Exchange,VA Loan
- Ownership: Fee Simple
Price history
| Date | Event | Price |
|---|---|---|
| 4/17/2024 | Sold | $489,000-3.9%$301/sqft |
Source:  ARMLS #6677550 Report a problem ARMLS #6677550 Report a problem | ||
| 3/15/2024 | Listed for sale | $509,000+77.1%$314/sqft |
Source: ARMLS #6677550 Report a problem | ||
| 9/17/2015 | Sold | $287,415$177/sqft |
Source: Public Record Report a problem | ||
Public tax history
| Year | Property taxes | Tax assessment |
|---|---|---|
| 2025 | $2,706 +3.6% | $40,020 -5.4% |
| 2024 | $2,612 +3.4% | $42,300 +84.6% |
| 2023 | $2,527 -6.4% | $22,917 -23% |
| 2022 | $2,701 -0.7% | $29,780 +5.3% |
| 2021 | $2,720 +3.3% | $28,280 +1.7% |
| 2020 | $2,634 +1.2% | $27,800 +12.2% |
| 2019 | $2,603 | $24,780 +5.6% |
| 2018 | $2,603 +6% | $23,460 +4.4% |
| 2017 | $2,455 +326.6% | $22,470 +4.9% |
| 2016 | $575 | $21,430 +312.1% |
| 2015 | $575 | $5,200 |
Find assessor info on the county website
Neighborhood: 85395
Nearby homes
- $450,0002 bd2 ba1.7k sqft16393 W Amelia Dr, Goodyear, AZ 85395Pending

- $428,1002 bd2 ba1.6k sqft16409 W Amelia Dr, Goodyear, AZ 85395Off Market
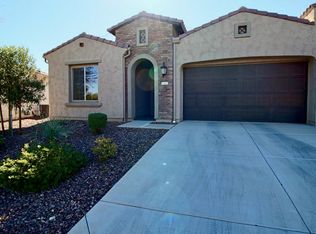
- $411,400-- bd2 ba1.4k sqft16387 W Amelia Dr, Goodyear, AZ 85395Off Market
- $465,9902 bd2 ba1.6k sqft16415 W Amelia Dr, Goodyear, AZ 85395Sold
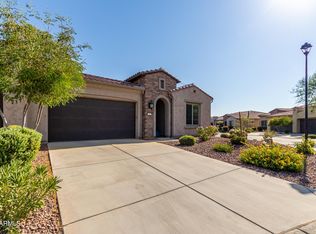
- $420,1002 bd2 ba1.6k sqft16402 W Piccadilly Rd, Goodyear, AZ 85395Off Market
- $427,300-- bd2 ba1.6k sqft16408 W Piccadilly Rd, Goodyear, AZ 85395Off Market
- $476,200-- bd3 ba1.8k sqft16414 W Piccadilly Rd, Goodyear, AZ 85395Off Market
- $412,100-- bd2 ba1.6k sqft16384 W Piccadilly Rd, Goodyear, AZ 85395Off Market
Nearby schools
GreatSchools rating
- 5/10Western Sky Middle SchoolGrades: 5-8Distance: 2.4 mi
- 7/10Millennium High SchoolGrades: 9-12Distance: 2.1 mi
- 5/10Mabel Padgett Elementary SchoolGrades: PK-6Distance: 1.4 mi
Schools provided by the listing agent
- Elementary: Litchfield Elementary School
- Middle: Litchfield Elementary School
- High: Agua Fria High School
- District: Litchfield Elementary District
Source: ARMLS. This data may not be complete. We recommend contacting the local school district to confirm school assignments for this home.
Get a cash offer in 3 minutes
Find out how much your home could sell for in as little as 3 minutes with a no-obligation cash offer.
Estimated market value
$454,200
Get a cash offer in 3 minutes
Find out how much your home could sell for in as little as 3 minutes with a no-obligation cash offer.
Estimated market value
$454,200
- Arizona
- Maricopa County
- Goodyear
- 85395
- 16403 W AMELIA Drive
Nearby cities
Nearby zip codes
Other Goodyear Topics
