The Preston plan -CUSTOM completed. the smaller plan in Camden Park. Luxury smaller new homes are a rare find! Open living & a spacious kitchen with a flexible floor plan-perfect for any lifestyle. Tons of natural light streams into this charming home! The utility room connects to primary bath for extra convenience! The cook's kitchen is the jewel offering Kitchen-Aide appliances, large walk in pantry, island, custom cabinets, quartz counters, designer backsplash, trash pullout, gas cooktop & built-in oven/microwave + soft close drawers & doors. The primary suite is tucked away for a quiet retreat. An extended outdoor living/patio space is perfect for entertaining! Walking distance to the community common area, beautiful clubhouse + fitness center, LG clubroom, kitchen & outdoor gather spaces-fire pit+built-in grill. A perfect place to entertain & gather with friends & family. Stairs in the garage provide easy access to attic storage.
Sold for $599,000
$599,000
16404 Burgundy West Dr, Edmond, OK 73013
3beds
2,252sqft
Single Family Residence
Built in 2025
5,662 Square Feet Lot
$608,600 Zestimate®
$266/sqft
$2,958 Estimated rent
Home value
$608,600
$566,000 - $651,000
$2,958/mo
Zestimate® history
Owner options
List your home for rent
$2,958/mo
Rent Zestimate®
Find your next renter with Zillow Rental Manager. Plus, with online applications, you can quickly screen prospective tenants – for free.
$2,958/mo
Rent Zestimate®
Refinance and save
$6,229/mo
Est. payment
Refinancing to a lower rate could help reduce your monthly payments and save thousands over the life of the loan.
$6,229/mo
Est. payment
Explore your selling options
Work with a Zillow partner agent
Leverage their expertise and Zillow's premium Showcase listings to get your home seen by more buyers.
Get startedList with your own agent
Get your home in front of millions of buyers by listing it on Zillow.
Learn how to do itSell it yourself
Take full control of how buyers see your home on Zillow by listing For Sale by Owner (FSBO).
List your homeWhat's special
Fire pitBuilt-in grillFlexible floor planOpen livingPrimary suiteDesigner backsplashQuartz counters
Zillow last checked:
Listing updated:
Listed by:
Tracy Thomas Jungels 405-204-2560,
Stetson Bentley,
Leisa Davis 405-637-6611,
Stetson Bentley
Bought with:
Tracy Thomas Jungels, 120296
Stetson Bentley
Leisa Davis, 160203
Stetson Bentley
Source: MLSOK/OKCMAR as distributed by MLS GRID,MLS#: 1174983
Facts & features
Interior
Bedrooms & bathrooms
- Bedrooms: 3
- Bathrooms: 2
- Full bathrooms: 2
Appliances
- Included: Dishwasher, Disposal, Microwave, Built-In Electric Oven, Built-In Gas Range
- Laundry: Laundry Room
Features
- Paint Woodwork
- Flooring: Carpet, Tile, Wood
- Windows: Low E, Vinyl Frame
- Number of fireplaces: 1
- Fireplace features: Insert
Interior area
- Total structure area: 2,252
- Total interior livable area: 2,252 sqft
Property
Parking
- Total spaces: 2
- Parking features: Concrete
- Garage spaces: 2
Features
- Levels: One
- Stories: 1
- Patio & porch: Patio
- Fencing: Other
Lot
- Size: 5,662 Square Feet
- Features: Interior Lot
Details
- Parcel number: 16404NONEBurgundyWest73013
- Special conditions: None
Construction
Type & style
- Home type: SingleFamily
- Architectural style: Contemporary,Traditional
- Property subtype: Single Family Residence
Materials
- Brick, Stone
- Foundation: Slab
- Roof: Composition
Condition
- Year built: 2025
Details
- Builder name: Bill Roberts Custom Homes
Utilities & green energy
- Utilities for property: Cable Available, Public
Community & HOA
HOA
- Has HOA: Yes
- Services included: Gated Entry, Common Area Maintenance
- HOA fee: $2,419 annually
Location
- Region: Edmond
Financial & listing details
- Price per square foot: $266/sqft
- Date on market: 6/14/2025
- Listing terms: Cash,Conventional,Sell FHA or VA
- Electric utility on property: Yes
Price history
| Date | Event | Price |
|---|---|---|
| 6/20/2025 | Sold | $599,000$266/sqft |
Source:  MLSOK/OKCMAR as distributed by MLS GRID #1174983 Report a problem MLSOK/OKCMAR as distributed by MLS GRID #1174983 Report a problem | ||
| 6/14/2025 | Pending sale | $599,000$266/sqft |
Source: MLSOK/OKCMAR as distributed by MLS GRID #1174983 Report a problem | ||
| 6/14/2025 | Listed for sale | $599,000$266/sqft |
Source: MLSOK/OKCMAR as distributed by MLS GRID #1174983 Report a problem | ||
Public tax history
Tax history is unavailable.
Neighborhood: 73013
Nearby homes
- $599,000-- bd-- ba-- sqft16404 Burgundy West Dr, Edmond, OK 73013Sold
- $706,2483 bd3 ba2.7k sqft16417 Burgundy East Dr, Edmond, OK 73013Sold
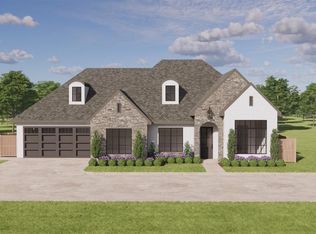
- $719,0003 bd2 ba2.8k sqft16408 Burgundy West Dr, Edmond, OK 73013Sold
- $611,0003 bd2 ba2.2k sqft16413 Burgundy East Dr, Edmond, OK 73013Sold
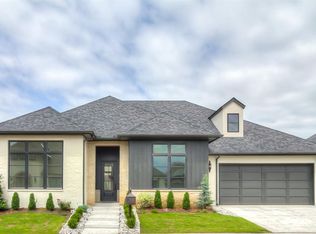
- $599,0002 bd2 ba2.2k sqft16405 Burgundy East Dr, Edmond, OK 73013Sold
- $795,5903 bd3 ba2.7k sqft16400 Burgundy West Dr, Edmond, OK 73013Sold
- $702,0003 bd3 ba2.5k sqft16401 Burgundy East Dr, Edmond, OK 73013Sold
- $685,0003 bd3 ba2.3k sqft16401 Burgundy West Dr, Edmond, OK 73013Sold
Nearby schools
GreatSchools rating
- 8/10West Field Elementary SchoolGrades: PK-5Distance: 1.1 mi
- 6/10Summit Middle SchoolGrades: 6-8Distance: 0.8 mi
- 9/10Santa Fe High SchoolGrades: 9-12Distance: 1.7 mi
Schools provided by the listing agent
- Elementary: West Field ES
- Middle: Summit MS
- High: Santa Fe HS
Source: MLSOK/OKCMAR as distributed by MLS GRID. This data may not be complete. We recommend contacting the local school district to confirm school assignments for this home.
Get a cash offer in 3 minutes
Find out how much your home could sell for in as little as 3 minutes with a no-obligation cash offer.
Estimated market value
$608,600
Get a cash offer in 3 minutes
Find out how much your home could sell for in as little as 3 minutes with a no-obligation cash offer.
Estimated market value
$608,600
- Oklahoma
- Oklahoma County
- Edmond
- 73013
- 16404 Burgundy West Dr
Nearby cities
Nearby neighborhoods
Nearby zip codes
Other Edmond Topics
