Seriously - A STEAL AT THIS PRICE!!
Don’t miss rare opportunity to own a stunning and spacious 4 Bedroom+Office+Loft, 4 Bath Home backing directly to the 6th Hole of Buffalo Run Golf Course, offering spectacular Mountain and Golf course Views! This 2-story welcomes you with formal Living and Dining Rooms, Bay Window, Refinished Hickory Hardwood Floors(2025), Carpet(2025), Interior Paint(2025). Elegant details - Romantic Arches, Columns, Built-In Niches, Expansive Windows that fill the home with natural light. Chef’s Kitchen - Granite Counters, Hickory Cabinets, Black+Stainless Steel Appliances, Gas Range & Double Oven, Kitchen Island, Pantry, Built-In Desk, and Eat-In Area with Bay Window overlooking the fairway. Family Room offers Entertainment Wall, Wired SS, Large Picture Windows, Gas Fireplace, all designed to maximize views and comfort. Dedicated Home Office with French Doors and Half Bath complete the main level. Upstairs, you'll find a large Loft, 2 Bedrooms with a shared Full Bath(Double Vanity), a Third Bedroom with Ensuite Bath, Laundry Room with Cabinets, Sink, Linen Closet, and the luxurious Primary Suite with Vaulted Ceiling, Built-In Niche, and Panoramic Views. Primary Bath features 5-Piece Layout with Double Vanity, Soaking Tub, Shower with Bench, Linen and Walk-In Closet. The expansive 1,240 sq ft Basement offers 8’ Ceilings, Rough-In Plumbing, ready for your custom finish. Addl Features: Water Heater(2019), Furnace(2020), Water Filter & Descaler, 14 New Windows(2025), Ceiling Fans, Central A/C, and 2-Car Garage. Outside, relax on the Covered Front Porch or entertain in the Low-Maintenance Backyard with Turf, Mature Landscaping, Concrete Patio & Walkways, and Grill & Fire Pit ideal for enjoying evening sunsets along the fairway. Original Owners have lovingly maintained and updated this home, and the $77,000 price drop makes this an exceptional value for golf course living. Be sure to view the virtual tour—this home is truly one of a kind!
Sold for $580,000
$580,000
16404 E 117th Avenue, Commerce City, CO 80022
4beds
4,396sqft
Single Family Residence
Built in 2006
5,720 Square Feet Lot
$569,200 Zestimate®
$132/sqft
$3,961 Estimated rent
Home value
$569,200
$529,000 - $609,000
$3,961/mo
Zestimate® history
Owner options
List your home for rent
$3,961/mo
Rent Zestimate®
Find your next renter with Zillow Rental Manager. Plus, with online applications, you can quickly screen prospective tenants – for free.
$3,961/mo
Rent Zestimate®
Refinance and save
$3,558/mo
Est. payment
Refinancing to a lower rate could help reduce your monthly payments and save thousands over the life of the loan.
$3,558/mo
Est. payment
Explore your selling options
Work with a Zillow partner agent
Leverage their expertise and Zillow's premium Showcase listings to get your home seen by more buyers.
Get startedList with your own agent
Get your home in front of millions of buyers by listing it on Zillow.
Learn how to do itSell it yourself
Take full control of how buyers see your home on Zillow by listing For Sale by Owner (FSBO).
List your homeWhat's special
Gas fireplaceRomantic archesCharming arch wayLow maintenance backyardSpacious viewsCovered front porchHalf bath
Zillow last checked:
Listing updated:
Listed by:
Cindi Moya 303-941-2589 cindi@cindimoya.com,
Moya Real Estate
Bought with:
Teresa Vendegnia, 1322448
RE/MAX Northwest Inc
Source: REcolorado as distributed by MLS GRID,MLS#: 8706085
Facts & features
Interior
Bedrooms & bathrooms
- Bedrooms: 4
- Bathrooms: 4
- Full bathrooms: 3
- 1/2 bathrooms: 1
- Main level bathrooms: 1
Bedroom
- Description: Bedroom 1
- Level: Upper
- Area: 159.29 Square Feet
- Dimensions: 10.33 x 15.42
Bedroom
- Description: Bedroom 2
- Level: Upper
- Area: 171.58 Square Feet
- Dimensions: 11.5 x 14.92
Bedroom
- Description: Bedroom 3 With Attached Full Bath
- Level: Upper
- Area: 163.65 Square Feet
- Dimensions: 11.42 x 14.33
Bathroom
- Description: Great For Guests
- Level: Main
Bathroom
- Description: Dual Sinks, Tile Floor
- Level: Upper
Bathroom
- Description: Attached To 3rd Bedroom Upstairs
- Level: Upper
Other
- Description: Plus Walk In Closet 10'8" X 9'4"
- Level: Upper
- Area: 291.79 Square Feet
- Dimensions: 16.75 x 17.42
Other
- Description: 5 Piece - Soaking Tub, Shower W/ Bench
- Level: Upper
Dining room
- Description: Bay Window
- Level: Main
- Area: 194.51 Square Feet
- Dimensions: 10.33 x 18.83
Family room
- Description: Gas Fireplace, Built Ins, Ss Wired
- Level: Main
- Area: 347.71 Square Feet
- Dimensions: 16.92 x 20.55
Kitchen
- Description: Plus Breakfast Nook 16'9" X 7'10"
- Level: Main
- Area: 184.25 Square Feet
- Dimensions: 11 x 16.75
Laundry
- Description: Utility Sink, Cabinets And Linen Closet
- Level: Upper
- Area: 62.01 Square Feet
- Dimensions: 7.83 x 7.92
Living room
- Description: Formal Living Area
- Level: Main
- Area: 174.54 Square Feet
- Dimensions: 10.42 x 16.75
Loft
- Description: Huge - Size Of 2 Rooms
- Level: Upper
- Area: 338.85 Square Feet
- Dimensions: 16.33 x 20.75
Office
- Description: Glass French Doors
- Level: Main
- Area: 177 Square Feet
- Dimensions: 12 x 14.75
Heating
- Forced Air
Cooling
- Central Air
Appliances
- Included: Cooktop, Dishwasher, Disposal, Double Oven, Gas Water Heater, Microwave, Refrigerator, Water Purifier
- Laundry: In Unit
Features
- Built-in Features, Ceiling Fan(s), Eat-in Kitchen, Five Piece Bath, Granite Counters, High Ceilings, Kitchen Island, Open Floorplan, Pantry, Primary Suite, Tile Counters, Vaulted Ceiling(s), Walk-In Closet(s)
- Flooring: Carpet, Tile, Wood
- Windows: Bay Window(s), Double Pane Windows, Window Coverings
- Basement: Bath/Stubbed,Full,Sump Pump,Unfinished
- Number of fireplaces: 1
- Fireplace features: Family Room, Gas
Interior area
- Total structure area: 4,396
- Total interior livable area: 4,396 sqft
- Finished area above ground: 3,156
- Finished area below ground: 0
Property
Parking
- Total spaces: 2
- Parking features: Concrete, Dry Walled, Garage Door Opener
- Attached garage spaces: 2
Features
- Levels: Two
- Stories: 2
- Patio & porch: Covered, Front Porch, Patio
- Exterior features: Fire Pit, Gas Grill, Gas Valve, Private Yard
- Fencing: Full
- Has view: Yes
- View description: Golf Course, Mountain(s)
Lot
- Size: 5,720 Square Feet
- Features: Landscaped, Level, On Golf Course, Sprinklers In Front, Sprinklers In Rear
- Residential vegetation: Aspen, Wooded, Xeriscaping
Details
- Parcel number: R0154182
- Special conditions: Standard
Construction
Type & style
- Home type: SingleFamily
- Architectural style: Contemporary
- Property subtype: Single Family Residence
Materials
- Frame, Wood Siding
- Foundation: Slab
- Roof: Composition
Condition
- Updated/Remodeled
- Year built: 2006
Details
- Builder model: Marsala
- Builder name: Ryland Homes
Utilities & green energy
- Sewer: Public Sewer
- Water: Public
- Utilities for property: Cable Available, Electricity Connected, Internet Access (Wired), Natural Gas Connected, Phone Available
Community & HOA
Community
- Security: Carbon Monoxide Detector(s), Smoke Detector(s)
- Subdivision: The Villages At Buffalo Run East
HOA
- Has HOA: Yes
- Amenities included: Park
- Services included: Maintenance Grounds
- HOA fee: $90 quarterly
- HOA name: Villages at Buffalo Run
- HOA phone: 303-420-4433
Location
- Region: Commerce City
Financial & listing details
- Price per square foot: $132/sqft
- Tax assessed value: $715,000
- Annual tax amount: $7,837
- Date on market: 3/7/2025
- Listing terms: Cash,Conventional,FHA,VA Loan
- Exclusions: Home Security Cameras, Staging Items, Sellers Personal Property
- Ownership: Individual
- Electric utility on property: Yes
Price history
| Date | Event | Price |
|---|---|---|
| 9/30/2025 | Sold | $580,000$132/sqft |
Source:  REcolorado as distributed by MLS GRID #8706085 Report a problem REcolorado as distributed by MLS GRID #8706085 Report a problem | ||
| 9/15/2025 | Pending sale | $580,000$132/sqft |
Source: REcolorado as distributed by MLS GRID #8706085 Report a problem | ||
| 8/28/2025 | Price change | $580,000-10.5%$132/sqft |
Source: REcolorado as distributed by MLS GRID #8706085 Report a problem | ||
| 8/7/2025 | Price change | $648,000-5.4%$147/sqft |
Source: REcolorado as distributed by MLS GRID #8706085 Report a problem | ||
| 7/24/2025 | Price change | $685,000-5.5%$156/sqft |
Source: REcolorado as distributed by MLS GRID #8706085 Report a problem | ||
| 5/29/2025 | Price change | $725,000-3.3%$165/sqft |
Source: REcolorado as distributed by MLS GRID #8706085 Report a problem | ||
| 3/7/2025 | Listed for sale | $750,000+152.1%$171/sqft |
Source: REcolorado as distributed by MLS GRID #8706085 Report a problem | ||
| 10/29/2010 | Listing removed | $297,500$68/sqft |
Source: RE/MAX Professionals #911632 Report a problem | ||
| 9/26/2010 | Price change | $297,500-0.8%$68/sqft |
Source: RE/MAX Professionals #911632 Report a problem | ||
| 7/28/2010 | Listed for sale | $300,000-7.7%$68/sqft |
Source: RE/MAX Professionals #911632 Report a problem | ||
| 3/6/2007 | Sold | $325,000$74/sqft |
Source: Public Record Report a problem | ||
Public tax history
| Year | Property taxes | Tax assessment |
|---|---|---|
| 2025 | $7,837 +0.4% | $44,690 -11.8% |
| 2024 | $7,802 +17.3% | $50,670 |
| 2023 | $6,651 -1.7% | $50,670 +29.9% |
| 2022 | $6,766 | $39,000 -2.8% |
| 2021 | -- | $40,120 +20.3% |
| 2020 | $5,567 | $33,350 -0.2% |
| 2019 | $5,567 +6.4% | $33,420 +11.8% |
| 2018 | $5,232 | $29,890 |
| 2017 | $5,232 | $29,890 +5.4% |
| 2016 | -- | $28,360 |
| 2015 | $4,725 | $28,360 +18.1% |
| 2014 | -- | $24,010 |
| 2013 | -- | $24,010 +5.4% |
| 2012 | -- | $22,770 -10.7% |
| 2011 | -- | $25,510 +7% |
| 2010 | -- | $23,840 |
| 2009 | -- | $23,840 -7.8% |
| 2008 | -- | $25,870 -14.1% |
| 2007 | -- | $30,110 +118.8% |
| 2006 | -- | $13,760 +100% |
| 2005 | -- | $6,880 +107.9% |
| 2004 | -- | $3,310 |
Find assessor info on the county website
Neighborhood: 80022
Nearby homes
- $598,7004 bd3 ba2.7k sqft16384 E 117th Ave, Commerce City, CO 80022Off Market

- $564,7003 bd2 ba2.6k sqft16434 E 117th Ave, Commerce City, CO 80022Off Market
- $564,8003 bd2 ba3.4k sqft16364 E 117th Ave, Commerce City, CO 80022Off Market
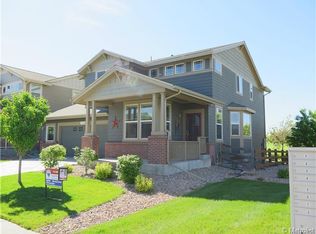
- $547,5004 bd3 ba3.1k sqft16405 E 117th Ave, Commerce City, CO 80022Off Market
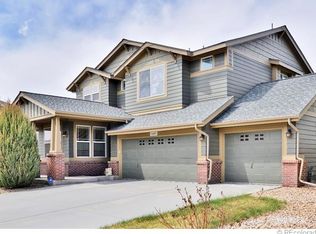
- $638,6004 bd3 ba3.8k sqft16444 E 117th Ave, Commerce City, CO 80022Off Market
- $625,0006 bd4 ba3.9k sqft11706 Mobile St, Commerce City, CO 80022For Sale
- $556,1004 bd3 ba2.3k sqft16415 E 117th Ave, Commerce City, CO 80022Off Market
- $616,8004 bd3 ba3.8k sqft16414 E 117th Ave, Commerce City, CO 80022Off Market
Nearby schools
GreatSchools rating
- 4/10Turnberry Elementary SchoolGrades: PK-5Distance: 2.4 mi
- 4/10Prairie View Middle SchoolGrades: 6-8Distance: 2 mi
- 5/10Prairie View High SchoolGrades: 9-12Distance: 2.4 mi
Schools provided by the listing agent
- Elementary: Turnberry
- Middle: Prairie View
- High: Prairie View
- District: School District 27-J
Source: REcolorado as distributed by MLS GRID. This data may not be complete. We recommend contacting the local school district to confirm school assignments for this home.
Get a cash offer in 3 minutes
Find out how much your home could sell for in as little as 3 minutes with a no-obligation cash offer.
Estimated market value
$569,200
Get a cash offer in 3 minutes
Find out how much your home could sell for in as little as 3 minutes with a no-obligation cash offer.
Estimated market value
$569,200
- Colorado
- Adams County
- Commerce City
- 80022
- 16404 E 117th Avenue
Nearby cities
Nearby zip codes
Other Commerce City Topics
