Skip main navigation
Pending
  • $275,000

    16404 E Gudgell Ct, Independence, MO 64055

    3beds
    1,810sqft
    : 
    Loading
    Get pre-qualified
    Single Family Residence
    Built in 1990
    0.33 Acres Lot
    $-- Zestimate®
    $152/sqft
    $-- HOA

    What's special

    Quiet cul-de-sacRoom for rocking chairsDreamy front porchFull hall bathOversized primary suiteLarge unfinished basementSoaring vaulted ceilings
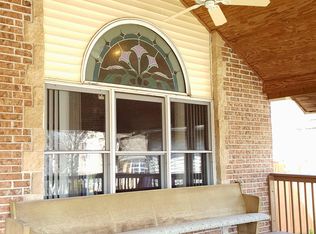
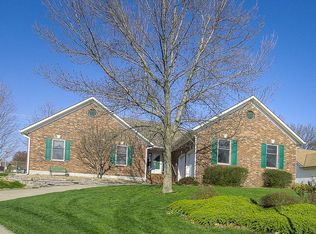
    Welcome home to this charming two-story tucked away on a quiet cul-de-sac, where comfort, space, and a great location come together. Start your mornings or wind down in the evenings on the dreamy front porch, complete with room for rocking chairs and the perfect spot to enjoy the neighborhood. Step inside to a bright, welcoming living room with soaring vaulted ceilings that make an unforgettable first impression. Just beyond, the heart of the home offers a functional layout with an office and convenient laundry room located right off the kitchen—ideal for working from home or keeping everyday life organized. Out back, you'll love the added privacy of backing to peaceful green space that's connected to the nearby school, giving you an open, spacious view with no rear neighbors directly behind. Upstairs, the oversized primary suite is a true retreat, featuring multiple closets for plenty of storage and a charming Juliet balcony overlooking the living room below. Two additional generously sized bedrooms and a full hall bath provide plenty of room for family, guests, or hobbies. Need even more space? The large unfinished basement offers endless possibilities. Whether you need abundant storage now or envision a future recreation room, home gym, additional bedrooms, or extra living space, it's a blank canvas ready for your ideas. If you've been looking for a home with character, space, and a setting that's hard to beat, this one is ready for its next chapter. All that's missing is someone to make it their own.
    2 days
    |
    309
    |
    42
    |

    Zillow last checked:

    Listing updated:

    Listed by:

    Lisa Hodges 816-728-3230,

    RE/MAX Elite, REALTORS,

    Sherry Lynn & CO Team,

    RE/MAX Elite, REALTORS

    Source: Heartland MLS as distributed by MLS GRID,MLS#: 2630529MLS Logo

      Facts & features

      Interior

      Bedrooms & bathrooms
      • Bedrooms: 3
      • Bathrooms: 3
      • Full bathrooms: 2
      • 1/2 bathrooms: 1
      Primary bedroom
      • Features: Carpet, Cedar Closet(s), Ceiling Fan(s)
      • Level: Second
      Bedroom 2
      • Features: All Carpet, Ceiling Fan(s)
      • Level: Second
      Bedroom 3
      • Features: Ceiling Fan(s)
      • Level: Second
      Family room
      • Features: All Carpet, Fireplace
      • Level: First
      Kitchen
      • Features: Ceiling Fan(s), Pantry
      • Level: First
      Office
      • Features: Wood Floor
      • Level: First
      Heating
      • Natural Gas
      Cooling
      • Electric
      Appliances
      • Included: Dishwasher, Dryer, Microwave, Gas Range, Washer
      • Laundry: Main Level, Off The Kitchen
      Features
      • Ceiling Fan(s), Pantry, Vaulted Ceiling(s)
      • Flooring: Carpet, Vinyl, Wood
      • Windows: Window Coverings, Skylight(s)
      • Basement: Concrete,Egress Window(s),Full,Sump Pump
      • Number of fireplaces: 1
      • Fireplace features: Family Room, Masonry, Wood Burning
      Interior area
      • Total structure area: 1,810
      • Total interior livable area: 1,810 sqft
      • Finished area above ground: 1,810
      Video & virtual tour

      Property

      Parking
      • Total spaces: 2
      • Parking features: Garage Faces Front
      • Garage spaces: 2
      Features
      • Patio & porch: Patio, Porch
      Lot
      • Size: 0.33 Acres
      • Features: City Lot, Cul-De-Sac
      Details
      • Additional structures: Shed(s)
      • Parcel number: 25430130400000000

      Construction

      Type & style
      • Home type: SingleFamily
      • Architectural style: Traditional
      • Property subtype: Single Family Residence
      Materials
      • Brick Trim, Vinyl Siding
      • Roof: Composition
      Condition
      • Year built: 1990

      Utilities & green energy

      • Sewer: Public Sewer
      • Water: Public

      Community & HOA

      Community
      • Subdivision: Glendale Gardens
      HOA
      • Has HOA: No
      Location
      • Region: Independence

      Financial & listing details

      • Price per square foot: $152/sqft
      • Tax assessed value: $263,170
      • Annual tax amount: $3,574
      • Date on market: 7/16/2026
      • Listing terms: Cash,Conventional,FHA
      • Ownership: Private
      • Road surface type: Paved

        Estimated market value

        Not available

        Estimated sales range

        Not available

        Not available

        Price history

        DateEventPrice
        7/17/2026Pending sale$275,000$152/sqft
        Source: Heartland MLS as distributed by MLS GRID #2630529 Report a problem
        7/16/2026Listed for sale$275,000+78.6%$152/sqft
        Source: Heartland MLS as distributed by MLS GRID #2630529 Report a problem
        5/31/2014Sold--
        Source: Agent Provided Report a problem
        11/22/2013Listing removed$154,000$85/sqft
        Source: NO COMPANY PROVIDED #1852580 Report a problem
        11/15/2013Listed for sale$154,000-0.6%$85/sqft
        Source: NO COMPANY PROVIDED #1852580 Report a problem
        10/12/2013Listing removed$154,900$86/sqft
        Source: Keller Williams Northland Prt #1847324 Report a problem
        8/30/2013Listed for sale$154,900$86/sqft
        Source: Northland Partners LLC #1847324 Report a problem

        Public tax history

        YearProperty taxesTax assessment
        2025$3,574 +17%$50,003 +13.5%
        2024$3,053 +2.3%$44,071
        2023$2,984 +6.8%$44,071 +16.6%
        2022$2,793 +0%$37,811
        2021$2,792 +11.2%$37,811 +14.4%
        2020$2,511 +1.6%$33,045
        2019$2,471 $33,045 +18.6%
        2018$2,471 +10.1%$27,856
        2017$2,245 +9.9%$27,856 +7.8%
        2016$2,042 +4.9%$25,852 +3%
        2014$1,947 +0.6%$25,099
        2013$1,935 +1.3%$25,099
        2012$1,911 -3.9%$25,099
        2011$1,989 +2.5%$25,099 -5.6%
        2010$1,940 -2.6%$26,580
        2009$1,992 +0.2%$26,580 -6%
        2008$1,988 +2.6%$28,277
        2007$1,937 +0.1%$28,277 +3%
        2006$1,936 +7.1%$27,454
        2005$1,808 0%$27,454 +10%
        2004$1,808 +16.1%$24,958
        2003$1,557 +0.3%$24,958 +14%
        2002$1,553 +11.1%$21,893
        2001$1,397 $21,893
        Find assessor info on the county website

        Monthly payment

        Est. payment

        Payment breakdown

        Explore the cost of this home by adjusting the details. Changes won't be saved.
        All calculations are estimates and provided by Zillow, Inc. for informational purposes only. Actual amounts may vary.
        HOA fees may include property taxes on listings classified as Co-Ops. Contact the listing agent and/or owner for fee details.
        Mortgage interest rates are dependent on a number of factors, including credit score, down payment, and repayment length. Interest rate data provided by Zillow Group Marketplace, Inc. as of 1/1/1970 from various mortgage lenders with which we have lead or other similar arrangements; the Estimated Payment is an average of those rates.
        See how much you could borrow to make a competitive offer.

        Climate risks

        Neighborhood: Glendale

        Getting around

        44 / 100
        Car-Dependent
        0 / 100
        No Nearby Transit
        36 / 100
        Somewhat Bikeable

        Nearby schools

        GreatSchools rating
        Schools provided by the listing agent
        • Elementary: Glendale
        • Middle: Bridger
        • High: Truman

        Source: Heartland MLS as distributed by MLS GRID. This data may not be complete. We recommend contacting the local school district to confirm school assignments for this home.

        A local agent can set up tours, give advice and negotiate with sellers.

        A local lender can help you make sure your offer is ready when you are.

        Browse local experts

        Similar homes