Country roads... take me home! Discover the beauty of country living on 7.2 wooded acres, complete with winding trails to explore and abundant deer and wildlife right outside your door. Enjoy the privacy and serenity of your own slice of nature while remaining just a short drive from shopping, dining, and other everyday amenities. This inviting 2,136-square-foot home offers 3 bedrooms and 2 baths. The lovely kitchen includes appliances, a center island with electricity and bar stools, and flows into the formal dining room for easy entertaining. The welcoming living room is filled with natural light. Convenient main-floor living includes a bedroom and laundry room, while the sun porch and deck provide the perfect place to relax and take in the peaceful, wooded views. The beautiful open staircase, highlighted with motion-activated theater lighting, adds warmth and character to the home. Whether you're hiking your own private trails, watching wildlife from the porch, or simply enjoying the quiet of the countryside, this property offers the lifestyle you've been dreaming of. Bring your outdoor toys, your animals, and your love of nature--country roads are calling... it's time to come home.
Pending
Price cut: $20K (7/30)
$430,000
16405 Cline St, Lowell, IN 46356
3beds
2,136sqft
Single Family Residence
Built in 1899
7.2 Acres Lot
$413,600 Zestimate®
$201/sqft
$-- HOA
What's special
Winding trails to exploreLovely kitchen
- 61 days
- 52
- 2
Zillow last checked:
Listing updated:
Listed by:
Terri Phegley,
Cornerstone Real Estate Agency 219-866-4528
Source: NIRA as distributed by MLS GRID,MLS#: 842128
Facts & features
Interior
Bedrooms & bathrooms
- Bedrooms: 3
- Bathrooms: 2
- Full bathrooms: 1
- 1/2 bathrooms: 1
Rooms
- Room types: Bedroom 2, Other Room, Primary Bedroom, Living Room, Laundry, Kitchen, Dining Room, Bedroom 3
Primary bedroom
- Level: Main
- Area: 99
- Dimensions: 11.0 x 9.0
Bedroom 2
- Level: Upper
- Area: 143
- Dimensions: 13.0 x 11.0
Bedroom 3
- Level: Upper
- Area: 104
- Dimensions: 13.0 x 8.0
Dining room
- Level: Main
- Area: 195
- Dimensions: 15.0 x 13.0
Kitchen
- Description: Island with Electric and Bar stools Appliances, Pantry
- Level: Main
- Area: 187
- Dimensions: 17.0 x 11.0
Laundry
- Level: Main
- Area: 63
- Dimensions: 9.0 x 7.0
Living room
- Level: Main
- Area: 169
- Dimensions: 13.0 x 13.0
Other
- Description: Enclosed Porch
- Level: Main
- Area: 84
- Dimensions: 12.0 x 7.0
Heating
- Forced Air, Natural Gas
Appliances
- Included: Dryer, Washer, Refrigerator, Microwave, Dishwasher
- Laundry: Gas Dryer Hookup, Sink, Main Level, Laundry Room
Features
- Ceiling Fan(s), Recessed Lighting, Pantry, Other, Kitchen Island, Double Vanity
- Basement: Crawl Space,Unfinished,Storage Space,Sump Pump,Interior Entry
- Has fireplace: No
Interior area
- Total structure area: 2,136
- Total interior livable area: 2,136 sqft
- Finished area above ground: 2,136
Property
Parking
- Total spaces: 1.5
- Parking features: Detached, Gravel, Garage Faces Front, Driveway, Additional Parking
- Garage spaces: 1.5
- Has uncovered spaces: Yes
Features
- Levels: One and One Half
- Has view: Yes
- View description: Rural
Lot
- Size: 7.2 Acres
- Features: Back Yard, Wooded, Rectangular Lot, Private, Landscaped
Details
- Parcel number: 451911351004000007
- Special conditions: None
- Horses can be raised: Yes
Construction
Type & style
- Home type: SingleFamily
- Property subtype: Single Family Residence
Condition
- New construction: No
- Year built: 1899
Utilities & green energy
- Sewer: Septic Tank
- Water: Well
Community & HOA
Community
- Subdivision: None
HOA
- Has HOA: No
Location
- Region: Lowell
Financial & listing details
- Price per square foot: $201/sqft
- Annual tax amount: $3,424
- Date on market: 7/11/2026
- Listing agreement: Exclusive Agency
- Listing terms: Cash,Conventional
Estimated market value
$413,600
$393,000 - $434,000
$2,427/mo
Price history
| Date | Event | Price |
|---|---|---|
| 8/10/2026 | Pending sale | $430,000$201/sqft |
Source:  NIRA as distributed by MLS GRID #842128 Report a problem NIRA as distributed by MLS GRID #842128 Report a problem | ||
| 7/30/2026 | Price change | $430,000-4.4%$201/sqft |
Source: NIRA as distributed by MLS GRID #842128 Report a problem | ||
| 7/11/2026 | Listed for sale | $450,000+31.6%$211/sqft |
Source: NIRA as distributed by MLS GRID #842128 Report a problem | ||
| 4/12/2023 | Sold | $342,000-3.6%$160/sqft |
Source: NIRA as distributed by MLS GRID #525623 Report a problem | ||
| 2/24/2023 | Price change | $354,900-10%$166/sqft |
Source: NIRA as distributed by MLS GRID #525623 Report a problem | ||
| 2/4/2023 | Listed for sale | $394,500$185/sqft |
Source: NIRA as distributed by MLS GRID #525623 Report a problem | ||
Public tax history
Tax history is unavailable.
Monthly payment
Est. payment
Payment breakdown
Explore the cost of this home by adjusting the details. Changes won't be saved.Climate risks
Neighborhood: 46356

Similar homes
- $599,9003 bd4 ba2.4k sqft15100 White Oak Ave, Lowell, IN 46356For Sale
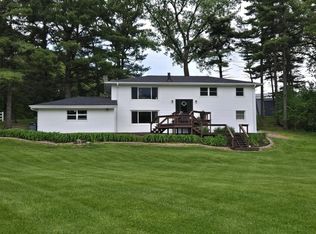
 MLS ID #844637, Suzanne Herrmann, McColly Real Estate. NIRA as distributed by MLS GRID
 - $310,0003 bd2 ba1.8k sqft116 Maple St, Lowell, IN 46356For Sale
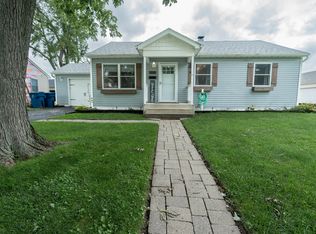 MLS ID #844311, Christopher Fritza, McColly Real Estate. NIRA as distributed by MLS GRID
 - $260,0003 bd1 ba1.3k sqft(Undisclosed Address), Lowell, IN 46356For Sale
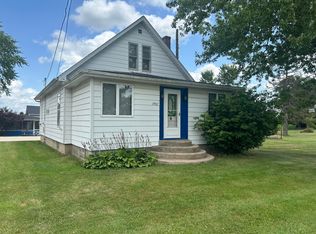 MLS ID #843024, Myra Harris, McColly Real Estate. NIRA as distributed by MLS GRID
 - $389,9003 bd2 ba1.8k sqft9134 Schafer Dr, Saint John, IN 46373For Sale
 MLS ID #840300, Suzanne Herrmann, McColly Real Estate. NIRA as distributed by MLS GRID
 - $379,9005 bd2 ba2.2k sqft626 E 77th Ave, Schererville, IN 46375For SaleMLS ID #840414, Jeff McCormick, McCormick Real Estate, Inc.. NIRA as distributed by MLS GRID
- $225,0004 bd3 ba2.7k sqft5630 W 154th Ave, Crown Point, IN 46307New ConstructionMLS ID #844769, Gabriel Solis-Corral, Realty Executives Premier. NIRA as distributed by MLS GRID
- $379,9002 bd2 ba1.5k sqft6407 W 128th Ln, Cedar Lake, IN 46303For SaleMLS ID #844154, Michael Felder, Keller Williams Preferred Real. NIRA as distributed by MLS GRID
- $429,0004 bd3 ba2.3k sqft6834 Mercedes Ln, Demotte, IN 46310For SaleMLS ID #839904, Jamie Garcia-Crisman, Realty Executives Premier. NIRA as distributed by MLS GRID
- $344,9004 bd2 ba1.7k sqft1425 W 97th Pl, Crown Point, IN 46307For SaleMLS ID #844569, Steve Likas, McColly Real Estate. NIRA as distributed by MLS GRID
- $389,0003 bd3 ba2.7k sqft2309 Four Seasons Pkwy, Crown Point, IN 46307For SaleMLS ID #841742, Christine Gonzalez, BS Realty Services Indiana LLC. NIRA as distributed by MLS GRID
- $379,0004 bd2 ba1.7k sqft10920 Thielen St, Saint John, IN 46373For SaleMLS ID #834116, Michele Rotondi, McColly Real Estate. NIRA as distributed by MLS GRID
- $499,0005 bd3 ba2.7k sqft11108 Oregon Ln, Crown Point, IN 46307For SaleMLS ID #842005, Christine Swisher, BHHS Executive Realty. NIRA as distributed by MLS GRID
- $499,9993 bd4 ba2.7k sqft9942 Forest St, Dyer, IN 46311For SaleMLS ID #844475, Joseph Wootan, Listwithfreedom.com Inc. NIRA as distributed by MLS GRID
- $239,9002 bd2 ba1.7k sqft8235 Ellsworth Ct, Merrillville, IN 46410For SaleMLS ID #845047, Sara Krause, BHHS Executive Realty. NIRA as distributed by MLS GRID
- $299,9003 bd2 ba2.1k sqft4911 W 85th Ln, Crown Point, IN 46307For SaleMLS ID #843431, Jorrdan Orr, McColly Real Estate. NIRA as distributed by MLS GRID
- $499,9005 bd4 ba2.5k sqft1049 Heather Ln, Munster, IN 46321For SaleMLS ID #844869, Steven Monsma, Weichert Realtors - Shoreline. NIRA as distributed by MLS GRID
