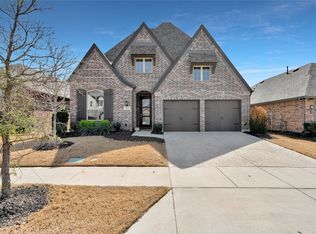
NEW ROOF November 2025. Beautifully maintained, with a THREE CAR GARAGE! One-owner custom ranch-style home built by Highland Homes offers a perfect blend of elegance and comfort. From its spacious open floor plan to its prime location near world-class entertainment and shopping, this property is designed for both everyday living and entertaining. Enjoy the inviting open-concept layout, enhanced by neutral colors, plantation shutters throughout, and engineered wood flooring (replaced in 2021). The kitchen is a chef’s delight, featuring sleek quartz countertops, a gas cooktop, abundant cabinetry, and a functional island, seamlessly flowing into the dining and living spaces. Expansive sliding glass patio doors allow natural light to fill the room creating a seamless indoor-outdoor feel. The private and spacious master suite is a true retreat, complete with a spa-like en-suite bathroom, soaking tub, oversized separate shower, dual sinks, and walk-in closet. Additional bedrooms offer plenty of space, with shades in all rooms and blackout shades in the primary and one secondary bedroom. Spacious media room provides the perfect spot for movie nights, while the three-car tandem garage offers ample storage and parking flexibility. Smart home features include an Ecobee thermostat and Arlo front door locks. Located just minutes from Dr. Pepper Ballpark, The Star, Legacy West, Cinemark Dining Theater, PGA Headquarters, and the Omni PGA Frisco Resort and Spa, this home offers access to some of North Texas’s best dining, shopping, and entertainment. Commuters will appreciate the easy access to Hwy 380 and the Dallas North Tollway. Neighborhood amenities are second to none, including multiple pools, a splash park, two fitness centers, soccer fields, a dog park, multiple parks, walking trails, and playgrounds. Families will love that the elementary, middle, and high school are just 2 minutes away. Don’t miss the opportunity to make it yours!
Sold
Price Unknown
16405 Cullen Park Way, Prosper, TX 75078
4beds
2,869sqft
Single Family Residence
Built in 2019
7,405 Square Feet Lot
$609,800 Zestimate®
$--/sqft
$3,334 Estimated rent
Home value
$609,800
$573,000 - $646,000
$3,334/mo
Zestimate® history
Owner options
List your home for rent
$3,334/mo
Rent Zestimate®
Find your next renter with Zillow Rental Manager. Plus, with online applications, you can quickly screen prospective tenants – for free.
$3,334/mo
Rent Zestimate®
Refinance and save
$400/mo
Est. payment
Refinancing to a lower rate could help reduce your monthly payments and save thousands over the life of the loan.
$400/mo
Est. payment
Explore your selling options
Work with a Zillow partner agent
Leverage their expertise and Zillow's premium Showcase listings to get your home seen by more buyers.
Get startedList with your own agent
Get your home in front of millions of buyers by listing it on Zillow.
Learn how to do itSell it yourself
Take full control of how buyers see your home on Zillow by listing For Sale by Owner (FSBO).
List your homeWhat's special
Seamless indoor-outdoor feelEngineered wood flooringSpacious open floor planThree car garageFunctional islandSleek quartz countertopsSpa-like en-suite bathroom
Zillow last checked:
Listing updated:
Listed by:
Lea Ochs 0630837 214-620-8933,
Resident Realty - Dallas 214-620-8933
Bought with:
Luisa Londono
Premier Properties Realty
Source: NTREIS,MLS#: 21051883
Facts & features
Interior
Bedrooms & bathrooms
- Bedrooms: 4
- Bathrooms: 4
- Full bathrooms: 3
- 1/2 bathrooms: 1
Primary bedroom
- Features: Ceiling Fan(s), Dual Sinks, Double Vanity, En Suite Bathroom, Garden Tub/Roman Tub, Sitting Area in Primary, Separate Shower, Walk-In Closet(s)
- Level: First
- Dimensions: 17 x 19
Bedroom
- Level: First
- Dimensions: 12 x 14
Bedroom
- Level: First
- Dimensions: 12 x 17
Bedroom
- Level: First
- Dimensions: 10 x 12
Kitchen
- Features: Breakfast Bar, Eat-in Kitchen, Kitchen Island, Pantry, Walk-In Pantry
- Level: First
- Dimensions: 12 x 21
Living room
- Features: Ceiling Fan(s), Fireplace
- Level: First
- Dimensions: 12 x 17
Media room
- Level: First
- Dimensions: 10 x 16
Office
- Level: First
- Dimensions: 11 x 13
Heating
- Central, Natural Gas
Cooling
- Attic Fan, Central Air, Ceiling Fan(s), Electric
Appliances
- Included: Some Gas Appliances, Built-In Gas Range, Dishwasher, Electric Oven, Gas Cooktop, Disposal, Gas Range, Microwave, Plumbed For Gas, Tankless Water Heater, Vented Exhaust Fan
- Laundry: Washer Hookup, Electric Dryer Hookup, Laundry in Utility Room
Features
- Decorative/Designer Lighting Fixtures, Eat-in Kitchen, High Speed Internet, Kitchen Island, Open Floorplan, Pantry, Cable TV, Walk-In Closet(s)
- Flooring: Carpet, Ceramic Tile, Engineered Hardwood
- Windows: Window Coverings
- Has basement: No
- Number of fireplaces: 1
- Fireplace features: Gas Log, Heatilator
Interior area
- Total interior livable area: 2,869 sqft
Property
Parking
- Total spaces: 3
- Parking features: Garage Faces Front, Garage, Garage Door Opener, Oversized, Tandem
- Attached garage spaces: 3
Features
- Levels: One
- Stories: 1
- Patio & porch: Front Porch, Patio, Covered
- Exterior features: Lighting, Rain Gutters
- Pool features: None, Community
- Fencing: Wood
Lot
- Size: 7,405 Square Feet
- Features: Subdivision, Sprinkler System
Details
- Parcel number: R723725
Construction
Type & style
- Home type: SingleFamily
- Architectural style: Traditional,Detached
- Property subtype: Single Family Residence
Materials
- Brick
- Foundation: Slab
- Roof: Composition
Condition
- Year built: 2019
Utilities & green energy
- Utilities for property: Municipal Utilities, Underground Utilities, Water Available, Cable Available
Community & HOA
Community
- Features: Clubhouse, Playground, Park, Pool, Trails/Paths, Curbs, Sidewalks
- Security: Prewired, Security System, Carbon Monoxide Detector(s), Fire Alarm, Smoke Detector(s), Security Lights
- Subdivision: Artesia North Ph
HOA
- Has HOA: Yes
- Services included: All Facilities, Association Management, Maintenance Grounds
- HOA fee: $400 semi-annually
- HOA name: Castle Group Resident Services
- HOA phone: 800-337-5850
Location
- Region: Prosper
Financial & listing details
- Tax assessed value: $662,978
- Annual tax amount: $12,802
- Date on market: 9/6/2025
- Cumulative days on market: 129 days
Price history
| Date | Event | Price |
|---|---|---|
| 2/13/2026 | Sold | -- |
Source: NTREIS #21051883 Report a problem | ||
| 2/3/2026 | Pending sale | $640,000$223/sqft |
Source: NTREIS #21051883 Report a problem | ||
| 1/16/2026 | Contingent | $640,000$223/sqft |
Source: NTREIS #21051883 Report a problem | ||
| 10/3/2025 | Price change | $640,000-1.7%$223/sqft |
Source: NTREIS #21051883 Report a problem | ||
| 9/6/2025 | Listed for sale | $651,000$227/sqft |
Source: NTREIS #21051883 Report a problem | ||
Public tax history
| Year | Property taxes | Tax assessment |
|---|---|---|
| 2025 | $6,449 +9.8% | $606,176 +10% |
| 2024 | $5,873 +9.2% | $551,069 +10% |
| 2023 | $5,379 +3.4% | $500,972 +10% |
| 2022 | $5,205 +5.2% | $455,429 +10% |
| 2021 | $4,949 +2.4% | $414,026 +1.7% |
| 2020 | $4,831 +4680.7% | $406,908 +807.2% |
| 2019 | $101 +17.5% | $44,854 +17.3% |
| 2018 | $86 | $38,245 |
Find assessor info on the county website
Neighborhood: Artesia
Nearby homes
- $577,2004 bd4 ba2.8k sqft16405 Cullen Park Way, Prosper, TX 75078Off Market

- $453,7003 bd2 ba2.2k sqft16404 Bidwell Park Dr, Roanoke, TX 75078Off Market
- $--4 bd3 ba2.9k sqft16400 Bidwell Park Dr, Roanoke, TX 75078Sold
- $462,4003 bd2 ba2.1k sqft16408 Bidwell Park Dr, Roanoke, TX 75078Off Market
- $503,0003 bd2 ba2.1k sqft16320 Bidwell Park Dr, Roanoke, TX 75078Off Market
- $425,3003 bd2 ba2k sqft16412 Bidwell Park Dr, Prosper, TX 75078Off Market
- $535,6004 bd3 ba3.1k sqft16316 Bidwell Park Dr, Prosper, TX 75078Off Market
- $434,8004 bd3 ba2.2k sqft16416 Bidwell Park Dr, Prosper, TX 75078Off Market
Nearby schools
GreatSchools rating
- 9/10Charles and Cindy Stuber Elementary SchoolGrades: PK-5Distance: 1.1 mi
- 8/10William Rushing MiddleGrades: 6-8Distance: 0.8 mi
- NARichland High SchoolGrades: 9-12Distance: 1.1 mi
Schools provided by the listing agent
- Elementary: Charles and Cindy Stuber
- Middle: William Rushing
- High: Richland
- District: Prosper ISD
Source: NTREIS. This data may not be complete. We recommend contacting the local school district to confirm school assignments for this home.
Get a cash offer in 3 minutes
Find out how much your home could sell for in as little as 3 minutes with a no-obligation cash offer.
Estimated market value
$609,800
Get a cash offer in 3 minutes
Find out how much your home could sell for in as little as 3 minutes with a no-obligation cash offer.
Estimated market value
$609,800
- Texas
- Denton County
- Prosper
- 75078
- Artesia
- 16405 Cullen Park Way
