Welcome to your dream ranch-style home with a full and finished basement, boasting an array of upgrades and luxurious features. Step into a haven of elegance with high ceilings and gleaming hardwood flooring throughout. The inviting living room, complete with a cozy fireplace, sets the stage for warm gatherings and relaxation.
Need a space to focus? Enjoy the convenience of an office, perfect for working from home. The heart of this home lies in its extra-large cascade kitchen island, a culinary enthusiast's delight, offering ample space for cooking and entertaining. With a total of four bedrooms and 5 bathrooms, there's room for everyone to feel at home.
Retreat to the main floor master suite, where comfort meets sophistication, featuring a gorgeous full bathroom. The basement extends the luxury with another master suite with a huge full bathroom and vestier, providing ultimate privacy and relaxation. Entertain with ease in the basement's great room and wet bar area, ideal for hosting gatherings and creating lasting memories. Unwind in your personal sauna, offering a tranquil escape from the stresses of daily life.
Nestled on a corner lot with the convenience of a three-car garage ensures ample space for vehicles and storage. Don't miss the opportunity to make this exquisite property yours and start living the lifestyle you deserve!
Sold for $630,000
$630,000
16405 E 99th Avenue, Commerce City, CO 80022
4beds
3,594sqft
Single Family Residence
Built in 2005
7,179 Square Feet Lot
$635,100 Zestimate®
$175/sqft
$3,873 Estimated rent
Home value
$635,100
$603,000 - $667,000
$3,873/mo
Zestimate® history
Owner options
List your home for rent
$3,873/mo
Rent Zestimate®
Find your next renter with Zillow Rental Manager. Plus, with online applications, you can quickly screen prospective tenants – for free.
$3,873/mo
Rent Zestimate®
Refinance and save
$3,823/mo
Est. payment
Refinancing to a lower rate could help reduce your monthly payments and save thousands over the life of the loan.
$3,823/mo
Est. payment
Explore your selling options
Work with a Zillow partner agent
Leverage their expertise and Zillow's premium Showcase listings to get your home seen by more buyers.
Get startedList with your own agent
Get your home in front of millions of buyers by listing it on Zillow.
Learn how to do itSell it yourself
Take full control of how buyers see your home on Zillow by listing For Sale by Owner (FSBO).
List your homeWhat's special
Ranch - style homeCozy fireplaceFull and finished basementGreat roomMaster suiteLuxurious featuresAmple space
Zillow last checked:
Listing updated:
Listed by:
Emily Fernandez 720-296-3185,
Keller Williams Trilogy
Bought with:
Alexandria Reed
Guide Real Estate
Source: REcolorado as distributed by MLS GRID,MLS#: 8185963
Facts & features
Interior
Bedrooms & bathrooms
- Bedrooms: 4
- Bathrooms: 5
- Full bathrooms: 1
- 3/4 bathrooms: 3
- 1/4 bathrooms: 1
- Main level bathrooms: 3
- Main level bedrooms: 3
Primary bedroom
- Level: Main
Bedroom
- Level: Main
Bedroom
- Level: Main
Bedroom
- Level: Basement
Bathroom
- Level: Main
Bathroom
- Level: Main
Bathroom
- Level: Main
Bathroom
- Level: Basement
Bathroom
- Level: Basement
Bonus room
- Level: Basement
Great room
- Level: Basement
Kitchen
- Level: Main
Laundry
- Level: Main
Laundry
- Level: Basement
Living room
- Level: Main
Office
- Level: Main
Utility room
- Level: Basement
Heating
- Forced Air
Cooling
- Central Air
Appliances
- Included: Dishwasher, Disposal, Dryer, Gas Water Heater, Microwave, Range, Refrigerator, Tankless Water Heater, Washer, Water Softener, Wine Cooler
- Laundry: Laundry Closet
Features
- Entrance Foyer, Five Piece Bath, High Ceilings, Kitchen Island, Open Floorplan, Pantry, Primary Suite, Quartz Counters, Sauna, Smoke Free, Sound System, Walk-In Closet(s), Wet Bar
- Flooring: Carpet, Tile, Wood
- Windows: Double Pane Windows
- Basement: Bath/Stubbed,Crawl Space,Finished,Full,Interior Entry
- Number of fireplaces: 1
- Fireplace features: Family Room, Gas
- Common walls with other units/homes: No Common Walls
Interior area
- Total structure area: 3,594
- Total interior livable area: 3,594 sqft
- Finished area above ground: 2,166
- Finished area below ground: 1,400
Property
Parking
- Total spaces: 3
- Parking features: Concrete, Oversized
- Attached garage spaces: 3
Features
- Levels: One
- Stories: 1
- Patio & porch: Front Porch
- Fencing: Full
Lot
- Size: 7,179 Square Feet
- Features: Corner Lot, Landscaped
- Residential vegetation: Grassed, Mixed, Other
Details
- Parcel number: R0149817
- Special conditions: Standard
Construction
Type & style
- Home type: SingleFamily
- Architectural style: Traditional
- Property subtype: Single Family Residence
Materials
- Cement Siding, Concrete, Frame, Stone
- Foundation: Concrete Perimeter
- Roof: Spanish Tile
Condition
- Year built: 2005
Utilities & green energy
- Electric: 220 Volts
- Sewer: Public Sewer
- Water: Public
- Utilities for property: Electricity Connected, Internet Access (Wired), Natural Gas Connected, Phone Available
Green energy
- Energy efficient items: Windows
Community & HOA
Community
- Security: Carbon Monoxide Detector(s), Smoke Detector(s), Video Doorbell
- Subdivision: Fronterra Village
HOA
- Has HOA: Yes
- Services included: Trash
- HOA fee: $35 monthly
- HOA name: Fronterra Village
- HOA phone: 303-221-1117
Location
- Region: Commerce City
Financial & listing details
- Price per square foot: $175/sqft
- Tax assessed value: $638,000
- Annual tax amount: $5,329
- Date on market: 2/2/2024
- Listing terms: Cash,Conventional,FHA,Other,VA Loan
- Exclusions: Seller Personal Properties
- Ownership: Individual
- Electric utility on property: Yes
- Road surface type: Paved
Price history
| Date | Event | Price |
|---|---|---|
| 2/23/2024 | Sold | $630,000+1.6%$175/sqft |
Source:  REcolorado as distributed by MLS GRID #8185963 Report a problem REcolorado as distributed by MLS GRID #8185963 Report a problem | ||
| 2/3/2024 | Pending sale | $620,000$173/sqft |
Source: REcolorado as distributed by MLS GRID #8185963 Report a problem | ||
| 2/2/2024 | Listed for sale | $620,000+18.1%$173/sqft |
Source: REcolorado as distributed by MLS GRID #8185963 Report a problem | ||
| 9/9/2020 | Sold | $525,000$146/sqft |
Source: Public Record Report a problem | ||
| 7/14/2020 | Pending sale | $525,000$146/sqft |
Source: Start Real Estate #3068682 Report a problem | ||
| 7/5/2020 | Listed for sale | $525,000+12.7%$146/sqft |
Source: Start Real Estate #3068682 Report a problem | ||
| 8/6/2019 | Sold | $466,000-2.7%$130/sqft |
Source: HomeSmart Intl Solds #9180099_80022 Report a problem | ||
| 7/19/2019 | Pending sale | $479,000$133/sqft |
Source: HomeSmart Cherry Creek #9180099 Report a problem | ||
| 6/20/2019 | Listed for sale | $479,000+99.6%$133/sqft |
Source: HomeSmart Cherry Creek #9180099 Report a problem | ||
| 1/31/2009 | Listing removed | $240,000$67/sqft |
Source: Homes & Land #695627 Report a problem | ||
| 9/29/2008 | Price change | $240,000-4%$67/sqft |
Source: Homes & Land #695627 Report a problem | ||
| 8/24/2008 | Listed for sale | $250,000-16.6%$70/sqft |
Source: Homes & Land #695627 Report a problem | ||
| 4/12/2006 | Sold | $299,700$83/sqft |
Source: Public Record Report a problem | ||
Public tax history
| Year | Property taxes | Tax assessment |
|---|---|---|
| 2025 | $6,145 +0.4% | $39,880 -12.1% |
| 2024 | $6,118 +14.8% | $45,390 |
| 2023 | $5,329 -1.8% | $45,390 +36.5% |
| 2022 | $5,430 | $33,250 -2.8% |
| 2021 | -- | $34,210 +9.5% |
| 2020 | $5,181 | $31,240 -0.2% |
| 2019 | $5,181 +8.5% | $31,290 +25.5% |
| 2018 | $4,777 | $24,940 |
| 2017 | $4,777 | $24,940 +4.7% |
| 2016 | -- | $23,820 |
| 2015 | $4,342 | $23,820 +25.8% |
| 2014 | -- | $18,930 |
| 2013 | -- | $18,930 -13.4% |
| 2012 | -- | $21,850 |
| 2011 | -- | $21,850 +4.2% |
| 2010 | -- | $20,960 |
| 2009 | -- | $20,960 -3.9% |
| 2008 | -- | $21,800 -1.1% |
| 2007 | -- | $22,040 -0.9% |
| 2006 | -- | $22,230 +215.8% |
| 2005 | -- | $7,040 +34.9% |
| 2004 | -- | $5,220 +52100% |
| 2003 | -- | $10 |
Find assessor info on the county website
Neighborhood: 80022
Nearby homes
- $482,2003 bd3 ba2.5k sqft16195 E 99th Ave, Commerce City, CO 80022Off Market

- $488,6003 bd3 ba2.2k sqft16205 E 99th Ave, Commerce City, CO 80022Off Market
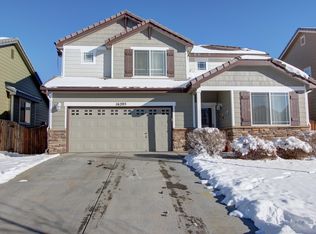
- $454,8003 bd2 ba1.3k sqft16196 E 99th Pl, Commerce City, CO 80022Off Market
- $488,1004 bd3 ba2.6k sqft16225 E 99th Ave, Commerce City, CO 80022Off Market
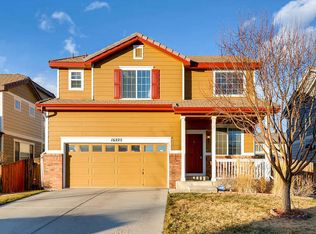
- $470,6003 bd3 ba1.9k sqft16206 E 99th Pl, Commerce City, CO 80022Off Market
- $554,6004 bd2 ba2.7k sqft16194 E 99th Ave, Commerce City, CO 80022Off Market
- $490,0003 bd3 ba2.2k sqft16226 E 99th Pl, Commerce City, CO 80022Sold
- $487,0004 bd2 ba2.2k sqft16224 E 99th Ave, Commerce City, CO 80022Off Market
Nearby schools
GreatSchools rating
- 5/10Second Creek Elementary SchoolGrades: PK-5Distance: 0.1 mi
- 1/10Otho E Stuart Middle SchoolGrades: 6-8Distance: 0.4 mi
- 5/10Prairie View High SchoolGrades: 9-12Distance: 3.5 mi
Schools provided by the listing agent
- Elementary: Second Creek
- Middle: Otho Stuart
- High: Prairie View
- District: School District 27-J
Source: REcolorado as distributed by MLS GRID. This data may not be complete. We recommend contacting the local school district to confirm school assignments for this home.
Get a cash offer in 3 minutes
Find out how much your home could sell for in as little as 3 minutes with a no-obligation cash offer.
Estimated market value
$635,100
Get a cash offer in 3 minutes
Find out how much your home could sell for in as little as 3 minutes with a no-obligation cash offer.
Estimated market value
$635,100
- Colorado
- Adams County
- Commerce City
- 80022
- 16405 E 99th Avenue
Nearby cities
Nearby zip codes
Other Commerce City Topics
