Skip main navigation
Sold
  • Price Unknown

    16405 E Gudgell Ct, Independence, MO 64055

    4beds
    1,779sqft
    Single Family Residence
    Built in 1984
    0.31 Acres Lot
    $282,700 Zestimate®
    $--/sqft
    $2,120 Estimated rent

    Home value

    $282,700

    $257,000 - $311,000

    $2,120/mo

    Zestimate® history
    Loading
    Loading...

    Owner options

    List your home for rent

    $2,120/mo

    Rent Zestimate®

    Find your next renter with Zillow Rental Manager. Plus, with online applications, you can quickly screen prospective tenants – for free.

    Learn more

    $2,120/mo

    Rent Zestimate®

    Refinance and save

    Refinancing to a lower rate could help reduce your monthly payments and save thousands over the life of the loan.

    See today's rates

    Explore your selling options

    Work with a Zillow partner agent

    Leverage their expertise and Zillow's premium Showcase listings to get your home seen by more buyers.

    Get started

    List with your own agent

    Get your home in front of millions of buyers by listing it on Zillow.

    Learn how to do it

    Sell it yourself

    Take full control of how buyers see your home on Zillow by listing For Sale by Owner (FSBO).

    List your home

    What's special

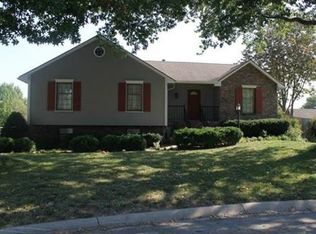
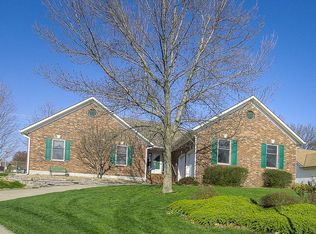
    Welcome to this beautifully updated 4-bedroom, 3-bathroom home offering the perfect blend of comfort, space, and peace of mind! From the moment you step inside, you’ll appreciate the brand-new flooring that flows throughout the home, paired with fresh interior paint that creates a bright, clean, and refreshed feel in every room. The spacious layout provides plenty of room to spread out, whether you're entertaining guests or simply enjoying everyday living. Each of the four bedrooms offers flexibility for family, guests, or a home office, while the three full bathrooms add convenience and functionality. Major mechanical updates have already been completed for you, including a new HVAC system and water heater installed in 2024—giving you confidence and reducing future maintenance concerns. Outside, the home continues to impress with newly updated shutters and a freshly painted garage door, enhancing its curb appeal and welcoming presence. With thoughtful updates throughout and key improvements already handled, this home is truly move-in ready. Whether you're looking for your next home or an investment opportunity, this property checks all the boxes for style, comfort, and low-maintenance living. Don’t miss your chance to make it yours!

    Zillow last checked:

    Listing updated:

    Listing Provided by:

    Jena Adams 816-787-5202,

    1st Class Real Estate Summit

    Bought with:

    Kim Meyers, 2023037955

    ReeceNichols - Lees Summit

    Source: Heartland MLS as distributed by MLS GRID,MLS#: 2615739MLS Logo

    Facts & features

    Interior

    Bedrooms & bathrooms
    • Bedrooms: 4
    • Bathrooms: 3
    • Full bathrooms: 3
    Primary bedroom
    • Features: Luxury Vinyl
    • Level: Third
    • Area: 143 Square Feet
    • Dimensions: 11 x 13
    Bedroom 2
    • Features: Luxury Vinyl
    • Level: Third
    • Area: 104 Square Feet
    • Dimensions: 8 x 13
    Bedroom 3
    • Features: Luxury Vinyl
    • Level: Third
    • Area: 96 Square Feet
    • Dimensions: 8 x 12
    Bedroom 4
    • Features: Luxury Vinyl
    • Level: First
    • Area: 156 Square Feet
    • Dimensions: 12 x 13
    Bathroom 1
    • Features: Shower Over Tub
    • Level: Third
    Bathroom 2
    • Features: Shower Only
    • Level: Third
    Bathroom 3
    • Features: Shower Only
    • Level: First
    Dining room
    • Features: Luxury Vinyl
    • Level: Third
    • Area: 117 Square Feet
    • Dimensions: 9 x 13
    Family room
    • Features: Luxury Vinyl
    • Level: First
    • Area: 260 Square Feet
    • Dimensions: 13 x 20
    Great room
    • Features: Luxury Vinyl
    • Level: Second
    • Area: 220 Square Feet
    • Dimensions: 11 x 20
    Kitchen
    • Features: Vinyl
    • Level: Third
    • Area: 130 Square Feet
    • Dimensions: 10 x 13
    Heating
    • Forced Air
    Cooling
    • Attic Fan, Electric
    Appliances
    • Laundry: Laundry Closet, Lower Level
    Features
    • Pantry, Vaulted Ceiling(s), Walk-In Closet(s)
    • Flooring: Carpet
    • Windows: Window Coverings
    • Basement: Concrete,Interior Entry,Partial
    • Number of fireplaces: 1
    • Fireplace features: Family Room, Gas Starter, Masonry
    Interior area
    • Total structure area: 1,779
    • Total interior livable area: 1,779 sqft
    • Finished area above ground: 1,779
    • Finished area below ground: 0

    Property

    Parking
    • Total spaces: 2
    • Parking features: Attached, Garage Faces Front
    • Attached garage spaces: 2
    Lot
    • Size: 0.31 Acres
    • Features: City Lot, Cul-De-Sac
    Details
    • Parcel number: 25430100400000000

    Construction

    Type & style
    • Home type: SingleFamily
    • Architectural style: Traditional
    • Property subtype: Single Family Residence
    Materials
    • Board & Batten Siding
    • Roof: Composition
    Condition
    • Year built: 1984

    Utilities & green energy

    • Sewer: Public Sewer
    • Water: Public

    Community & neighborhood

    Location
    • Region: Independence
    • Subdivision: Glendale Gardens

    Other

    Other facts
    • Listing terms: Cash,Conventional,FHA,USDA Loan,VA Loan
    • Ownership: Private

    Price history

    DateEventPrice
    5/19/2026Sold--
    Source: Heartland MLS as distributed by MLS GRID #2615739 Report a problem
    5/2/2026Contingent$260,000$146/sqft
    Source: Heartland MLS as distributed by MLS GRID #2615739 Report a problem
    4/30/2026Listed for sale$260,000$146/sqft
    Source: Heartland MLS as distributed by MLS GRID #2615739 Report a problem
    10/21/2020Sold--
    Source: Heartland MLS as distributed by MLS GRID #45001_2242242 Report a problem

    Public tax history

    YearProperty taxesTax assessment
    2025$2,959 +18.6%$41,409 +15%
    2024$2,495 +2.3%$36,009
    2023$2,438 -4%$36,009 +4.7%
    2022$2,540 +0%$34,390
    2021$2,539 +11.5%$34,390 +14.7%
    2020$2,278 +1.6%$29,973
    2019$2,241 $29,973 +14.9%
    2018$2,241 +6.6%$26,086
    2017$2,102 +4.9%$26,086 +2.9%
    2016$2,003 +4.9%$25,362 +3%
    2014$1,910 +0.6%$24,624
    2013$1,898 +1.3%$24,624
    2012$1,875 -3.9%$24,624
    2011$1,951 +2.5%$24,624 -5.6%
    2010$1,903 -2.6%$26,076
    2009$1,955 +0.2%$26,076 -6%
    2008$1,950 +2.6%$27,741
    2007$1,901 +0.1%$27,741 +3%
    2006$1,900 +7.1%$26,933
    2005$1,773 +0%$26,933 +10%
    2004$1,773 +16.1%$24,485
    2003$1,528 +0.3%$24,485 +14%
    2002$1,523 +11.2%$21,477
    2001$1,370 $21,477

    Find assessor info on the county website

    Neighborhood: Glendale

    Nearby schools

    GreatSchools rating
    Schools provided by the listing agent
    • Elementary: Glendale
    • High: Truman

    Source: Heartland MLS as distributed by MLS GRID. This data may not be complete. We recommend contacting the local school district to confirm school assignments for this home.

    Get a cash offer in 3 minutes
    Find out how much your home could sell for in as little as 3 minutes with a no-obligation cash offer.
    Estimated market value
    $282,700
    Get a cash offer in 3 minutes
    Find out how much your home could sell for in as little as 3 minutes with a no-obligation cash offer.
    Estimated market value
    $282,700