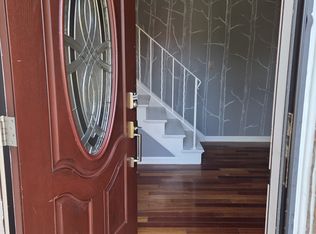
Prepare to be impressed with one of the largest homes in Candlewood Park (almost 3000 square feet of finished space). This beautiful one family home offers unparalleled space, a sought after cul de sac location and an almost 3/4 acre lot that is beautifully landscaped. The home offers a welcoming foyer with beautiful slate floors and an updated powder room. The circular flow is ideal for entertaining. The large sun drenched living room offers gorgeous hardwood floors and is adjacent to a beautiful dining room. The large eat-in kitchen offers updated counter tops, solid wood cabinetry and two very large pantries. It overlooks a large deck and a wonderful backyard. Off of the kitchen is a den with a wood burning fireplace which offers egress to the large rear deck as well as the massive oversized three (3) car garage that is almost 1000 sq feet. The garage offers a workshop and extensive electrical hookups. One of the unique features of this garage are doors on the street side as well as the ability to drive completely through with another garage door on the rear of the home. Upstairs you will find five bedrooms. One is a massive room (with a new energy efficient heat pump) that could be a great hangout, den, or bonus room. The four remaining bedrooms are generously sized with one being an ensuite with a large walk in closet. There is also a large hall bath. The lower level offers multiple doors of egress to the backyard as well as another wood burning fireplace. It is an easy walkout with no steps. There is also a massive workshop on this level. The home offers an amount of space rarely found in Candlewood Park. The lot is one of the largest in the community. Derwood is an amazing community that offers easy access to employment centers, the Shady Grove Metro, Lake Needwood and various hiking and outdoor activities. You are also very close to shopping and dining options. This home has been well maintained with many recent upgrades (heat pump, new electrical service, kitchen and bath updates, refinished hardwood floors, new carpeting, extensive painting, etc.) and loved by the current family for many decades.
Sold for $782,000
$782,000
16405 Keats Ter, Rockville, MD 20855
5beds
2,873sqft
Single Family Residence
Built in 1971
0.71 Acres Lot
$777,000 Zestimate®
$272/sqft
$3,773 Estimated rent
Home value
$777,000
$715,000 - $847,000
$3,773/mo
Zestimate® history
Owner options
List your home for rent
$3,773/mo
Rent Zestimate®
Find your next renter with Zillow Rental Manager. Plus, with online applications, you can quickly screen prospective tenants – for free.
$3,773/mo
Rent Zestimate®
Refinance and save
$4,774/mo
Est. payment
Refinancing to a lower rate could help reduce your monthly payments and save thousands over the life of the loan.
$4,774/mo
Est. payment
Explore your selling options
Work with a Zillow partner agent
Leverage their expertise and Zillow's premium Showcase listings to get your home seen by more buyers.
Get startedList with your own agent
Get your home in front of millions of buyers by listing it on Zillow.
Learn how to do itSell it yourself
Take full control of how buyers see your home on Zillow by listing For Sale by Owner (FSBO).
List your homeWhat's special
Large hall bathBeautiful dining roomTwo very large pantries
Zillow last checked:
Listing updated:
Listed by:
Jeffrey Reese 202-491-9706,
RLAH @properties,
Co-Listing Agent: Marilyn H Emery 301-370-9905,
RLAH @properties
Bought with:
Victor Llewellyn, 63983
Long & Foster Real Estate, Inc.
Paul Llewellyn, 641717
Long & Foster Real Estate, Inc.
Source: Bright MLS,MLS#: MDMC2227348
Facts & features
Interior
Bedrooms & bathrooms
- Bedrooms: 5
- Bathrooms: 3
- Full bathrooms: 2
- 1/2 bathrooms: 1
- Main level bathrooms: 1
Rooms
- Room types: Bedroom 2, Bedroom 3, Bedroom 4, Bedroom 5, Bedroom 1, Recreation Room, Bathroom 1, Bathroom 2, Bonus Room, Half Bath
Bedroom 1
- Level: Upper
Bedroom 2
- Level: Upper
Bedroom 3
- Level: Upper
Bedroom 4
- Level: Upper
Bedroom 5
- Level: Upper
Bathroom 1
- Level: Upper
Bathroom 2
- Level: Upper
Bonus room
- Level: Lower
Half bath
- Level: Main
Recreation room
- Level: Lower
Recreation room
- Level: Lower
Heating
- Central, Natural Gas
Cooling
- Other, Central Air, Electric
Appliances
- Included: Microwave, Dishwasher, Disposal, Dryer, Cooktop, Washer, Electric Water Heater
Features
- Bathroom - Tub Shower, Bathroom - Walk-In Shower, Breakfast Area, Built-in Features, Dining Area, Family Room Off Kitchen, Floor Plan - Traditional, Formal/Separate Dining Room, Eat-in Kitchen, Kitchen - Table Space, Pantry, Upgraded Countertops, Walk-In Closet(s), Dry Wall
- Flooring: Carpet, Hardwood, Laminate, Luxury Vinyl, Other, Wood
- Windows: Double Pane Windows, Energy Efficient, Window Treatments
- Basement: Connecting Stairway,Improved,Heated,Exterior Entry,Interior Entry,Partially Finished,Concrete,Space For Rooms,Windows,Workshop
- Number of fireplaces: 2
Interior area
- Total structure area: 3,705
- Total interior livable area: 2,873 sqft
- Finished area above ground: 2,873
- Finished area below ground: 0
Property
Parking
- Total spaces: 7
- Parking features: Covered, Garage Faces Rear, Oversized, Attached, Driveway
- Attached garage spaces: 3
- Uncovered spaces: 4
- Details: Garage Sqft: 1000
Accessibility
- Accessibility features: None
Features
- Levels: Three
- Stories: 3
- Pool features: None
- Fencing: Full
Lot
- Size: 0.71 Acres
Details
- Additional structures: Above Grade, Below Grade
- Parcel number: 160400124446
- Zoning: R200
- Special conditions: Standard
Construction
Type & style
- Home type: SingleFamily
- Architectural style: Colonial
- Property subtype: Single Family Residence
Materials
- Frame
- Foundation: Crawl Space, Permanent, Slab
- Roof: Architectural Shingle
Condition
- Very Good
- New construction: No
- Year built: 1971
Utilities & green energy
- Electric: 200+ Amp Service
- Sewer: Public Sewer
- Water: Public
- Utilities for property: Electricity Available, Natural Gas Available, Phone Available, Fiber Optic, Cable, Broadband
Community & HOA
Community
- Subdivision: Candlewood Park
HOA
- Has HOA: No
Location
- Region: Rockville
Financial & listing details
- Price per square foot: $272/sqft
- Tax assessed value: $674,400
- Annual tax amount: $8,057
- Date on market: 4/18/2026
- Listing agreement: Exclusive Right To Sell
- Ownership: Fee Simple
Price history
| Date | Event | Price |
|---|---|---|
| 5/22/2026 | Sold | $782,000+2.9%$272/sqft |
Source:  Bright MLS #MDMC2227348 Report a problem Bright MLS #MDMC2227348 Report a problem | ||
| 4/22/2026 | Pending sale | $759,995$265/sqft |
Source: Bright MLS #MDMC2227348 Report a problem | ||
| 4/18/2026 | Listed for sale | $759,995$265/sqft |
Source: Bright MLS #MDMC2227348 Report a problem | ||
Public tax history
| Year | Property taxes | Tax assessment |
|---|---|---|
| 2025 | $7,365 +10.5% | $626,767 +8.2% |
| 2024 | $6,667 +8.9% | $579,133 +9% |
| 2023 | $6,124 +5.3% | $531,500 +0.9% |
| 2022 | $5,815 +1% | $527,000 +0.9% |
| 2021 | $5,761 +0.8% | $522,500 +0.9% |
| 2020 | $5,715 +1.1% | $518,000 |
| 2019 | $5,651 -0.2% | $518,000 +1.1% |
| 2018 | $5,661 -2.3% | $512,467 +0.5% |
| 2017 | $5,794 +3.7% | $509,700 +1.6% |
| 2016 | $5,586 | $501,633 +1.6% |
| 2015 | $5,586 | $493,567 +1.7% |
| 2014 | $5,586 | $485,500 |
| 2013 | -- | $485,500 |
| 2012 | -- | $485,500 -12.2% |
| 2011 | -- | $553,120 |
| 2010 | -- | $553,120 |
| 2009 | -- | $553,120 -10% |
| 2008 | -- | $614,300 +15.5% |
| 2007 | -- | $531,640 +18.4% |
| 2006 | -- | $448,980 +22.6% |
| 2005 | -- | $366,320 +11.6% |
| 2004 | -- | $328,236 |
| 2003 | -- | $328,236 +30.2% |
| 2002 | -- | $252,070 |
| 2001 | -- | $252,070 |
Find assessor info on the county website
Neighborhood: 20855
Nearby homes
- $769,500-- bd2 ba2.3k sqft16409 Keats Ter, Derwood, MD 20855Off Market
- $657,0004 bd3 ba1.6k sqft16401 Keats Ter, Derwood, MD 20855Off Market
- $634,5004 bd3 ba1.5k sqft7001 Wick Ln, Rockville, MD 20855Off Market
- $574,000-- bd2 ba1.5k sqft7013 Wick Ln, Rockville, MD 20855Off Market
- $605,800-- bd2 ba1.6k sqft7009 Wick Ln, Derwood, MD 20855Off Market
- $719,600-- bd3 ba1.6k sqft7005 Wick Ln, Rockville, MD 20855Off Market
- $681,8004 bd3 ba2.4k sqft7017 Wick Ln, Rockville, MD 20855Off Market
- $625,7004 bd3 ba2k sqft6943 Wick Ln, Derwood, MD 20855Off Market
Nearby schools
GreatSchools rating
- 8/10Candlewood Elementary SchoolGrades: K-5Distance: 0.4 mi
- 5/10Shady Grove Middle SchoolGrades: 6-8Distance: 1.7 mi
- 5/10Col. Zadok Magruder High SchoolGrades: 9-12Distance: 1.4 mi
Schools provided by the listing agent
- Elementary: Candlewood
- District: Montgomery County Public Schools
Source: Bright MLS. This data may not be complete. We recommend contacting the local school district to confirm school assignments for this home.
Get a cash offer in 3 minutes
Find out how much your home could sell for in as little as 3 minutes with a no-obligation cash offer.
Estimated market value
$777,000
Get a cash offer in 3 minutes
Find out how much your home could sell for in as little as 3 minutes with a no-obligation cash offer.
Estimated market value
$777,000
- Maryland
- Montgomery County
- Derwood
- 20855
- 16405 Keats Ter
Nearby cities
Nearby zip codes
Other Derwood Topics
