Welcome Home to this beautifully decorated, meticulously-maintained Townhome located in the sought-after neighborhood of Wynwood at Foxcreek! This 3 Bedroom, 2.5 Bathroom home is located in the award-winning Blue-Ribbon School District of Cosby High School! It includes a beautiful, private, Backyard sanctuary area which includes a Privacy Fence, Deck with Pergola, (Pergola Conveys!), Outdoor Lighting and Custom Landscaping! Enter the Front Porch Door area into the beautiful Family Room to include LVP Floors throughout First Level, a Built-in Fireplace Mantle, Open Concept Floor Plan with Family Room and Kitchen. Kitchen features include a Large Island w/ Quartz Countertops, a Kohler Farmhouse Sink, Custom Lighting, Soft-Close Cabinetry, Ceramic Tile Backsplash, Gas Cooking with Griddle area and Pantry. There is an Office/Study behind the Kitchen complete with Custom Built-in Shelving and Mudroom off of the Back Entryway. The 2nd Floor includes the Primary Suite with Ensuite Bathroom, and a Walk-in Closet with Custom Shelving/Drawer System. There are two more spacious Bedrooms on the 2nd Floor with Ample Closet Space and a Laundry/Utility Closet. Washer/Dryer and Refrigerator Convey! Amenities include an Indoor and Outdoor Pool, Kiddie Splash Pad, Clubhouse, Fitness Room, Tennis Courts and more! This is a wonderful space at a wonderful price, located next to award-winning Schools, Restaurants, Shopping, and Major Throughfares!
Sold for $378,000
$378,000
16405 Sweet Ash Aly, Moseley, VA 23120
3beds
1,686sqft
Townhouse
Built in 2022
1,960 Square Feet Lot
$370,800 Zestimate®
$224/sqft
$2,428 Estimated rent
Home value
$370,800
$352,000 - $389,000
$2,428/mo
Zestimate® history
Owner options
List your home for rent
$2,428/mo
Rent Zestimate®
Find your next renter with Zillow Rental Manager. Plus, with online applications, you can quickly screen prospective tenants – for free.
$2,428/mo
Rent Zestimate®
Refinance and save
$2,463/mo
Est. payment
Refinancing to a lower rate could help reduce your monthly payments and save thousands over the life of the loan.
$2,463/mo
Est. payment
Explore your selling options
Work with a Zillow partner agent
Leverage their expertise and Zillow's premium Showcase listings to get your home seen by more buyers.
Get startedList with your own agent
Get your home in front of millions of buyers by listing it on Zillow.
Learn how to do itSell it yourself
Take full control of how buyers see your home on Zillow by listing For Sale by Owner (FSBO).
List your homeWhat's special
Zillow last checked:
Listing updated:
Listed by:
Sarah Holton 804-432-0669,
Summit Properties RVA
Bought with:
Georgia Cole, 0225190584
North Point Realty
Source: CVRMLS,MLS#: 2416099 Originating MLS: Central Virginia Regional MLS
Originating MLS: Central Virginia Regional MLSFacts & features
Interior
Bedrooms & bathrooms
- Bedrooms: 3
- Bathrooms: 3
- Full bathrooms: 2
- 1/2 bathrooms: 1
Primary bedroom
- Description: Carpet, Walk-in Closet w/ Built-in Shelving System
- Level: Second
- Dimensions: 0 x 0
Bedroom 2
- Description: Carpet, Double Door Closet
- Level: Second
- Dimensions: 0 x 0
Bedroom 3
- Description: Carpet, Single Door Closet
- Level: Second
- Dimensions: 0 x 0
Additional room
- Description: Mudroom, Drop Zone area, LVP Flooring
- Level: First
- Dimensions: 0 x 0
Family room
- Description: LVP Flooring, Open Concept to Kitchen
- Level: First
- Dimensions: 0 x 0
Other
- Description: Tub & Shower
- Level: Second
Half bath
- Level: First
Kitchen
- Description: Soft-close Cabinets, Quartz Countertops, LVP
- Level: First
- Dimensions: 0 x 0
Laundry
- Description: Laundry/Utility Closet
- Level: Second
- Dimensions: 0 x 0
Office
- Description: Built-ins, LVP Flooring
- Level: First
- Dimensions: 0 x 0
Heating
- Electric, Heat Pump, Natural Gas, Zoned
Cooling
- Central Air, Zoned
Appliances
- Included: Dryer, Dishwasher, Disposal, Microwave, Refrigerator, Stove, Tankless Water Heater, Washer
Features
- Bookcases, Built-in Features, Eat-in Kitchen, Granite Counters, High Ceilings, Kitchen Island, Bath in Primary Bedroom, Pantry, Recessed Lighting, Cable TV, Walk-In Closet(s)
- Flooring: Ceramic Tile, Partially Carpeted, Vinyl
- Has basement: No
- Attic: Pull Down Stairs
- Has fireplace: No
Interior area
- Total interior livable area: 1,686 sqft
- Finished area above ground: 1,686
Property
Parking
- Parking features: Parking Lot
- Has uncovered spaces: Yes
Features
- Levels: Two
- Stories: 2
- Patio & porch: Rear Porch, Front Porch, Deck, Porch
- Exterior features: Deck, Sprinkler/Irrigation, Lighting, Porch
- Pool features: Pool, Community
- Fencing: Back Yard,Fenced,Privacy
Lot
- Size: 1,960 Square Feet
- Features: Landscaped, Level
- Topography: Level
Details
- Parcel number: 710676638100000
- Zoning description: R15
Construction
Type & style
- Home type: Townhouse
- Architectural style: Craftsman,Two Story
- Property subtype: Townhouse
- Attached to another structure: Yes
Materials
- Drywall, Frame, Vinyl Siding
- Foundation: Slab
- Roof: Composition
Condition
- Resale
- New construction: No
- Year built: 2022
Utilities & green energy
- Sewer: Public Sewer
- Water: Public
Community & HOA
Community
- Features: Clubhouse, Community Pool, Fitness, Home Owners Association, Maintained Community, Playground, Pool, Tennis Court(s)
- Subdivision: Wynwood at Foxcreek
HOA
- Has HOA: Yes
- Amenities included: Landscaping, Management
- Services included: Clubhouse, Common Areas, Maintenance Grounds, Pool(s), Recreation Facilities
- HOA fee: $195 monthly
Location
- Region: Moseley
Financial & listing details
- Price per square foot: $224/sqft
- Tax assessed value: $321,600
- Annual tax amount: $2,609
- Date on market: 1/20/2026
- Ownership: Individuals
- Ownership type: Sole Proprietor
Price history
| Date | Event | Price |
|---|---|---|
| 7/25/2024 | Sold | $378,000-1.8%$224/sqft |
Source:  CVRMLS #2416099 Report a problem CVRMLS #2416099 Report a problem | ||
| 7/1/2024 | Pending sale | $385,000$228/sqft |
Source: CVRMLS #2416099 Report a problem | ||
| 6/23/2024 | Listed for sale | $385,000$228/sqft |
Source: CVRMLS #2416099 Report a problem | ||
| 6/22/2024 | Pending sale | $385,000$228/sqft |
Source: CVRMLS #2416099 Report a problem | ||
| 6/20/2024 | Listed for sale | $385,000+11.9%$228/sqft |
Source: CVRMLS #2416099 Report a problem | ||
| 7/14/2022 | Sold | $344,010+1.6%$204/sqft |
Source: CVRMLS #2128303 Report a problem | ||
| 1/22/2022 | Pending sale | $338,630$201/sqft |
Source: CVRMLS #2128303 Report a problem | ||
| 9/13/2021 | Listed for sale | $338,630$201/sqft |
Source: CVRMLS #2128303 Report a problem | ||
Public tax history
Tax history is unavailable.
Neighborhood: 23120
Nearby homes
- $---- bd-- ba-- sqft16405 Sweet Ash Alley, Moseley, VA 23120Off Market
- $367,3003 bd3 ba1.6k sqft16405 Sweet Ash Alley #7-10, Chesterfield, VA 23120Off Market
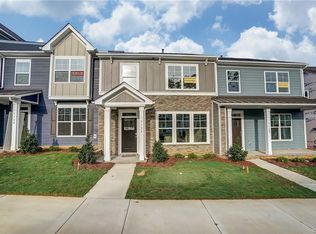
- $351,8003 bd3 ba1.6k sqft16409 Sweet Ash Aly, Moseley, VA 23120Off Market
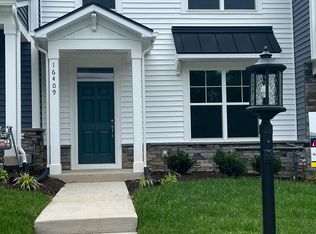
- $65,000-- bd-- ba-- sqft16407 Gossamer Dr, Moseley, VA 23120Off Market
- $384,7003 bd3 ba1.5k sqft6428 Bilberry Aly, Moseley, VA 23120Off Market
- $372,0003 bd3 ba1.5k sqft6420 Bilberry Aly, Moseley, VA 23120Off Market
- $393,7003 bd2 ba1.9k sqft6412 Bilberry Aly, Moseley, VA 23120Off Market
- $372,9003 bd2 ba1.5k sqft6440 Bilberry Aly, Moseley, VA 23120Off Market
- $361,3003 bd3 ba1.5k sqft6440 Bilberry Aly #1, Moseley, VA 23120Off Market
Nearby schools
GreatSchools rating
- 10/10Moseley ElementaryGrades: K-5Distance: 2.3 mi
- 8/10Tomahawk Creek Middle SchoolGrades: 6-8Distance: 4.2 mi
- 8/10Cosby High SchoolGrades: 9-12Distance: 1.1 mi
Schools provided by the listing agent
- Elementary: Moseley
- Middle: Tomahawk Creek
- High: Cosby
Source: CVRMLS. This data may not be complete. We recommend contacting the local school district to confirm school assignments for this home.
Get a cash offer in 3 minutes
Find out how much your home could sell for in as little as 3 minutes with a no-obligation cash offer.
Estimated market value
$370,800
Get a cash offer in 3 minutes
Find out how much your home could sell for in as little as 3 minutes with a no-obligation cash offer.
Estimated market value
$370,800
- Virginia
- Chesterfield County
- Moseley
- 23120
- 16405 Sweet Ash Aly
Nearby cities
Nearby zip codes
Other Moseley Topics
